
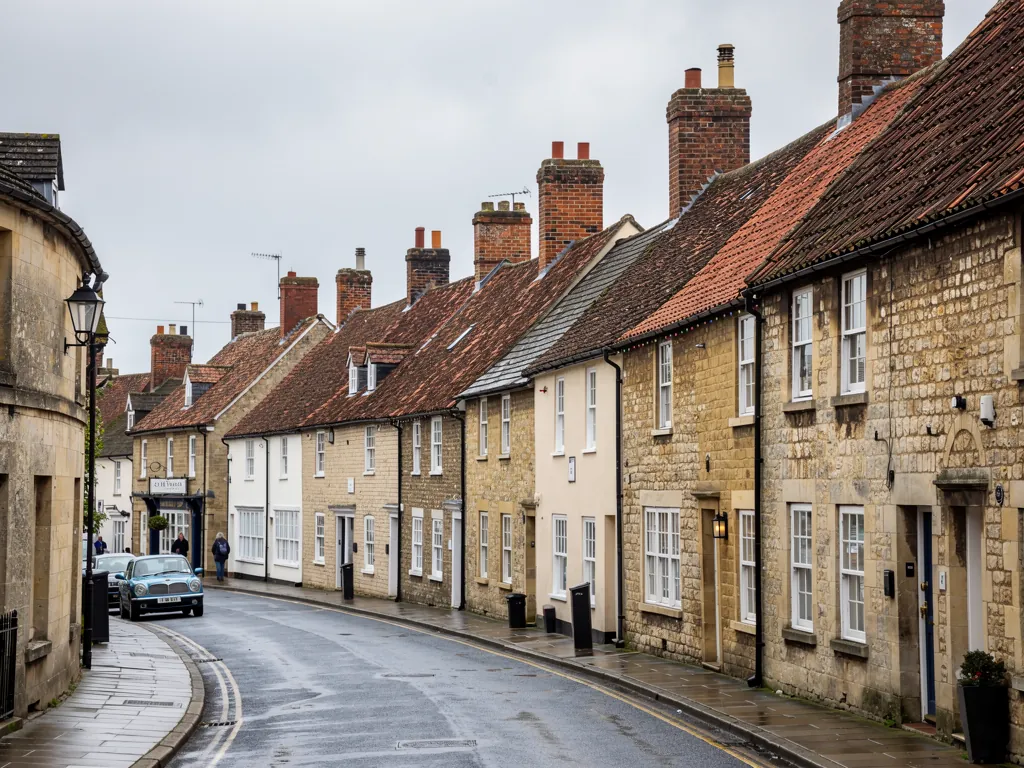
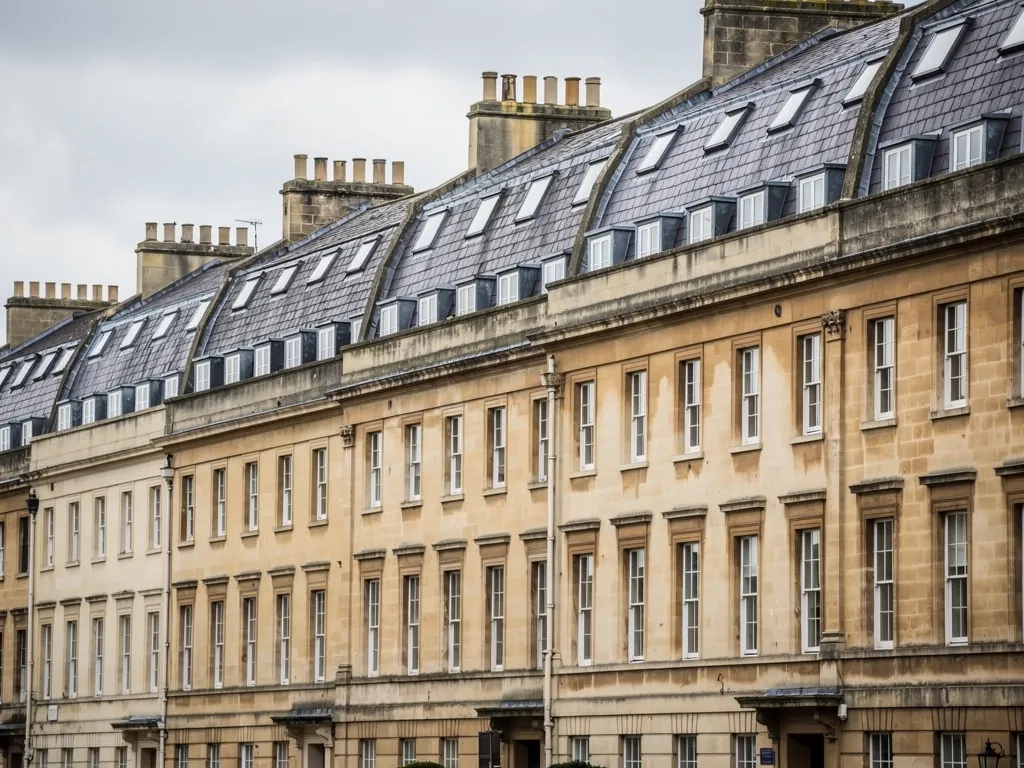
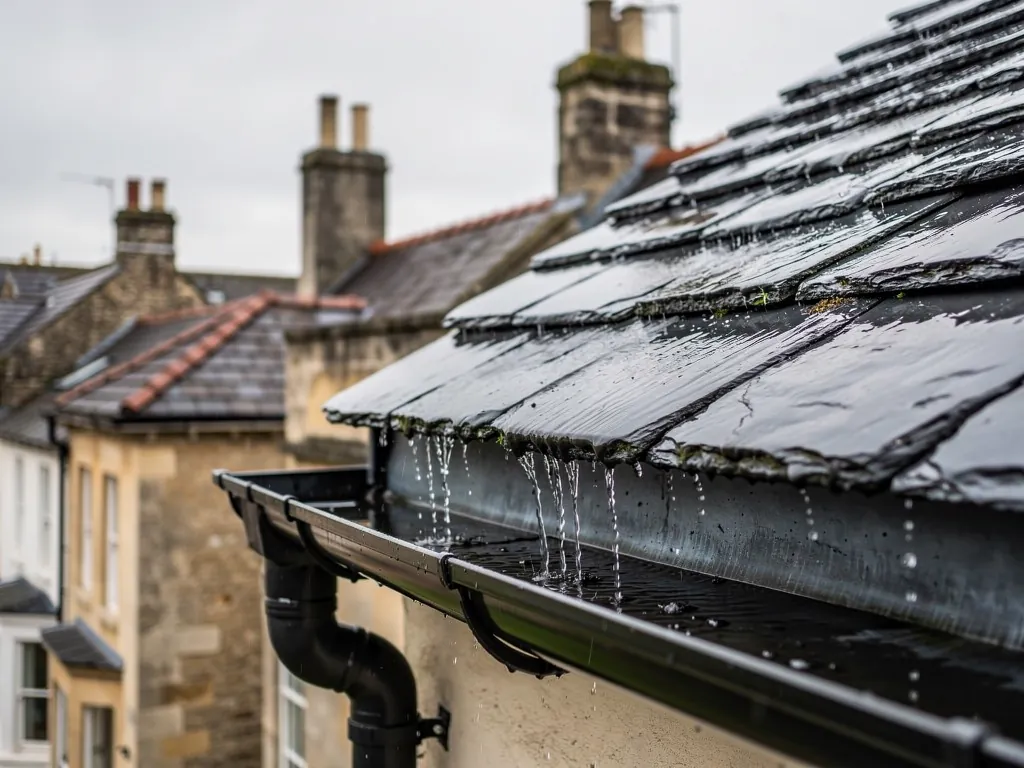
A Wiltshire market town street with stone and brick houses and clay tile roofs

Roofers in Edington

Edington sits under the north slope of Salisbury Plain, 17.8 road miles from central Bath, around a Grade I priory church that dominates the village. Roofs here sit on timber frames, brick walls with stone dressings and old monastic ground, and we repair them with that in mind.

Local roofs

A priory village on the Plain's north slope

Edington lies under the north slope of Salisbury Plain, and Tinhead Hill, in the south of the parish, rises to 225 metres. At the heart of the village is the large 14th-century church of Edington Priory, dedicated to St Mary, St Katherine and All Saints and listed Grade I, which C. E. Ponting restored between 1888 and 1891. Immediately north of it stands The Priory, a Grade I listed house that may incorporate parts of the monastic buildings.

Around that core are houses of several kinds. On Inmead, west of the church, Whites Farm is a late 16th-century timber-framed house, and The Grange is an 18th-century brick house with stone dressings. On Tinhead Road, Shore House is a much-altered timber-framed building from the late 16th century, and Beckett's House incorporates a timber-framed house of about 1600.

Put together, those buildings show how varied the roofs of one village can be. A timber frame moves and breathes differently from a brick wall, and a house beside a Grade I church lives under a different level of scrutiny from one on a new road. Edington answers to Wiltshire Council, which rules on applications, consents and building control alike, and we work out with you which of those a job meets before it is priced.

Council
Wiltshire Council
From central Bath
17.8 road miles, south-east
Grade I listed
Edington Priory church and The Priory
Church restoration
1888 to 1891, by C. E. Ponting
Tinhead Hill
225 metres (739 ft) in the south of the parish

What we find

Wall heads, stone dressings and fixings on the slope

The wall head on a timber frameWhere the roof sits on an old oak frame, the eaves are the weak spot. A gutter that overflows onto the frame can rot the timber, and a roof that has pushed outward leaves a gap for rain. We check both before touching the covering.
Stone dressings on brickCopings, window heads and chimney caps in stone stand out against brick, and they are where water pools. We look for open joints, loose pieces and flashings that have lifted behind them.
Fixings on the exposed slopesA house at the foot of the Plain takes wind from the high ground. We test ridge and hip tiles by hand, check the verge pointing and look at the nail fixings in the first few courses.

Timber-framed houses and the roofs that sit on them

A roof on an oak frame has to move with the house, so repairs need to be light, matched and free to flex.

Shore House and Beckett's House on Tinhead Road, and Whites Farm on Inmead, are all timber-framed buildings of the late 16th century or about 1600. Their roofs sit on frames that have been settling for four hundred years. An oak frame is not rigid, and nor are the infill panels between its timbers. The whole structure shifts slightly with moisture, season and age, and any roof repair has to allow for that instead of fighting it.

The point where roof meets wall is the joint to watch. Rafters, or the heavier principal timbers, rest on a horizontal beam along the head of the wall. If rain has been running down that wall for years, the beam suffers first: it softens, it spreads, and the roof above it drops by a fraction. The lowest course of the covering then sits at the wrong angle, and the gutter, if there is one, no longer catches what comes off it. We look for that sag by sighting along the eaves line, then probe the timber with a blade to see how far the softness goes.

On a much-altered building like Shore House, the roof may have been raised, lowered, extended or opened up for later rooms, and each alteration left its own seam. The honest approach to such a house is to treat it as a collection of small roofs, mend each by its own rules, and keep a record of what was found.

Repairs follow three habits. Replace timber only where it has failed. Use lime, not cement, wherever mortar touches the frame or its infill, so the building can dry out. Keep the covering light and open to air. Our pitched roofing page explains the wider range of work on sloping roofs.

Any change to a listed timber-framed house goes to Wiltshire Council for consent before work begins. Careful recording of the old timbers is part of making that case.

The Grange, brick walls and stone dressings

Brick houses with stone trim, like the Grange on Inmead, concentrate their problems where the two materials meet.

The Grange on Inmead is an 18th-century brick house with stone dressings. That combination is common in English country houses: the walls are brick, and the details that frame them, the window heads, the quoins at the corners, the coping along a gable and the cap on a chimney, are cut from stone. The two materials behave differently. Stone is dense and slow to take up water. Brick is more porous, and it dries faster. Where they meet, a joint is asked to do the work of both.

On the roof, the stone details give the first warning. A coping stone runs along the top of a gable wall like a lid. If its joints open, water gets into the wall below the covering and travels sideways. A stone kneeler, the sloping block at the foot of a gable that stops the coping sliding, can loosen and shift. And on a chimney, a stone cap whose bed has cracked admits rain to the flue and the stack beneath.

Lime mortar is the right repair material on a house of this age. It is softer than the brick, so any movement shows up in the joint and not in the face of the masonry, and it allows damp to leave. The flashings that seal the roof to the stack are lead, and they are worked into the joints, not stuck to the surface. Stacks need different levels of work, from repointing to dismantling and rebuilding the top courses, and chimney repairs explains each level.

Common faults where stone meets brick

PartWhat goes wrongWhat we do
Gable copingJoints open and water enters the wall headLift, rebed in lime and reset the lead cover
Stone kneelerBlock loosens and the coping above it movesRebed or replace the stone, then point
Chimney capCracked bed lets rain into the stackRebuild the top courses with a new cap and flaunching

Living beside a Grade I priory church

Edington Priory and The Priory set a standard for the village, and neighbouring owners feel it when they plan roof work.

Edington Priory church is Grade I listed, which puts it among the most protected buildings in England. It was restored between 1888 and 1891, and The Priory next to it is Grade I as well. Neither building is yours to repair, but their presence shapes how the village is looked at. Owners of nearby houses often find that a roof change they thought was routine draws a closer look from the planning authority than it would elsewhere.

The rules do not change because of the church. If your house is listed, changes to its character need listed building consent. If it is unlisted but stands in a conservation area, external changes may carry extra controls. Which of these describes your street, and whether a direction takes away permitted development rights, are questions for Wiltshire Council. Historic England publishes plain guidance on listed buildings and consent at historicengland.org.uk.

Our part is to make the question easy to answer. We describe the work in terms the conservation officer can picture: which slates, or which tiles, will be reused and which replaced; what lead goes where and in what thickness class; what will be done to the chimney and in what mortar. Photographs taken in the loft and at the eaves show the officer what we saw. A vague description invites a vague reply, and a precise one usually gets a precise answer.

Building Regulations are separate. A small repair inside the re-roofing limits usually escapes notification, but a fuller re-roof does not and may bring extra insulation. We then prepare the application for the council's building control office, or for a registered building control approver if you prefer.

Near a Grade I building

Ask Wiltshire Council before you plan, not after, since a two-line email can save weeks of rework.

Tinhead Hill, the wind and the fixings

A village below high ground takes weather off the Plain, and the fixings on its roofs earn their keep.

Edington lies under the north slope of the Plain, and Tinhead Hill, 225 metres at its summit, stands in the south of the parish. Roofs here are exposed to wind coming down the slope, and the parts that fail first sit at the edges and the top. That means the ridge, any hips, the overhang at each gable and the lowest few courses of covering.

Mortar-bedded ridge tiles have a natural lifespan. The mortar cracks, lets go, and the tile loses its seat. The British Standard for fixing these, BS 5534:2014, no longer counts on mortar alone, so replacement work adds a mechanical fixing too. Dry-fix is the other route. Its clips, rails and caps hold ridge, hip and verge with no wet mortar, to the test specification BS 8612:2018. It goes on quickly and asks for little attention afterwards, though it changes the look of a ridge slightly, which matters on a listed or protected house and has to be raised with the council first.

The edges of a roof also matter. The verge is the stretch of roof that projects past a gable wall, and pointing under the end tiles holds it down. When the pointing erodes, wind gets under the tile and lifts it. We look for the tell-tale gap, press the tile and see if it shifts. For the detail of ridge, hip and verge work, read ridge and verge repairs.

After a high wind, walk round the house and look up from the ground for tiles out of line and ridge sections that sit proud. Take dated photographs, since an insurer will ask what the storm did. Many policies speak of gusts reaching 55 mph, and they exclude general wear and tear, so any earlier picture of the roof is worth keeping. Our own first move is to secure the roof, and the written report comes after.

Words you will hear

Hip
The rising line on an outside corner where two roof planes come together.
Verge
The sloping rim of a roof that finishes at a gable wall.
Dry-fix
Securing ridge and verge tiles with clips or screws in place of mortar.
Quoin
One of the squared stones that strengthen and mark the corner of a wall.

Map showing the location of Edington.

Nearby

Roofers near Edington

Roofing services in Edington

Local questions

Questions in the shadow of Edington Priory

Our timber-framed cottage in Edington has a sagging roof line. Is that a reason to re-roof?

Not by itself. A sag at the eaves often traces back to softened timber at the wall head, after years of water running down the wall, and re-covering will not cure it. We probe the timbers, check the gutters and rainwater route, and tell you what is the cause before recommending the covering be touched.

The stone coping on our brick gable has opened at the joints. Can it be fixed without rebuilding the wall?

Usually, yes. The stones are lifted, the bed is cleaned and they are set back in lime mortar, with fresh lead where it covers the joint. If a kneeler has moved or the wall head beneath is wet, that is dealt with in the same visit. The wall stays; only the lid is reset.

We live near the priory church. Does that mean we need consent to replace our roof covering?

Only the council can say for certain. What matters is the status of your own house, listed or not and protected area or not, and not your distance from the church. Ask Wiltshire Council first. We can supply a clear account of the planned work to go with your enquiry.

Does dry-fix ridge suit an older house at the foot of the Plain?

It can, where the house is not listed and the look is acceptable. It holds ridge tiles without mortar, which helps in wind. Where the house is protected, the council should agree the appearance before dry-fix is specified.

Get your free survey

Get your free roof survey

Tell us what's happening and we'll call you back to arrange a visit. Prefer to talk? Call 01225 285181.

  • Photos of your own roof
  • A fixed price in writing
  • 10-year workmanship guarantee
Call Free survey