Roof work in Bath sits under more than one set of rules, and they are easy to mix up. Building Regulations deal with how a roof is built and how well it performs. Planning deals with how a building looks and what changes need permission. Listed building consent applies to protected houses and is a separate approval from planning. And the city's conservation area adds a further layer for streets inside it. Any one job may meet none of these, one of them, or all four. The aim of this page is to lay them side by side so you can see which belong to your roof. It is general information and not legal advice: the councils decide what applies, and in every doubtful case the right step is to put the question to them. In Bath the same body, B&NES Council, answers for all four, with Building Control and Planning both run in-house. Where a job needs the paperwork, Empire Roofing Bath explains it at the survey and handles the Building Regulations side where work is notifiable.
The four layers at a glance
It helps to see the four in one place before looking at any in detail.
| Rule | What it governs | Who decides |
|---|---|---|
| Building Regulations | How the roof is built: structure, weather-tightness, insulation, fixings, fire and escape | Council Building Control, or a private firm registered to do the same job |
| Planning permission | Changes to a building's appearance or use, and what permitted development allows | B&NES planning |
| Listed building consent | Any work that affects the character of a listed building | B&NES Council |
| Conservation area | Extra scrutiny of changes to appearance in a designated area | B&NES planning |
Two practical points follow from the table. The approvals are separate, so having one does not mean you hold another. And the checks are by job, not by house: replacing like for like with the same slate is a different matter from changing to a new material, even at the same address.
A World Heritage Site designation also covers the whole city of Bath, but it is a recognition of the city's value rather than a separate approval you apply for. The consents that follow are the ones that decide your job.
Building Regulations: when a roof job is covered
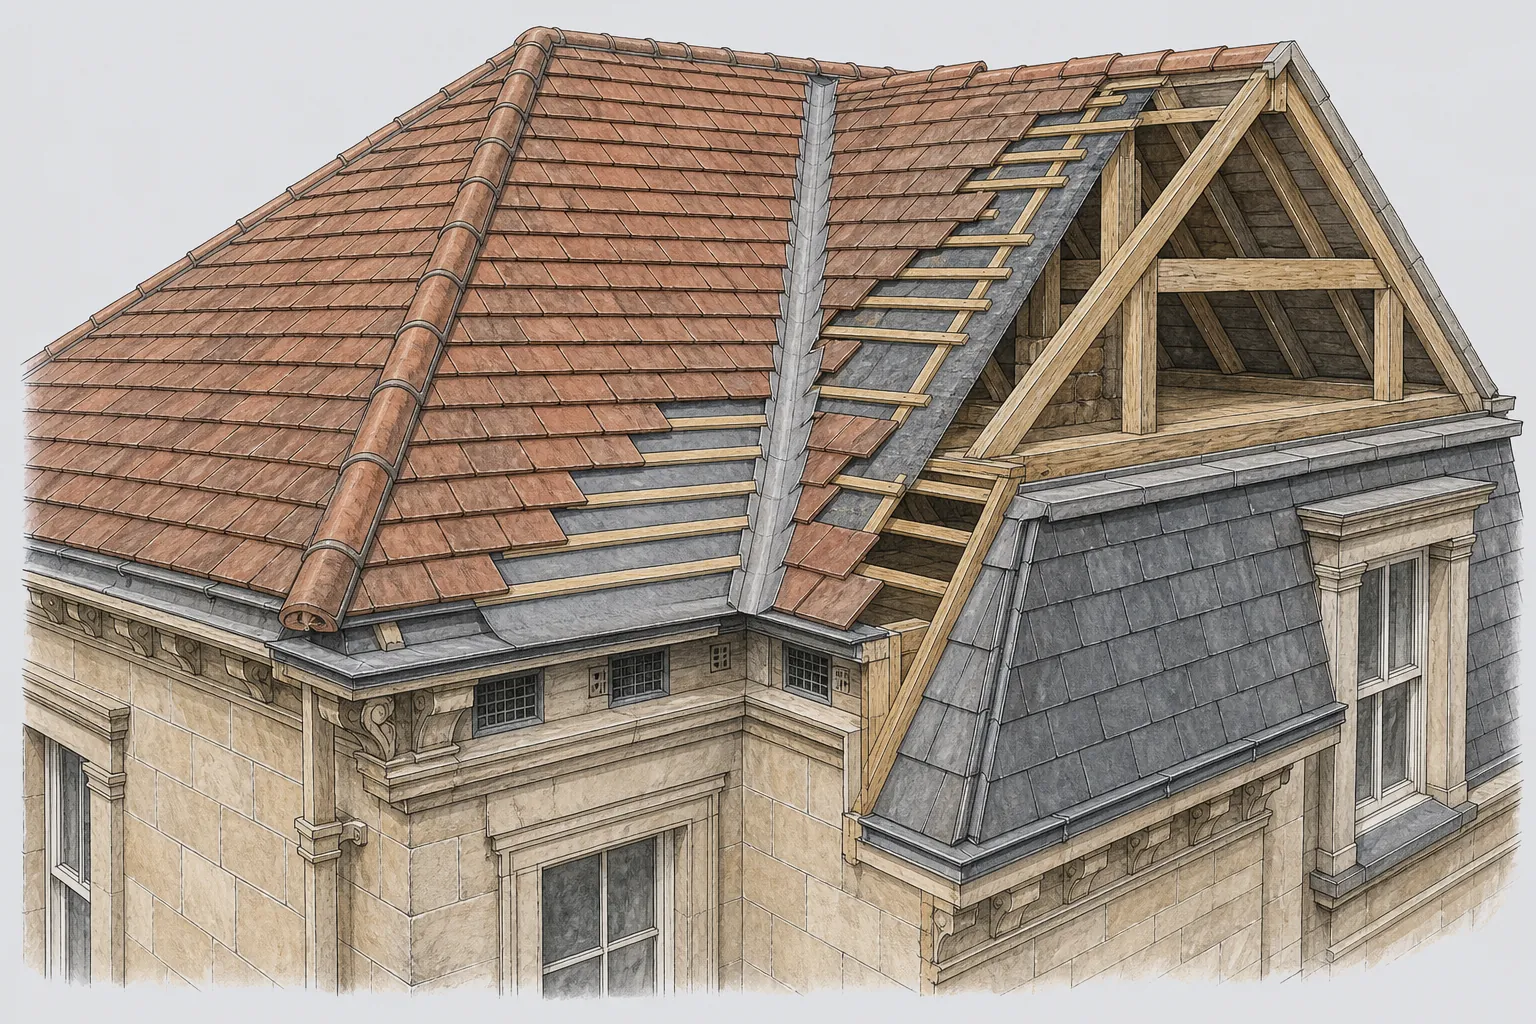
Building Regulations apply to a good deal of roof work, but not to every repair. According to the Planning Portal, a repair or re-covering normally escapes building control when it stays below the 25 per cent envelope limit and the 50 per cent roof limit together. Each limit applies, and a job must stay beneath both. The envelope means the walls, roof and floors that enclose the building, so a re-roof of a small part of a large house may fall under the line, while a full re-roof of any house will not.
Above that threshold, approval applies, and the roof may be required to be upgraded as a thermal element, meaning the insulation has to improve. Approved Document L (2021 edition) sets 0.15 W/m²K as the U-value for a new roof element in an existing home. In practice, a full strip and re-cover often brings insulation work with it, and the cost belongs on the quote. Our page on Building Regulations for a re-roof explains the thermal side, and the thresholds above come from the national guidance on re-roofing.
Weight is a second trigger. A new covering that makes the roof 15 per cent or more heavier needs approval and a check on the structure beneath, because rafters designed for slate may not carry concrete or stone without strengthening.
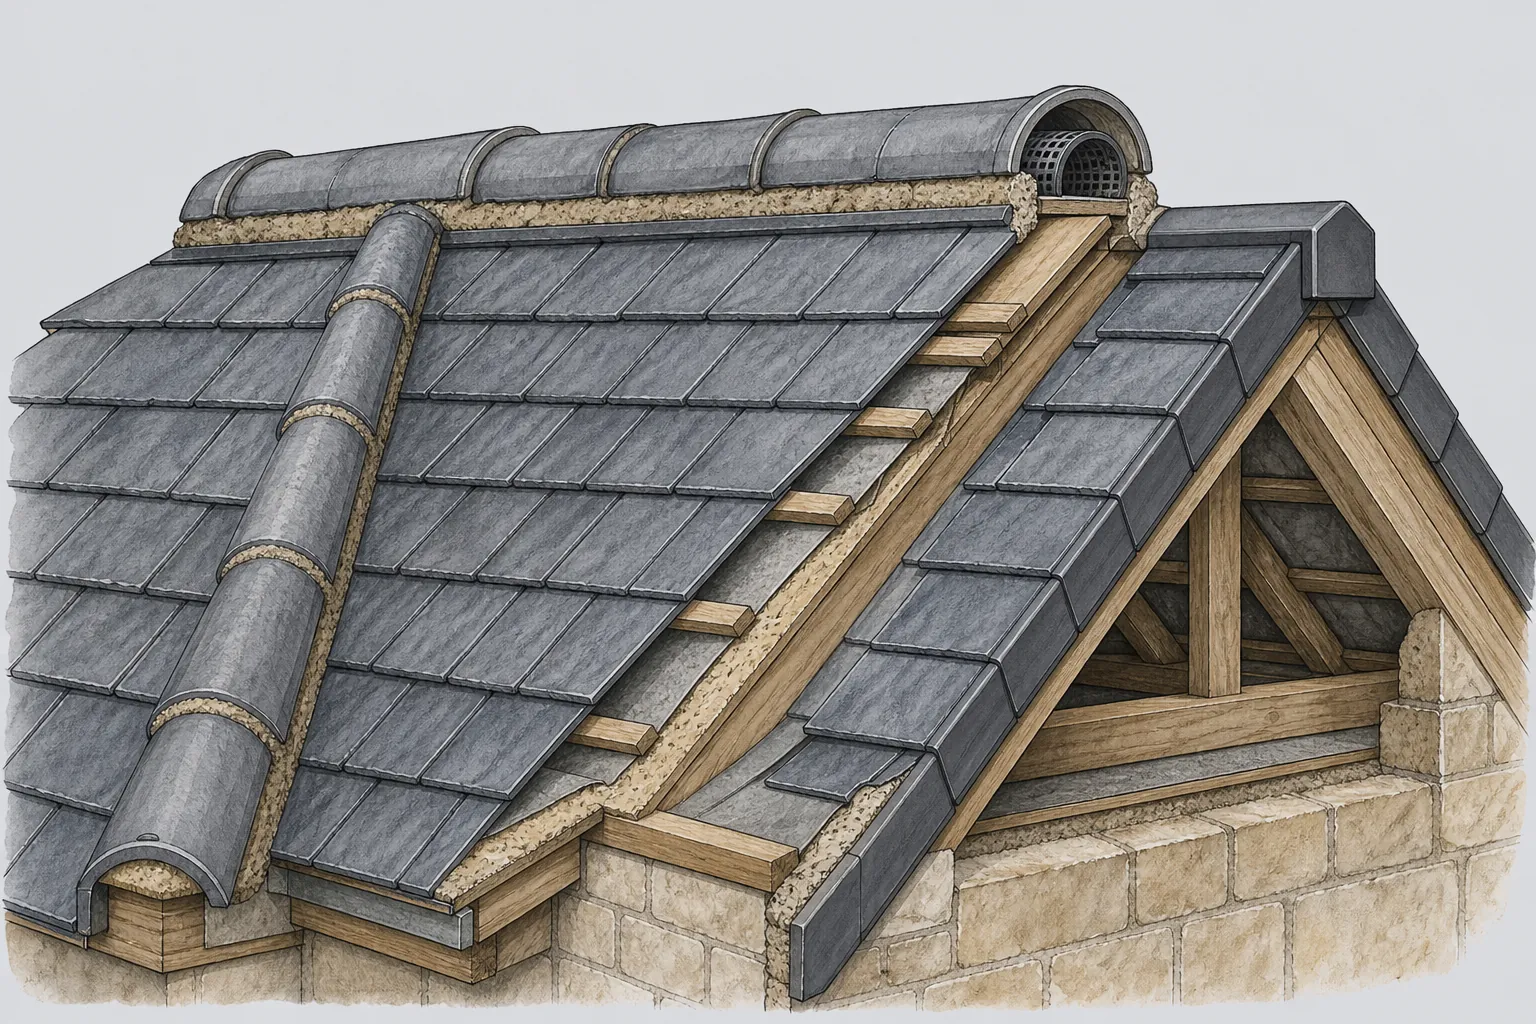
Fixings are a third. Mortar by itself cannot hold ridge, hip and verge pieces under BS 5534:2014, which asks for a mechanical fixing on each. Dry systems are tested against BS 8612:2018. A repair that touches these parts should follow it.
Some jobs fall under other parts of the Regulations. Fitting or enlarging a roof window affects insulation and escape, and a solid roof on a conservatory needs a Building Regulations application. Our page on skylights and roof windows covers the window rules, which we do not restate here.
Who signs it off? The choice is between the council's own Building Control team, based at Lewis House in Manvers Street, and a registered building control approver, the private route that took over in April 2024. Either way, the application should be in before work starts, and the completion certificate is the document to keep.
Planning permission: usually the narrower question
Planning is where homeowners expect the most trouble and often meet the least. Re-covering a roof is a repair or maintenance matter in most cases, and re-roofing in Bath is not automatically a planning matter. What planning looks at is change: a different material, a new dormer, a raised ridge, an extra roof window, solar panels. Where a job alters the outside of the house in a way that is visible, the question arises.
Permitted development rights allow some changes without an application, but those rights are reduced on listed buildings and can be removed locally. B&NES uses Article 4 directions to withdraw certain permitted development rights in areas of special character, with the Bath World Heritage Site as one example. Porches, windows, doors, exterior painting and sheds are the council's examples, and roofs are not named. Some streets are covered all the same, so look up your address on the council's Article 4 policy map before assuming any right applies.
Our separate page on planning permission for roof work goes through the common cases. For roof windows, rooflights and dormers, which have their own permitted development rules, we send you to the skylights service instead of repeating them here.
The rule of thumb is to ask when the change goes beyond like for like. If the covering, colour, profile or shape will look different from the street, contact B&NES planning first. A short email before the survey can save weeks afterwards. The council's planning team can be reached at development_management@bathnes.gov.uk.
Moving from natural slate to a manufactured substitute, or from stone to concrete, changes how the house looks. Ask before you commit, particularly in the conservation area.
Listed building consent: the one with consequences
Listed building consent is the rule with the heaviest penalties, and it catches people out because it reaches work that feels routine. Bath has around 5,000 buildings listed by Historic England, and work there that alters the building's character needs B&NES Council's consent in advance. Re-covering in a different material, rebuilding a chimney stack, altering a dormer or replacing a parapet gutter in a different metal can all qualify. Planning officers should hear about any work on a listed house before it begins.
The council's guidance makes two points worth holding on to. Consent and planning permission differ, so a job may need either or both. Unauthorised work is a criminal matter. The process and the conservation team's contact details are on the council's listed buildings page.
Repairs that match the existing fabric, using the same materials and methods, are the sort of work a roofer and the council can usually discuss quickly. The more a job changes the look or the materials, the more likely a formal application is. Bath Preservation Trust casework shows how closely the detail is watched: on one terrace the Trust backed a natural Welsh slate over an artificial one, and on a listed stack it asked for lime mortar in preference to cement.
If you suspect your house is listed, check before you ask for quotes. A roofer who has not asked about it is a roofer who may price the job without allowing for the consent process. The application itself is explained in our answer on listed building consent for a roof.
Conservation area or World Heritage Site: what each means
Two designations cover Bath, and they are often confused. The World Heritage Site was inscribed in 1987 and spans the entire city. The conservation area is smaller. The city-wide conservation area dates from 1968 and takes in about half the ground the World Heritage Site covers, so some streets sit inside it and some outside.
That difference matters. A house inside the conservation area gets closer scrutiny of changes to its appearance, and some permitted development rights may not apply or may be restricted by an Article 4 direction. A house outside it is still within the World Heritage Site, and the council still weighs the effect on the city, but the conservation area controls do not apply in the same way.
Being in a conservation area does not by itself stop you repairing or re-covering a roof. It makes the question of appearance more important, and it is the reason matching the existing materials is the safe course. For more, read conservation area roof rules, and see the World Heritage roofs guide for how the designation touches the city's roofs.
Do not assume a street's status from its look. Plain, unlisted terraces sit next to listed ones, and the boundary of the conservation area does not follow the character of the buildings. The council can confirm both designations for your address. It is a quick check and the answer decides what follows.
Bats and wild birds nesting under tiles are legally protected, which can postpone work in a roof space.
Sorting your own job into the right category
Run your job through these questions in order. They will not turn you into a planner, but they show which council conversation to start with.
- Is the house listed? If so, speak to the council before any work begins, since changes to materials or appearance may need consent even when the job is a repair.
- Is it in the conservation area? If yes, treat any change of appearance as a planning question, and prefer like-for-like materials.
- Will the work change how the roof looks? A different covering, a new window, a raised ridge or a dormer is a planning question wherever the house is.
- What share of the roof is affected? Staying inside both limits normally avoids approval. Passing either one brings it in, and an insulation upgrade may follow.
- Will the new covering add 15 per cent or more in weight? Then approval and a structural check come with it.
- Does the work include a roof window, a conservatory roof or a loft room? Each has its own Building Regulations points.
Write down the answers and take them to your survey. A roofer who has read the building can tell you where they agree and where they would check with the council. We explain consent and deal with the Building Regulations side where the work is notifiable.
Scaffold is a separate permission: where it stands on the pavement or road the council may ask for a licence, as our scaffold licence page describes. And the costs of the process, from insulation to consent drawings, belong on the quote, so see what roof work costs for the price side.
If a roof leak turns into an insurance matter, the rules above still apply to the repair, and our page on roof insurance claims sets out how storm damage cases are handled. For the question of whether a roofer or a builder should lead the work, see roofer or builder.