


Lambridge Place and the mansard roof
A mansard with dormers is a different animal from a plain pitched roof, and a more exposed one.
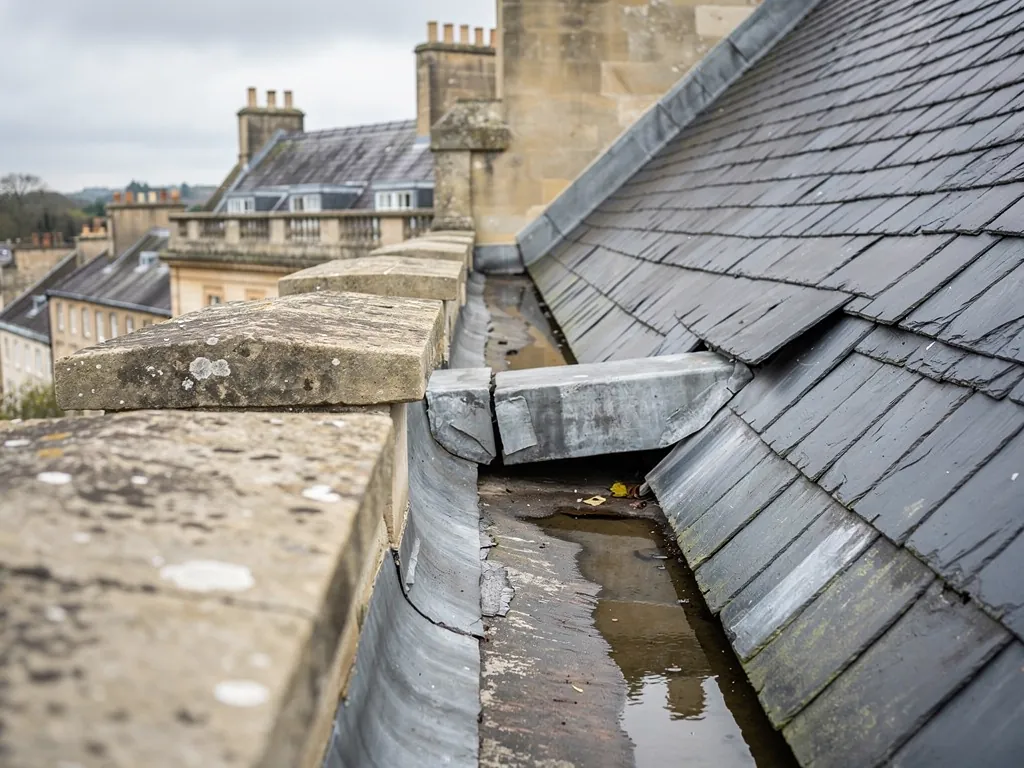
Picture each side of a mansard as two planes, a steep one rising from the wall and a gentle one above it. The steep plane turns the loft into a storey, and dormer windows usually break through it. The Bath Preservation Trust has noted the increased visibility of the mansard roof and integrated dormers on Nos. 1 to 16 Lambridge Place, compared with Nos. 17 to 19, where the pitched roof is recessed behind the parapet.
That visibility is the point. A mansard is seen from the street, so its covering is part of the elevation. The Trust backed natural Welsh slate there in place of an artificial one, which shows how roofs of this kind get judged: by the colour, texture and detail of what covers them. A substitute that reads as flat and uniform spoils the look of the stone below it.
The working parts are demanding. The steep face is hard to reach, so access is usually by scaffold. Each dormer has a lead-lined roof, cheeks that must be sealed, and a window frame that moves slightly in the weather. Where a dormer meets the slate, the lead flashing steps along the courses. Where the steep and shallow slopes join there is a hip or a kink in the slope that needs a lead roll to shed water.
Because the roof is close to the street, small faults show early: slates that have slipped, a stain below a dormer, a rattle in a gale. We check each of these from the scaffold, not from the pavement. For the covering itself our slate roofing page explains how we match new slate to old, and sound slate is reused wherever we can.
Words you will hear
- Mansard
- A roof broken into a near-vertical lower face and a flatter top, giving usable space within.
- Dormer
- A small window with its own roof that projects from the slope.
- Cheek
- The side wall of a dormer, usually clad in lead or slate.
- Roll
- A raised, lead-covered timber that joins two sheets of lead along a seam.