
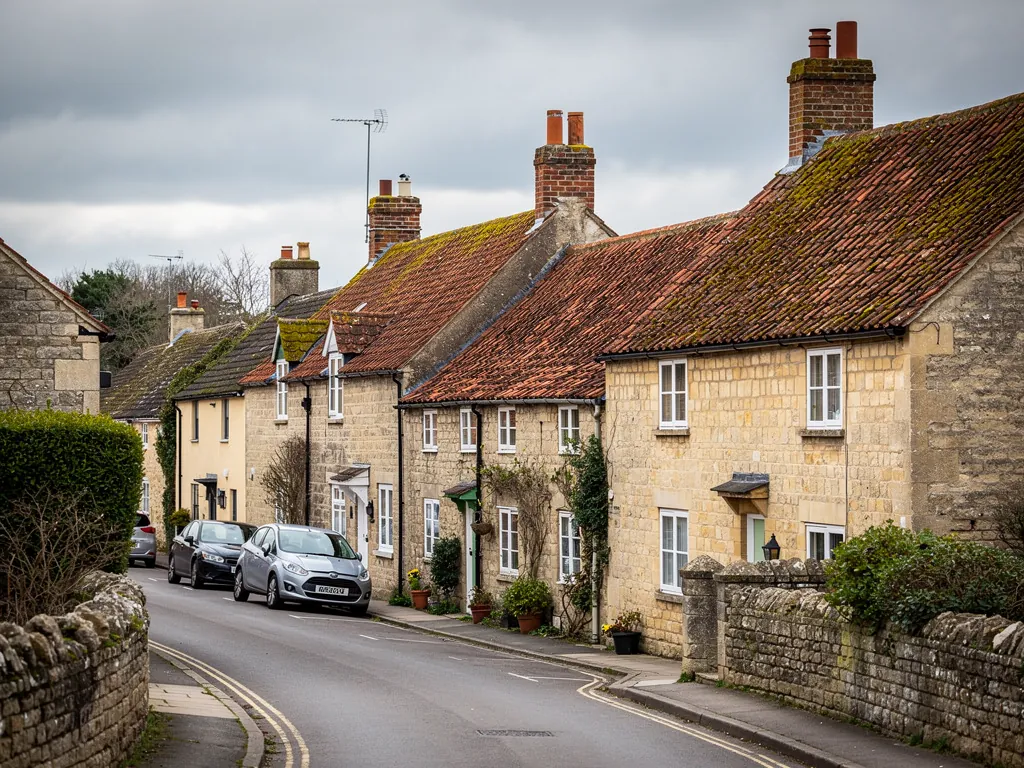
A Somerset village street of stone cottages with clay pantile roofs

Roofers in West Harptree

West Harptree is 15.6 road miles west of Bath, a parish of the Mendip ward, and its roofs are those of a country parish: a house of about 1600, a 12th century church, old farmhouses and big barns. Each of those buildings is mended in its own materials, with what it needs explained before any work begins.

Local roofs

A parish of manor houses, farmhouses and barns

West Harptree has a long paper trail. Between 1154 and 1172 an estate here was granted by William FitzJohn to the Knights Templar, and the shape of some surviving fields, with cross-slope and down-slope banks and cultivated ridges, suggests they are of medieval origin. Today it is a parish in the Mendip ward, administered by the same council as Bath itself.

The listed buildings are the best guide to what stands here. Gournay Court is a Grade II* listed country house dating from about 1600. The Church of St Mary dates from the 12th century, with a much later tower, and is also Grade II* listed. Grade II listed buildings in the parish include Tilley Manor Farmhouse, Parsonage Farmhouse, The Old Vicarage and the barn to the north west of Gournay Court.

Look at that list as a roofer and a pattern appears. These are large roofs, built for farming households and a country estate, with long ridges, deep eaves and outbuildings added over centuries. They sit apart from one another rather than in terraces, so each roof meets the weather on its own. Access is often the main variable in the cost: a long drive, a yard full of machinery, or a barn that needs a scaffold on soft ground.

We begin with a survey and photographs of your roof, and finish with a written, fixed price. For farm and estate work we also say up front what can wait until the next dry season and what cannot.

Council
Bath and North East Somerset Council
From central Bath
15.6 road miles, west
Grade II*
Gournay Court, about 1600, and the Church of St Mary
Grade II
Tilley Manor Farmhouse, Parsonage Farmhouse, The Old Vicarage
Ward
Mendip

What we find

Long valleys, old barns and church lead

Wide roofs with long valleysA big farmhouse or court roof is often several roofs knitted together. The valleys between them carry the rain of two slopes and are the first place a leak starts, so we lift the covering at the edges and check the lining along its whole length.
Barn roofs that have outlived their purposeFarm buildings are reused, converted or left. Whichever applies, we look at the purlins and rafters, the sheeting or slate and the verge, because a roof that was never meant to be watertight for people has to become so.
Lead and stone on the church and vicarageWhere a tower, parapet or porch meets the main roof, lead and mortar do the work. We look for cracked sheets, lifted flashings and cement used where lime belongs.

Gournay Court and roofs on a country-house scale

A Grade II* house of about 1600 shows what a large roof asks for, both in skill and in access.

Gournay Court is a Grade II* listed country house from about 1600, and houses of that rank tend to carry roofs more complex than anything on a village street. A typical example has several ridges, valleys where wings meet, stacks at intervals and a range of roof pitches added at different periods. Every junction between them is a place where water can enter.

The first challenge is simply seeing it all. A roof this size cannot be judged from a ladder, so we survey from a safe platform and use photography to record every slope. A drone is occasionally useful for the highest parts, but we prefer to touch the covering where we can, because a sound-looking slate can be loose beneath the surface.

The second is the valleys. A valley, the inward fold between two slopes, is lined with lead on an older house. Lead in a valley takes the full flow of two roofs and, over time, suffers from the weight of debris and moss as well as simple fatigue. We lift the covering on each side, check the lining for splits and replace it where the lead has reached the end of its life.

The third is the stacks. A tall stack on an old house is a long way above the roof it serves, and takes the wind on all sides. The pointing and flaunching need attention, and the lead flashing round its base needs to be sound.

None of this is exotic. It is the ordinary roofing trade applied at a larger scale, and the key is a survey that records every part. Where a roof of this type needs re-covering, our roof replacement page describes the planning, from scaffolding to final inspection.

Farmhouses and the barn beside Gournay Court

Tilley Manor, Parsonage Farm and the barn to the north west each ask a different question of a roofer.

Tilley Manor Farmhouse and Parsonage Farmhouse are both Grade II listed, and the barn to the north west of Gournay Court is listed as well. A farmhouse roof is generally simpler than a court, but it is also more exposed. It stands in open ground rather than behind other buildings, and it has often been extended with outshuts and lean-tos whose roofs join the main slope at awkward angles.

Each join needs its own flashing. At a lean-to, the lower roof meets the wall of the main house along a line that must be sealed with lead stepped to follow the coursing. If that lead has lifted or the mortar it was set in has crumbled, rain runs behind it into the wall. This is a very common cause of damp patches in farmhouse bedrooms, and it is cured by renewing the flashing rather than by redecorating.

A barn is a different subject. Barn roofs were designed to keep grain and hay dry, not to keep people warm, and they often carry a roof structure that is perfectly sound but poorly sealed at the eaves and verges. When a barn is converted or reused, the covering, the underlay and the insulation all have to be considered together. Where a barn carries older cement-based sheets, we follow HSE guidance on asbestos: careful removal without breaking the material up is non-licensed work, while substantial breakage makes it notifiable. We explain more on our garage roof replacement page, where the same material often turns up.

If the barn is listed, a different covering means consent first. We help you describe the repair so the council has a clear scope to approve, and we keep the original covering wherever it can be reused.

Farm roof faults and the usual cure

WhereWhat goes wrongUsual cure
Lean-to abutmentLead lifts and mortar crumblesRenew the stepped lead flashing
Barn eavesNo proper underlay, water blown inStrip the lower courses and fit new underlay
Barn vergeBedding lost, wind lifts the edgeRebed and fix mechanically
Old sheetingCracked or brittle panelsTest for asbestos, then handle by the HSE route

St Mary's church, the Old Vicarage and lead on stone

A 12th century church with a much later tower is a study in how many ages a single roof can contain.

The Church of St Mary dates from the 12th century, has a much later tower, and is a Grade II* listed building. The Old Vicarage is Grade II listed. Both are examples of buildings where the original fabric has been added to and repaired for centuries, so that the roof you see is not a single design but a layered one.

Church roofs are often lead-covered, and for good reason. Lead is malleable, durable and can be dressed over irregular stone, but it must be laid so that it can move. Each sheet is fixed along one edge with clips so that it can expand and contract freely, and is joined to its neighbour by a roll or a drip. If sheets are nailed hard down, they stretch and tear. The commonest signs of failure are splits across the sheet, cracks along the laps and pinholes where the surface has worn through.

Where lead meets masonry, such as at a tower wall or a parapet, its upper edge goes into a raked-out joint in the stonework and is pointed in. That pointing should be lime. Cement is harder than the stone around it and speeds up its decay, so the stone fails before the mortar does. Church towers, vicarage stacks and farm walls all follow the same rule.

Larger houses of the Old Vicarage's type often combine a main pitched roof with lower service wings, and where they do, each needs checking against the other. Our lead roofing page describes the different lead details and how we choose between them, and for a listed building, the first step is to ask the council.

Myth

Sealing a split in old lead with a bead of mastic is a permanent repair.

Fact

Mastic only hides the split for a short time, because the lead keeps moving and pulls the seal apart. The sheet needs a patch or replacement that allows movement.

Reaching the roof: access, weather and the scale of the work

In a scattered parish, the cost of a job often depends on how the roof is reached.

Many of the farmhouses and outbuildings in West Harptree parish stand on their own plots, often at the end of a lane or drive, and the practical question of how to reach the roof can shape the price as much as the covering does. Scaffold is a major item on any pitched roof, and we show it as a separate line in our written price so you can see what it is.

On a farm, scaffold has its own problems. The ground may be soft, cobbled or slopes away from the wall, and the yard may be in daily use for animals or machinery. We plan access at survey: where the poles will stand, how materials will be delivered, and how the working area will be fenced. We also try to arrange the work around the farm routine, because a stalled tractor is a bigger cost than an extra day on site.

Weather is the second variable. Open ground exposes a roof to wind from every direction, and the field banks and cultivated ridges visible in the parish remind us that the land is not flat. A slate that sat quietly beside a hedge may lift in a gale once the hedge is removed. We pay attention to the line of the prevailing weather and look first at the edges, ridges and verges, which are most exposed.

Finally, scale. A farm may have a house, two or three barns and several outbuildings, and the temptation is to repair everything at once. A better approach is to rank the roofs: stop the active leaks, secure what protects stock or stored goods, and plan the rest over several seasons. A survey with photographs of each roof gives you that ranking in writing, and a roof inspection can be repeated when you want to review progress.

Where to start

Rank the roofs by risk, stop active leaks first, and spread the remaining work across the seasons.

Map showing the location of West Harptree.

Nearby

Roofers near West Harptree

Roofing services in West Harptree

Local questions

West Harptree manor, farmhouse and barn queries

Our West Harptree farmhouse has a lean-to that leaks where it meets the main wall. What is the usual fault?

The abutment flashing is the likeliest cause. Where the lean-to roof meets the house wall, a stepped lead flashing runs along the coursing, and if it has lifted or the mortar fixing it has crumbled, water runs down behind it. We lift the nearest courses, check the lead and the wall behind, and renew the flashing set into the wall with lime. It is a contained repair that rarely needs the roof taken apart.

Can a listed barn near Gournay Court have a new roof covering?

It can, though B&NES has to grant listed building consent before anyone starts, and the council will look hard at the material. We would aim to keep any sound original covering, match anything we have to replace, and write the work up in a form the conservation team can read at a glance. We cannot decide the outcome, but we can make the case clear.

Our parish church hall roof is lead. How do we tell if it is failing?

Look for cracks across sheets, split laps, lifted edges and stains inside below the sheet. Water through lead is often slow, so internal marks may appear a long way from the actual split. We survey the sheets from a safe platform, record the faults with photographs and say whether patching will do or whether whole bays should be replaced.

The roof of our Old Vicarage-style house has several wings. Can the repairs be phased?

Yes. We rank the wings by risk, deal first with the one that is leaking, and cost the rest as separate stages so you can plan the budget. Each stage is written up with photographs, so you can compare it with the others and with a later inspection. The aim is a coherent sequence rather than one large bill.

Get your free survey

Get your free roof survey

Tell us what's happening and we'll call you back to arrange a visit. Prefer to talk? Call 01225 285181.

  • Photos of your own roof
  • A fixed price in writing
  • 10-year workmanship guarantee
Call Free survey