
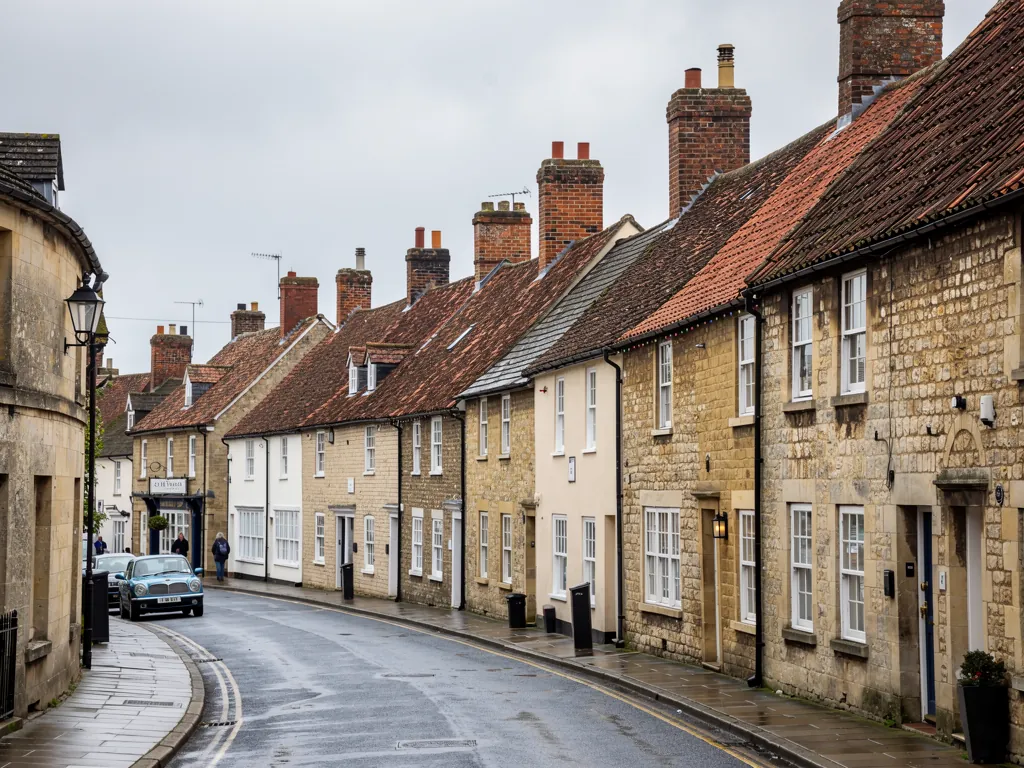
A Wiltshire market town street with stone and brick houses and clay tile roofs

Roofers in Melksham

Melksham sits 13.2 road miles east of Bath, and its housing spans a church with 12th-century origins, a spa crescent of 1815 and estates still being finished. A roof here can be tall, curved, converted or brand new. We survey the roof you have, mend what can be mended, and put the cost in writing before any work begins.

Local roofs

A market town with a spa, a round house and a barn school

Melksham has rebuilt and reused its buildings repeatedly. St Michael's, the parish church, has 12th-century origins and was restored by T. H. Wyatt in 1845. The parish holds two Grade II* listed structures, the church itself and one of the chest tombs in its churchyard. Around Canon Square, north of the church, stand several Grade II listed houses and cottages, among them a small two-storey roundhouse built in the late 18th century for the wool trade.

Southwest of the church, a 15th-century tithe barn was remodelled as a school by G. E. Street in 1878 and is now a home. A different century left a different mark in the area known as The Spa, where a company formed in 1815 built six large three-storeyed semi-detached lodging houses in a crescent. Far more recent is Hunter's Meadow, a 2020s development north of Bowerhill, a large residential community generally considered separate from Melksham.

That is an unusual spread, and it means roof advice in Melksham has to begin with the building. A three-storey crescent raises questions about access and gutters at height. A round plan means a covering that has to bend. A barn conversion carries a big roof over rooms that were never designed to be warm. A new estate needs only a sharp eye for small faults.

Wiltshire Council is the planning authority for all of it. The survey costs nothing, includes photographs of your own slopes, and ends in one fixed written figure.

Council
Wiltshire Council
From central Bath
13.2 road miles, east
Grade II* structures
Two: St Michael's Church and a chest tomb in its churchyard
The Spa crescent
Six three-storeyed lodging houses, Melksham Spa Company, 1815
Tithe barn
15th century, remodelled as a school in 1878

What we find

Tall eaves, curved plans and cold roofs

Gutters and eaves three storeys upOn tall semi-detached houses, the eaves gutter is the first part to fail and the last part anyone sees. We check joints, brackets and the fall to the downpipe, and note where the leak has already stained the wall below.
Curved and awkward plansA round or oddly angled roof has more cut tiles, more joins and more places where a flashing has to follow a bend. We look at each junction closely, because a straight-run repair will not suit it.
Cold roofs over warm roomsOld barn timbers with a modern ceiling beneath them sweat in winter. Before we blame the covering, we look for condensation on the underside, damp insulation and a roof space with nowhere to breathe.

The Spa crescent and working at height

A crescent of three-storey houses turns an ordinary gutter job into a question of access.

The Melksham Spa Company was formed in 1815 and built six large lodging houses at The Spa, each semi-detached, each three storeys tall, set out in a crescent. Whatever has happened to them since, the geometry has not changed. The eaves are high, the slope is far above the ground, and everything that goes wrong with a gutter or a slate is out of reach from the garden.

Height shapes the whole job. A ladder is fine for looking and not for working, so most repairs at that level need a scaffold or a tower, and the cost of access can rival the cost of the repair. That is worth knowing before you obtain a quote, because a tiny repair at third-floor height is priced differently from the same repair over a porch. In our written price, access appears as a line of its own.

Gutters deserve a close look on houses like these. A run of guttering that has sagged between brackets holds water, and the water overflows against the wall instead of reaching the downpipe. Over a few winters the brickwork or stone below stays wet, the paint lifts, and the damp starts to climb. We look for the stained wall first and then trace the fault upward to the joint or bracket responsible.

Ridge and chimney work are the other upper-level tasks. A ridge is the line of tiles that caps the top of the roof, and on a tall house it is exposed to every gust. We check each ridge tile by hand from the access, and chimney stacks the same way, because a stack that leans or a flaunching that has cracked is better found from a platform than from a pavement.

If an entire run of guttering is spent, the gutters, soffits and fascias page covers a replacement, fascia board included.

Access first

On a three-storey house, price the scaffold and the repair as two separate lines so you can judge the repair on its merits.

Canon Square and the late 18th-century roundhouse

A round building cannot be roofed like a rectangular one, and neither can its repairs.

Around Canon Square, north of the parish church, there are several Grade II listed houses and cottages. One of them is a small two-storey roundhouse built in the late 18th century for the wool industry, a shape you will rarely meet on a domestic street. For the listed ones, the consent in question is listed building consent, a matter for Wiltshire Council, and a round plan adds a technical question on top of the legal one.

On a rectangle, tiles run in straight courses and the flashings are straight lengths. On a round plan, each course follows a curve, the tiles or slates have to be cut and laid to a changing radius, and any lead that meets a wall has to be dressed to follow it. A repair that is invisible on a straight roof can show badly here, because the eye catches the disturbed line of a course at once.

Our approach to a listed or old roof of this sort is to keep what is sound. If most of the covering is good, we replace the damaged units only, using the same material in the same size, and refix the rest. If the fixings have failed everywhere, a re-cover is the only lasting answer, and we then reuse as much of the original covering as can be saved. The principle of matching, natural slate staying slate and tile staying tile, holds as firmly on a round roof as on a gable.

For consent, the sensible first step is to speak to the council with a clear description of the proposed work: material, method and any change to what you see from the street. Listed work carried out without consent is a criminal matter, so the conversation has to come before the scaffold, and the council's guidance is at wiltshire.gov.uk.

Lead does much of the quiet work on a roof like this, and the lead roofing page shows how it is laid.

The old tithe barn and the cold roof problem

Converted barns carry large roofs, old timbers and rooms that were never planned for heating.

A 15th-century tithe barn, remodelled as a school by G. E. Street in 1878 and now converted to housing, is a building that has been asked to do three jobs over several centuries. Its roof is large, its timbers are old, and the rooms beneath were not originally meant to be warm. That combination produces one of the commonest puzzles in roof repair, which is damp that looks like a leak and is not.

When warm, damp air from a living room rises into a cold roof space, it meets the underside of the covering and turns to water. The droplets run down the rafters, soak insulation and stain ceilings, and the owner naturally assumes the roof is letting rain in. We separate the two by looking at where the wet is. Rain entry stains cluster below a defect and worsen after a storm. Condensation stains spread across the whole slope and worsen in a cold, still spell.

The remedy for condensation is rarely a new covering. It is ventilation at the eaves and ridge, a vapour barrier below the insulation, and in older roofs a breathable underlay in place of old felt. Fixing the wrong problem is an expensive mistake, which is why we inspect from inside the loft before anything else.

Large roofs also put a premium on the timbers. A beam that has sat damp for years may need local repair, and a rafter foot that has rotted at the wall plate can let the slope sag. Both are visible from a loft inspection, and we photograph what we find before a price is written.

If you want to understand what an inspection involves, the roof inspections page walks through it, including when a survey is worth having ahead of a purchase or a conversion.

Words you will hear

Condensation
Moisture that condenses from warm indoor air once it touches something cold, like the inside face of a roof.
Wall plate
A timber bedded along the wall top, on which the rafter feet sit.
Breathable underlay
A membrane under the roof laths that passes vapour out of the loft but stops rain coming in.

Hunter's Meadow, Bowerhill and the newest roofs

On a roof under twenty years old, the task is spotting small faults before winter.

Hunter's Meadow is a development of the 2020s on the north side of Bowerhill, which is itself a large residential community generally considered separate from Melksham. Roofs this new do not wear out. What happens to them is smaller and more irritating: a tile that was never properly seated, a ridge end that has lifted, a cut tile at a valley that is cracking, or a gutter joint that was never sealed well.

If your house is this recent, the first question is whether you already have cover. Builders and developers often supply a warranty for the first years, and anyone who pays for a repair that someone else owes them has wasted money. Check the paperwork from your purchase and ask the developer before you call a roofer. We will happily look at a fault and tell you what we see, and if it is the developer's responsibility we will say so, and give you photographs that make your case clearer.

Outside that period, small repairs are the usual job. A cracked or slipped tile is replaced like for like. A loose ridge tile is rebedded and clipped. A section of valley lining is renewed if it has split. None of this is dramatic, yet it matters, because rain that gets behind one tile on a young roof reaches the battens, then the underlay and then the plasterboard below, quite quickly and with no sign from the outside.

After a storm is the best time to look. Walk round the house in daylight and check the lawn and drive for fragments. A glance at the ridge and the verge from the street will often show a lifted tile, and a photograph from the ground is enough for us to say whether a visit is needed.

Our roof repairs page covers what a repair visit involves, including how a leak is made safe before the lasting repair.

Myth

A roof built in the last twenty years cannot need any attention.

Fact

Newer roofs fail at ridge ends, valleys and gutter joints, and a tile left loose for a winter admits water to the timber behind it.

Map showing the location of Melksham.

Nearby

Roofers near Melksham

Roofing services in Melksham

Local questions

Spa crescent, roundhouse and estate questions in Melksham

Do the three-storey houses at The Spa need scaffolding for a gutter repair?

Usually, yes. At that height a ladder is for looking, not for working, so a tower or scaffold is the safe way to reach the gutter and fascia. The written price lists the scaffold separately, so the repair and the means of reaching it are not blended into one figure.

Can a round Canon Square cottage be re-covered without changing how it looks?

Yes, if the covering is chosen carefully. We would match the material and size, cut and lay each course to follow the curve, and dress the lead to the wall. If the building is listed, which several around Canon Square are, the council should see the proposal first. Wiltshire Council decides listed building consent.

My converted barn has damp patches on the ceiling. Is the roof leaking?

Perhaps, but condensation is just as likely. Rain leaks leave stains below a defect and worsen after a storm. Condensation spreads across a whole slope and worsens in cold, still weather. We check the loft side for wet insulation and blocked ventilation before suggesting any work on the covering.

My Hunter's Meadow roof has a loose ridge tile. Should I call the developer first?

Check your paperwork first. Newer homes often come with a builder's cover for early faults, and a repair they owe you should not be paid for twice. We can look at the tile, photograph it and tell you what we see, which helps if you need to ask the developer to put it right.

Get your free survey

Get your free roof survey

Tell us what's happening and we'll call you back to arrange a visit. Prefer to talk? Call 01225 285181.

  • Photos of your own roof
  • A fixed price in writing
  • 10-year workmanship guarantee
Call Free survey