
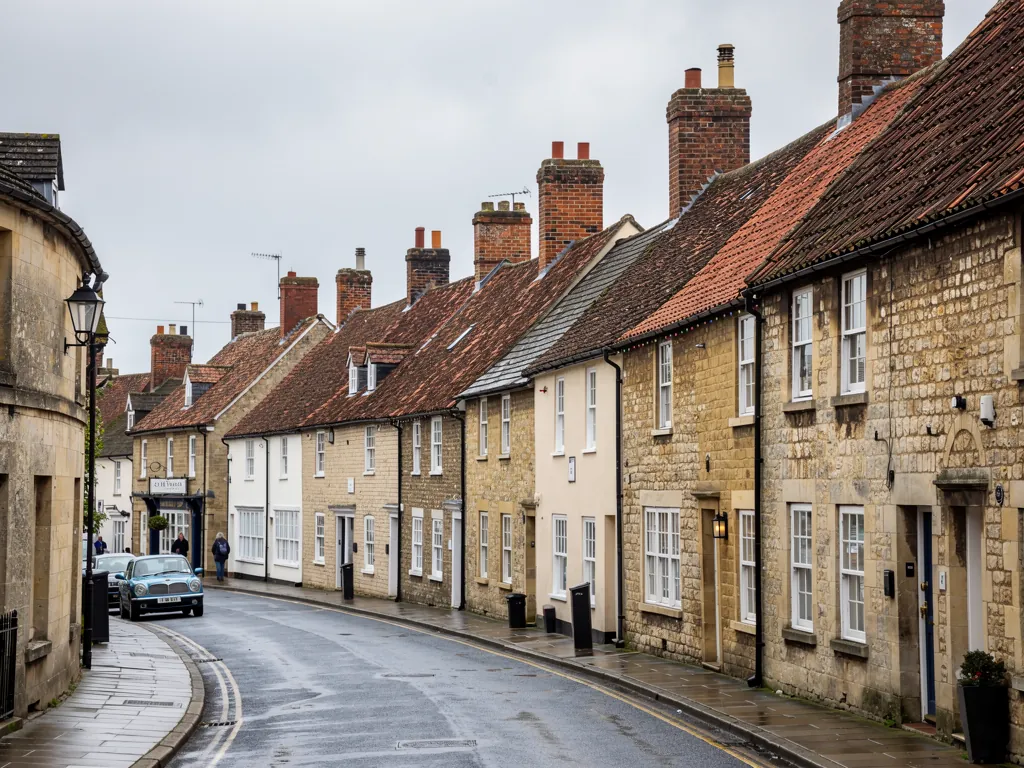
A Wiltshire market town street with stone and brick houses and clay tile roofs

Roofers in Southwick

Southwick is a Wiltshire village 11.7 road miles south-east of Bath, and its buildings span four centuries: a moated stone farmhouse, a brick chapel under slate, a limestone church with a shingled flèche, and housing built since the mid-2000s. Slate, stone, a shingled flèche and newer coverings all sit within one parish, so each gets mended with the material it already has.

Local roofs

Four centuries of buildings, one village

Southwick is divided from the south-west fringe of Trowbridge only by Southwick Country Park, 380 acres of open fields, which gives the village a clear boundary and a rural outlook. Within it, the buildings show how the place grew. Southwick Court Farmhouse is an L-shaped moated stone house of the 16th and 17th centuries, recorded as Grade II* listed in 1968 with its gatehouse and an 18th century bridge. The Poplars dates from about 1650 and was re-faced in brick around 1700, and Manor Farmhouse, west of the village, was built in 1673.

Later buildings sit beside them. The Baptist chapel on Wynsome Street was rebuilt in 1815 in red brick with stone dressings and has a slate roof. The parish church of St Thomas was built between 1899 and 1904 to designs by C.E. Ponting in rock-faced limestone, and its tower carries a shingled flèche, a slender spire-like roof feature.

The newest part is the housing. Off Church Street, The Mowlems and Swan Court were developed in the mid-2000s, and Greenleaze Close was built north of Fleur De Lys Drive in 2011. That spread of dates means a survey in Southwick may be of a farmhouse from the 1600s or of a house whose roof is barely out of its first years. We treat them differently, and we report on each with photographs of the roof itself.

Council
Wiltshire Council
From central Bath
11.7 road miles, south-east
Country Park
380 acres between Southwick and Trowbridge
Moated farmhouse
Southwick Court, Grade II* listed in 1968
Church
St Thomas, built 1899 to 1904, rock-faced limestone

What we find

Chapel slate, old stone movement and estate valleys

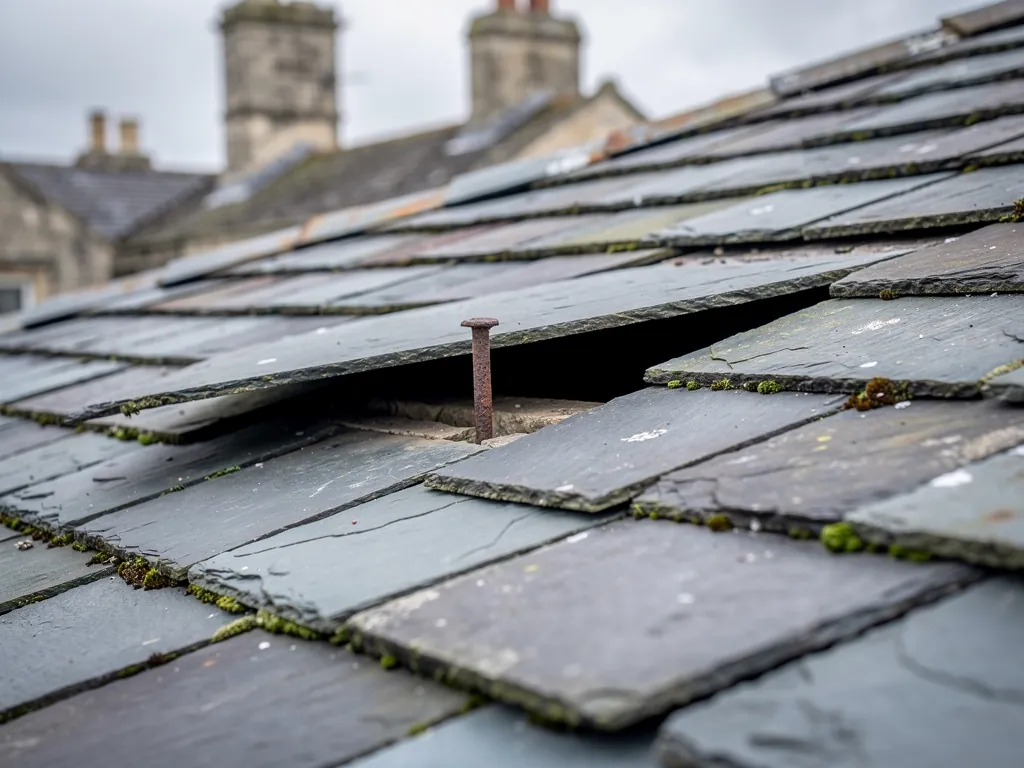
Worn fixings on slate chapel-style roofsA slate roof such as the Wynsome Street chapel's is judged by its nails, not its slates. We look for slipped courses, rusted nail stubs and battens that feel soft when pressed from inside the loft.
Movement in old stone and timberIn a 17th century house the roof timbers have settled over the centuries. We look for sag along the rafters and ridge, daylight at the eaves and water marks on old purlins before deciding what a covering can sensibly be asked to do.
Ridge tiles and valleys on newer estatesHouses from the 2000s and 2011 are at an age where the first small defects appear. Ridge tiles lose bedding, valley lining shows its first split, and a few tiles creep out of line. Catching them early keeps repairs small.

Brick, stone and slate on Wynsome Street

A red brick chapel under slate is a good guide to how Southwick's older buildings should be mended.

The Baptist chapel on Wynsome Street was rebuilt in 1815 in red brick with stone dressings, under a slate roof. It is a useful model because it combines three materials that each age at a different pace. Brick takes a long run of weather before it shows it. Stone dressings, the carved blocks round openings and at corners, are softer and wear faster. Slate lasts longest of all but is only as secure as the nails that hold it.

Where those materials meet, trouble starts. The roof meets a gable wall at the verge, a stack at a flashing, and a window or door head at an abutment, and every one of those junctions leans on lead or mortar. On a roof like this we start our inspection at those joins. A slate itself may be perfect, while the lead beneath it has split from years of expansion and contraction.

Slate comes in many sizes, thicknesses and colours, and a good repair respects that. Offcuts of slightly different grades look wrong beside original ones, so we source slate to match the roof in front of us, reclaiming where possible. In a village like this, with a mix of ages, a single bad patch is easy to spot from the road and from the path across the Country Park.

A full re-slate is worth considering when slipped slates appear across every slope and the battens beneath are soft. In that case, the sound slate is stripped, sorted, and relaid on new battens with a new underlay, so the roof keeps its character and gets a fresh structure underneath. For roofs where only a few slates have moved, a targeted repair is cheaper and kinder. More on slate repair and re-slating sits under slate roofing.

Southwick Court, The Poplars and the 17th century houses

Roofs on houses from 1650 and 1673 carry more history in the timbers than in the covering.

Southwick Court Farmhouse is a moated stone house, L-shaped, with a gatehouse and an 18th century bridge, and it was recorded as Grade II* listed in 1968. The Poplars was built in about 1650 and re-faced in brick in about 1700, and Manor Farmhouse was built in 1673. Roofs on houses of this age have been altered, patched and re-covered several times, so what you see on top rarely matches what holds it up.

The first thing we do on such a roof is look at the carpentry. Old oak and elm timbers do not behave like modern softwood. They are often irregular, hand-hewn and joined with pegs, and a roof built from them follows the wobbles of the walls. A straight edge laid along the ridge will rarely show a straight line, and that is usually harmless. What matters is whether the timbers are still sound: end rot where a rafter meets a wall, beetle in the sapwood, or a purlin that has begun to sag. The loft side comes first on our visit, and the outside after.

Should the house carry a listing, its roof falls inside it and the consent decision rests with Wiltshire Council. Unauthorised changes risk prosecution, which is why any repair beyond keeping what exists should go to the council first. We cannot interpret the listing, but we can describe the covering, the lead and any timber repair precisely enough for the council to respond.

For unlisted houses of the same age, the principle of matching still holds. A covering that is much heavier than the old one can overload timbers designed for something lighter, and swapping in a covering that weighs 15% more or above brings in building control approval and a check of the frame. Our chimney repairs page covers the other weak point of old houses, where the stack and the roof meet.

1673

Year Manor Farmhouse, west of the village, was built

1968

Year Southwick Court Farmhouse was recorded as Grade II* listed

380

Acres of open fields in Southwick Country Park

Figures: Southwick, Wiltshire entry, Wikipedia, checked October 2026

St Thomas's church and the flèche

A limestone church of 1899 to 1904 shows how much work goes into a small roof high on a tower.

St Thomas's, the parish church, dates from 1899 to 1904 and is a C.E. Ponting design in rock-faced limestone. Its tower is topped by a shingled flèche, and a flèche is a slender spirelet, usually timber framed and covered with small overlapping units. On a tower it is the most exposed roof in the village, with nothing above it to break the wind.

Small high roofs like this are demanding in particular ways. The covering is cut in small pieces and laid in close overlapping courses, so each unit has to be fixed well. The base of the spirelet, where it rises from the tower roof, is a joint that must shed water in every direction, and lead flashing dressed round it does that job. Access is harder too: scaffold or a specialist platform is needed, which often accounts for a large part of the cost.

The same ideas apply to any tall feature on an older building, such as a bell turret, a cupola or a finial. We check the fixings, the lead at the base and the timber underneath before judging the covering, because a timber frame that has taken in water can look fine from the ground. Lead needs particular care. Rolled lead sheet expands and contracts with temperature, so it has to be cut into sections and dressed with allowance for movement. A large sheet nailed down rigidly will crack along its length within a few seasons.

Permission complicates any church job: St Thomas's is a working parish church of the Church of England, so the diocese grants a faculty in place of listed building consent, and a change that materially alters its outside can still need planning permission from the council. Our lead roofing page describes how the metal is detailed. For a church, hall or school roof, we write the findings in a form the parochial church council or trustees can use at a meeting.

Words you will hear

Flèche
A slim spirelet that rises from a ridge or tower roof, often framed in timber.
Dressings
Carved stone blocks round windows, doors and corners, separate from the main walling.
Purlin
A horizontal beam running along a roof slope that carries the rafters.
Flashing
Strip metal, usually lead, that seals a joint between a roof and something rising from it.

Church Street, Fleur De Lys Drive and the newer roofs

Houses built in the mid-2000s and 2011 reach an age where small faults begin to show.

Housing was developed off Church Street in the mid-2000s as The Mowlems and Swan Court, and Greenleaze Close was built north of Fleur De Lys Drive in 2011. Roofs of this period are simpler than a 17th century one in structure, and the faults they develop are simpler too.

The first thing to appear is usually at the roof edge. A verge that has been cut with a thin bed of mortar can crack and let the end tiles shift. Ridge tiles that rely on cement bedding may loosen. Lead flashing round a chimney or a soil pipe, if it was fitted too thinly, can lift. Each is a small job, and cheapest when done early, because a tile that has slipped on a newer roof exposes only a batten and a membrane, and the membrane is not designed to handle weather for long.

Gutters on newer houses often fail at the joints rather than the runs. A gap between the gutter and the fascia, or a leaking union, can drip behind a downpipe for years, staining brickwork before anyone traces it. Loft insulation and ventilation are another issue worth a look: blocked eaves vents let warm moist air linger in the roof space, and condensation can feel like a leak. We check the ventilation at the eaves and ridge during a survey, because a roof that cannot breathe will drip from the inside.

If you bought one of these homes recently or have lived in it from new, a surveyed record with photographs gives you a starting point. We do not assume faults and we do not recommend work the roof does not need. What a visit involves is described under roof inspections, and the report says clearly which parts are sound.

Early repair

A slipped tile or loose ridge on a roof from the 2000s is a small repair now and a bigger one if left through a winter.

Map showing the location of Southwick.

Nearby

Roofers near Southwick

Roofing services in Southwick

Local questions

Southwick asks, from the moated farmhouse to new streets

Can a 17th century Southwick farmhouse be re-roofed without losing its character?

Yes, if the work respects the building. That means matching the existing covering, keeping the lead details, and repairing sound timbers instead of replacing them. For a listed house, Wiltshire Council must agree before the covering or structure alters. We describe the roof carefully so the council can respond to the real proposal.

What is the shingled flèche on St Thomas's church, and does it need special roofing?

A flèche is a small, slender spire set on a tower or ridge, and the one on St Thomas's is shingled in small overlapping units. Work on it needs specialist access and care with the lead at its base. It is a job for a survey first, then a word with the church's own advisers and the diocese, because a listed parish church that still holds services gets its permission by faculty, not from the council.

Are the Mowlems and Greenleaze Close roofs old enough to need work yet?

Possibly small work. Roofs from the mid-2000s and 2011 are young, but ridge mortar, verges, flashings and gutter joints can show early wear. A check after a storm, or every few years, finds those faults while they are still minor.

My Wynsome Street cottage has slate with a few slipped courses. Is a re-slate necessary?

Not necessarily. Slipped slates in one area on a firm roof can be refixed with a few new ones. If slipping appears on every slope and the battens are soft, the nails have all aged together and a re-slate that reuses the good slate is the better answer.

Get your free survey

Get your free roof survey

Tell us what's happening and we'll call you back to arrange a visit. Prefer to talk? Call 01225 285181.

  • Photos of your own roof
  • A fixed price in writing
  • 10-year workmanship guarantee
Call Free survey