
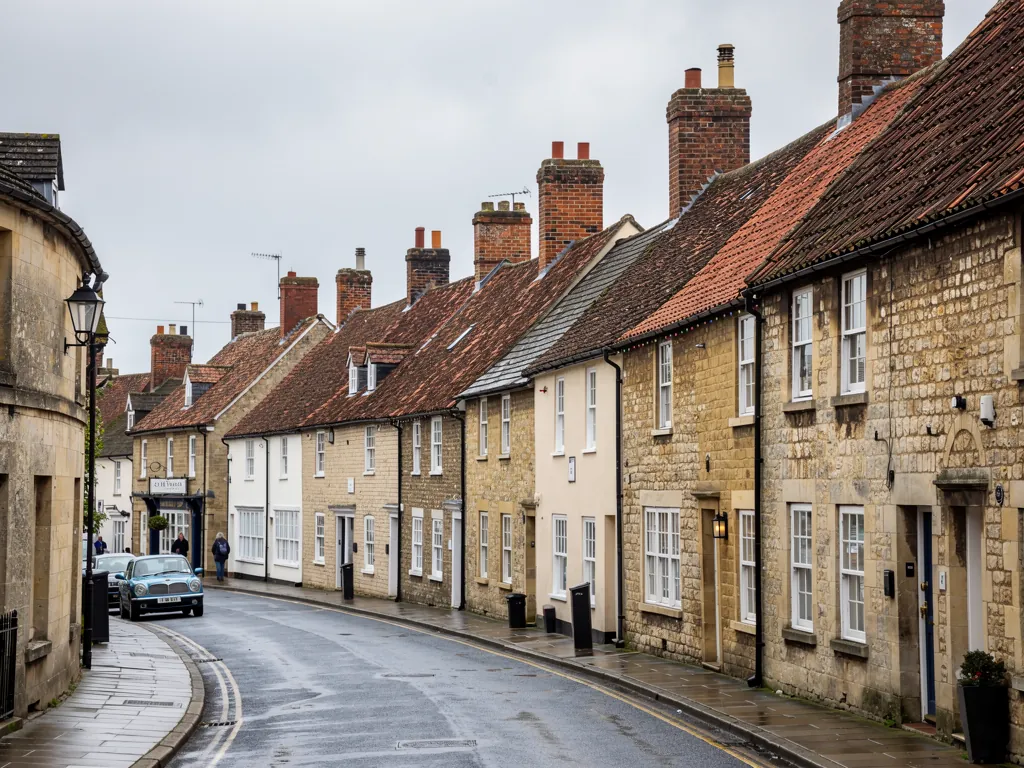
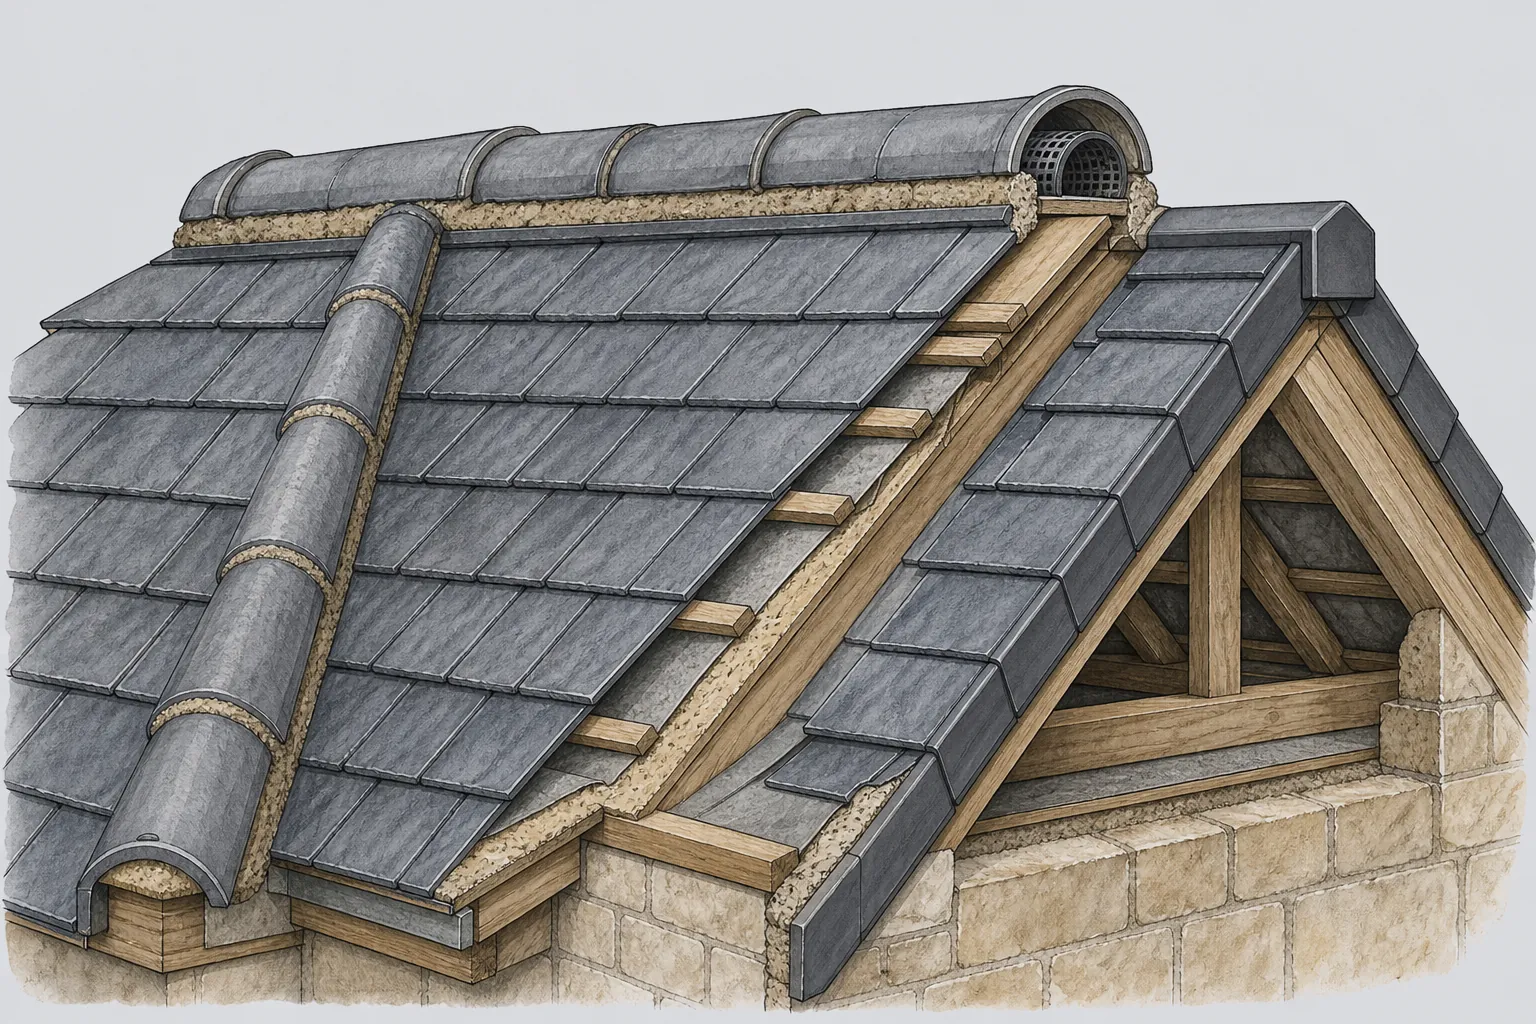
A Wiltshire market town street with stone and brick houses and clay tile roofs

Roofers in Dilton Marsh

Dilton Marsh is a low-lying village on clay and greensand, 13.4 road miles south-east of Bath. Many of its houses are brick, others are stone rubble with red brick dressings, and some have brick only on the front walls. Our work runs from weavers' cottages through farmhouses to the church.

Local roofs

Brick country, low and damp

The parish of Dilton Marsh rests on greensand in the south-east and clay in the north and west, and it is low-lying, nowhere rising above 250 feet (76 m). Low ground like this keeps moisture in the air and the soil, and a roof here is wetter for longer than one on a hilltop, whatever the rainfall total happens to be.

The look of the village was shaped by a former brick and tile works in the east of the parish. Many of the houses are of brick, and others are stone rubble with red brick dressings. Some have brick only on the front walls. That sort of mixed construction means joints between materials, and each one is somewhere water can enter.

The Stormore loop road, now part of the village, was once home to weavers. Elsewhere there are grander buildings: Chalcot House in Chalcot Park, an early 18th century country house extensively altered in 1872 by James Piers St Aubyn and listed Grade II*, and Holy Trinity Church at the village heart, a Romanesque design by T.H. Wyatt dating from 1844, also listed Grade II*. Every survey ends with a written report and photographs of your own roof.

Council
Wiltshire Council
From central Bath
13.4 road miles, south-east
Ground
Greensand in the south-east, clay in the north and west
Height
Low-lying, nowhere above 250 feet (76 m)
Church
Holy Trinity, built 1844, listed Grade II*

What we find

Damp clay ground, brick fronts and sagging cottage rails

Damp roofs on low, clay groundMoisture hangs in the air here, so moss and algae are quick to take hold. We look at north slopes and shaded valleys first, and at whether the covering is holding water against the tile edges.
Joins between front and side wallsWhere a house has a brick front and rougher side walls, the roof edge meets two different surfaces. We check the verge and the abutment on each side, because mortar that suits one wall can fail quickly on the other.
Sagging rails in small old cottagesWeavers' houses and farmhouses are modest in scale, and their roofs have usually been re-covered more than once. We look for dips, daylight and soft timber near the eaves before deciding between repair and re-covering.

Brick, rubble and the roofs on top

A village shaped by its own brick and tile works has a particular way of ageing.

The brick and tile works in the east of the parish gave Dilton Marsh its colour. Many houses are brick, and others are rubble stone with red brick used at corners, windows and doors. Some have brick on the front walls only. That detail matters to a roofer because walls built in two materials can move differently from one side to another.

Brick and stone expand and shrink at different rates, and old rubble walls are rarely square. The roof on top has to follow the line of whatever is beneath it. Tiles laid on such a building will not always sit as they would on a modern house, and a repair has to allow for that. A rigid mortar fillet along a verge, for instance, will crack where the wall flexes, while a bed that can give a little will last.

We do not assume the roof was originally tile just because the village had a tile works. An old house may have been re-covered more than once, in clay, concrete or slate, so the opening task is simply identifying what is there. Clay tiles that are soft and flaking at the surface are at the end of their life, while hard-fired ones with a few cracked units can be repaired and kept. A tile that crumbles at the edge when lifted is a warning, because frost lifts moisture out of the face in flakes.

Matching is the second job. Clay tile varies in colour from yard to yard and kiln to kiln, and a new run set beside weathered ones will stand out. Reclaimed tiles often blend best, and a mix across the whole slope hides the join. Clay, concrete and slate are each covered under pitched roofing.

Myth

Roof tiles from a village brickworks always last longer than modern ones.

Fact

Age and firing matter more than origin, and a tile is judged by whether its face is sound and rings when tapped.

Stormore and the weavers' houses

Small houses built for working families have small, awkward roofs that need careful hands.

The houses along the Stormore loop road were once home to weavers. Cottages of that kind are small, and their roofs tend to be modest in span and low in height, sitting close to neighbours or to a garden wall.

Small roofs bring their own problems. There is less room to work, so a scaffold may need to stand on a neighbour's land or in a narrow lane, and access arrangements affect the price. The eaves are often low enough for a gutter to be reached from a ladder, but not low enough to be left alone, and a single blocked outlet at one end can soak the wall of a cottage in an afternoon.

The other typical fault is the lean-to. Many cottages were extended at the back with an outshut, a single sloped roof that runs down from the main one, and the junction where the two roofs meet is a classic place for a leak. Lead flashing along the join may have been replaced with a bead of sealant, and sealant does not last. We replace it with lead dressed into the wall, because that is what the joint was designed for.

If a house here is unlisted but old, there is no consent to sort out, though any larger re-roof can need Building Regulations approval, and you should ask before planning. Patching a small corner of a roof is a different matter from stripping and relaying a whole slope. The edges that fail first on small roofs are described at ridge and verge repairs, and we talk through approval on site where it applies.

Words you will hear

Outshut
A lean-to extension whose roof continues down from the main slope.
Abutment
The point where a sloped roof butts against a vertical wall.
Greensand
A sandy rock with a greenish tint, found under part of the parish.
Rubble stone
Walling made of unshaped or roughly shaped stones set in mortar.

Holy Trinity, Chalcot House and listed roofs

Two Grade II* buildings set the standard for how the village's best roofs should be treated.

Holy Trinity Church was built in 1844 in the centre of the village to designs by T.H. Wyatt, in Romanesque style, and is Grade II* listed. Chalcot House, in Chalcot Park, was built in the early 18th century and extensively altered in 1872 by James Piers St Aubyn; it too is Grade II* listed. Between them they show two periods of building.

For a listed roof, the planning authority is Wiltshire Council, and the system it applies is listed building consent. This is separate from planning permission, so a conversation with the council's conservation staff is the right first step for anything beyond routine upkeep. We cannot decide for you whether a piece of work needs consent, but we can lay out the job precisely enough that the council can give you an answer.

On a church the weak point is usually the abutment between roof and tower, where a lead flashing has to climb a masonry face and tuck into a joint. On a country house, the roof may have several pitches, valleys and lead-lined parapet gutters, all concealed from view. We climb to those places and look at them directly, and a gutter we cannot inspect from a ladder is photographed so you can see it too.

Not every repair on an older building is major. Replacing a handful of slates, refixing a loose ridge or renewing a short length of lead are jobs that can often be done in the existing materials, and the council may need no more than a conversation. For anything larger, the sensible approach is to plan the consent and the timetable together. Our lead roofing page describes the hidden detailing that often makes the difference on these roofs.

Bremeridge Farmhouse and what old farmhouses hide

Investigation in 2021 found a timber-framed house inside a stone one, which is a lesson for every old roof.

Investigation in 2021 found that the substantial stone Bremeridge Farmhouse contains a smaller timber-framed house from the second half of the 16th century. A stone farmhouse can hold a much older structure inside it, and the roof is where those layers meet.

The practical lesson is that a roof on an old house may be several roofs. Rafters of different dates, a ridge that has been raised, a gable that was rebuilt in brick: all of these show in the loft if you look. A survey of such a roof starts inside. We trace the water stains on the timbers, check the ends of the rafters where they sit in the wall, and look for signs of past repairs that might have changed how the structure takes load.

Greensand and clay beneath the parish matter here too. Clay swells in wet weather and shrinks in dry spells, and walls built on it can move slightly. Cracks at the gable or a ridge that has dipped may be a roof problem, or may be the wall settling under it, and we try to tell which before proposing work. That prevents a costly re-covering that fixes nothing.

If the repair involves replacing rotten timber, it is best done by cutting out the decayed length and joining new timber to sound, with a splice that carries load. Where historic timbers are visible and listed, replacement is a matter for consent. On unlisted houses, we aim to keep what is sound and replace only what has failed. Leaks and defects in older roofs are dealt with under roof repairs.

Mend or re-cover

Where the timbers are sound and only the covering has aged, repair or re-cover the surface, and where the timbers have rotted, fix the frame first.

Map showing the location of Dilton Marsh.

Nearby

Roofers near Dilton Marsh

Roofing services in Dilton Marsh

Local questions

Weavers' houses and farmhouses, Dilton Marsh queries

Why does moss come back so fast on my Dilton Marsh roof?

The parish is low-lying, on clay and greensand, and damp air hangs over low ground. Shade from trees and a north-facing slope slow the drying further. Removal helps, and so do clear gutters and trimmed branches. If the tiles are flaking at the surface, the better answer may be re-covering.

My house has a brick front and rough stone sides. Does that change the roof repair?

It can. The roof edge meets two different surfaces, and mortar suited to one may be wrong for the other. We check the verge and abutment on each side and choose the repair to fit the wall. That prevents a neat front edge and a failing side.

Our Stormore cottage has a lean-to at the back that leaks at the join. What causes it?

Usually the junction between the lean-to roof and the main wall, where lead has been replaced by sealant or has lifted with age. A bead of sealant cannot follow the movement. The lasting fix is lead let into the wall and lapped over the slope.

Does living beside Holy Trinity Church affect what I can do to my roof?

Only if your own house is listed, or stands in a protected setting. Wiltshire Council can confirm either, and the Historic England list shows listed status. A listed house needs the council's agreement before any change to its covering, lead or chimney.

Get your free survey

Get your free roof survey

Tell us what's happening and we'll call you back to arrange a visit. Prefer to talk? Call 01225 285181.

  • Photos of your own roof
  • A fixed price in writing
  • 10-year workmanship guarantee
Call Free survey