
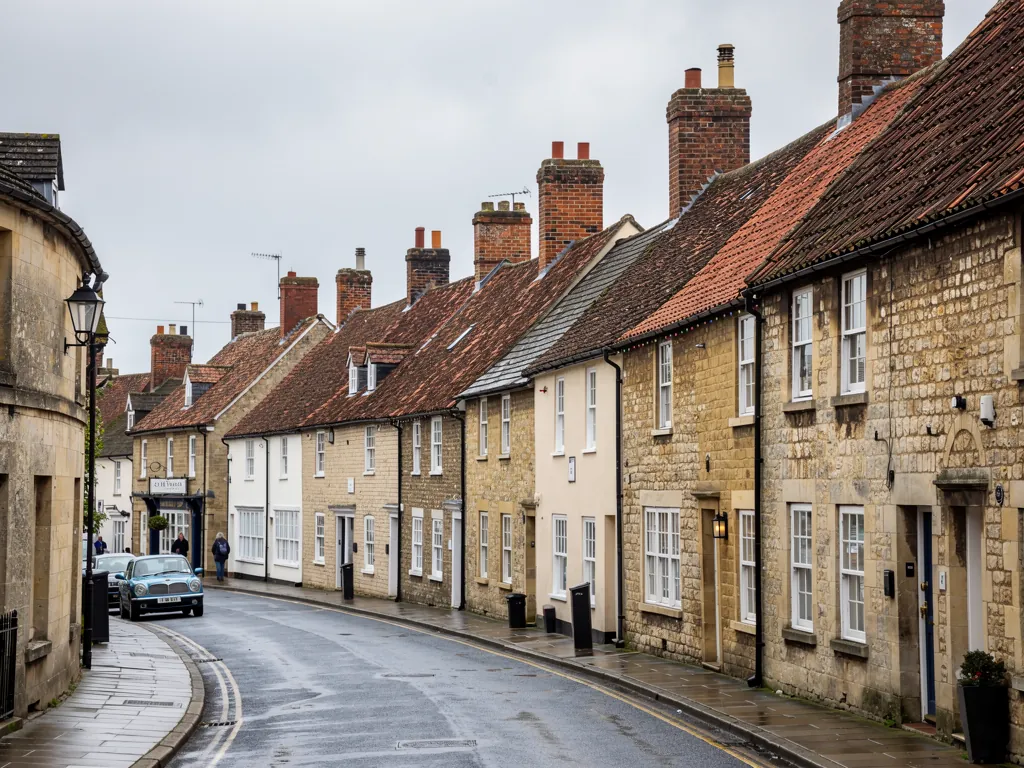
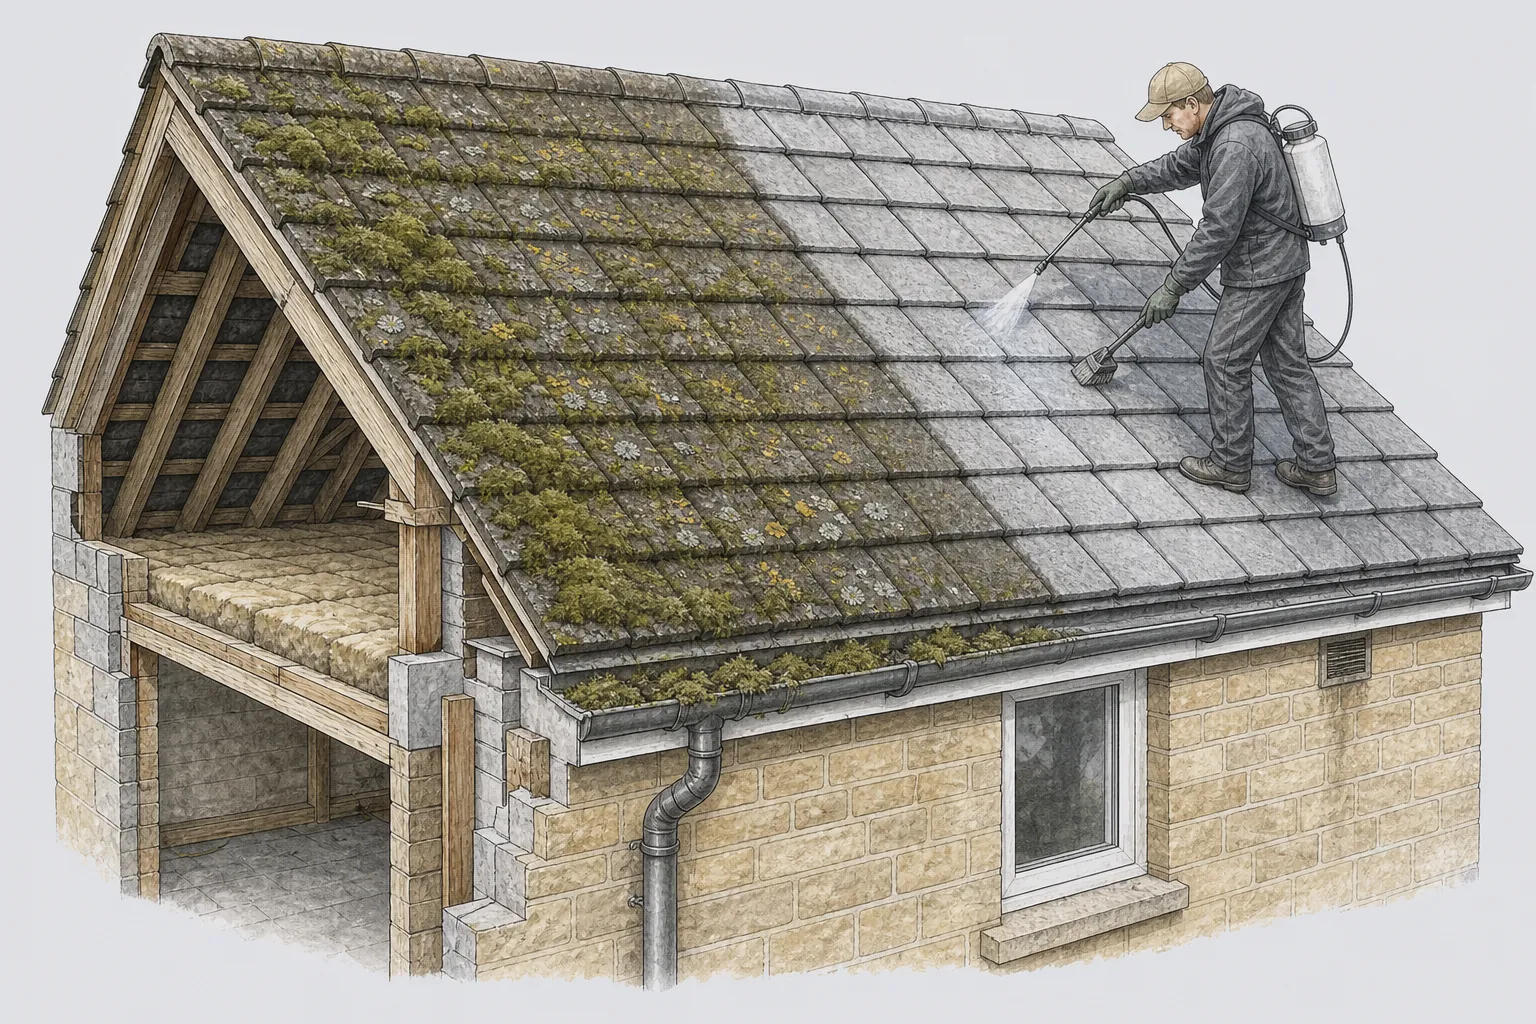
A Wiltshire market town street with stone and brick houses and clay tile roofs

Roofers in Warminster

Warminster is a south-eastern town on the western edge of Salisbury Plain, 16.4 road miles from central Bath. Stone fills the town centre and hills ring the rest. Our work here is repair and re-covering in whatever each roof was built from, whether that is a clothier's house on Market Place, the big roofs of the old maltings or the housing that followed the army.

Local roofs

A market town ringed by six hills

Warminster lies on the western edge of Salisbury Plain, and the town is surrounded by six hills. Those hills once gave early settlers shelter, and today the stone fronts of the centre sit among them, with later streets spreading outwards.

The heritage is concentrated in the middle. Portway House, a Bath stone house with a seven-bay front built for a wealthy clothier in 1722, is the town's one Grade I listed building. Two more Bath stone houses, 38 to 40 Market Place and The Chantry at 34 High Street, are Grade II* listed. Warminster Town Hall, designed around 1837 by Edward Blore, has a two-storey front that replicates Longleat. At the old western edge of the town the Pound Street maltings were rebuilt in 1879 in rubble stone with some ashlar.

Then came the army. Between 1937 and 1965 a significant military presence formed at Warminster, with camps, a permanent barracks at Battlesbury and married quarters. Each of those layers has its own roof problems, and the town needs a roofer who can read all of them: the lead and stone of the old streets, the wide spans of the industrial buildings and the ordinary pitched roofs of twentieth-century housing.

In this town it is Wiltshire Council, not B&NES, that deals with both planning and building control, and we explain which route a given job takes before a price is agreed.

Council
Wiltshire Council
From central Bath
16.4 road miles, south-east
Grade I listed
Portway House, built 1722
Setting
Western edge of Salisbury Plain, surrounded by six hills
Military period
Camps, Battlesbury barracks and married quarters, 1937 to 1965

What we find

Parapet gutters, maltings valleys and service-era ridges

Lead gutters behind stone parapetsOn the larger town houses the water collects in a lined channel that you cannot see from the road. We walk it, check each lap and drip for splits, and clear the outlets before deciding whether it needs patching or relining.
Valleys and flashings on big roofsA building with a long roof has long joints, and the longer the joint the more chances a flashing has to lift. We check the metal along its whole length, not only where a stain has appeared below.
Worn ridges and verges on military-era housesHousing from the camp and barracks years often has mortar at the ridge, hip and gable edge that has cracked with age. We test it by hand, and we re-fix with mechanical fixings where it has failed.

Bath stone houses around Market Place and High Street

A house with a seven-bay front has a roof to match, and its faults are rarely where the stain shows.

The grandest roofs in Warminster sit on Bath stone. Portway House was built in 1722 for a wealthy clothier and has a seven-bay front. Both 38 to 40 Market Place and The Chantry, at 34 High Street, hold Grade II* listings. Houses on this scale are roofed in long, deep runs, and the length of each slope is what makes a small fault expensive: one failed joint near the top sends water a long way down before anyone sees a stain.

On a stone house with a formal front, the roof may sit behind a parapet, a low wall rising above the eaves. Behind that wall sits the parapet gutter, a channel lined with sheet lead along the foot of the slope, which carries water to the downpipes. Where two slopes sit side by side with a trough between them, the same job is done by a box gutter. Both are out of sight, both are lead, and both fail quietly. The metal splits at a lap or at a drip (a small step that lets water fall to a lower level), the outlet clogs, and the stone beneath takes in damp for months before a ceiling shows it.

We look at these first. The survey follows the gutter from end to end, checks the lead for splits and lifting, and lifts the first row of covering to expose the battens beneath, the thin timbers from which each slate or tile hangs. A gutter that has only blocked is a clearing job. One where the lead has fatigued along every lap needs relining, and the work is described under lead roofing.

Matching is the rule. A stone house keeps a roof that suits it, so natural slate is replaced with natural slate, and loose coping stones along the parapet are reset or replaced rather than skimmed over with mortar. Water that gets behind a coping stone ends up in the wall, so the stone and the roof edge have to be dealt with together.

Listed building consent is needed for anything that goes past a straight like-for-like repair, and the body that grants it in this town is Wiltshire Council. Before a price is agreed, we say which parts of the job may need that conversation.

The Pound Street maltings and other large roofs

Old industrial buildings carry big roofs, and the cost of each fault grows with the span.

Pound Street, at what was the western edge of the town, holds the maltings, a rebuilding of 1879 in rubble stone with some ashlar (smooth, squared stone). A building of that kind is the opposite of a Market Place house. The walls are thick and plain, the spans are wide, and the water from a very large area has to be gathered by a small number of gutters. When such a building is turned into flats, offices or workshops, the roof becomes a shared asset that several people depend on.

Large roofs fail at their junctions. A valley is the sunken line at an inside corner where two slopes feed their water into one channel; on a big building each valley takes the run-off of both slopes, so its lining has to be sound for the whole length. Flashings are lead strips dressed over the join where roof meets wall. They run for many metres, and the rubble behind them has an uneven face that rewards slow, careful work. Rooflights set into the slope add more edges where water can get in.

Older industrial buildings often have a flat section as well: a lean-to, a link between two ranges or a later extension, patched many times since. For those we set the choices side by side. Bitumen felt is the familiar one. EPDM is a rubber membrane supplied as one sheet, GRP is glass-reinforced plastic formed in place, and lead is the long-lived option at a higher outlay. Which suits turns on the condition of the deck, its falls and the foot traffic it takes, so it is a question for the survey, not a catalogue.

If you manage a building like this, as owner, landlord or agent, the paper that helps most is a written scope with photographs, so the repair can be agreed against something fixed. We survey, photograph the trouble spots, and write the price down once the scope is settled. Offices, workshops, units and similar premises are covered on our commercial roofing page.

Patch or replace

Patch a large roof only where the surrounding membrane and deck are sound; where the damp has spread beyond the joint, price the whole section.

Listed buildings, the Town Hall and the consent route

In Warminster the questions about permission go to Wiltshire Council, and it helps to ask them early.

Warminster Town Hall was designed around 1837 by Edward Blore, and its two-storey front replicates Longleat. It is a good example of why the town has so many roofs that carry expectations. People care how the centre looks, and the council that decides what may be changed is Wiltshire Council, for both planning and building control. B&NES has no say here, however close the town sits to Bath.

Portway House and the Market Place pair are listed, so work that touches their character requires listed building consent, which is its own process and not the same as planning permission. Work done without it can amount to a criminal offence. A repair that copies what is there, material for material and detail for detail, prompts fewer questions than a different covering, a rebuilt chimney or an opening cut into the slope. The legal verdict on your own building belongs to the council, though we can describe the job well enough to get your question a clear answer.

Away from the listed core, ask whether your street falls in a conservation area, and whether any direction restricts what may be done without an application. The council can answer both, and its planning and building control pages are at wiltshire.gov.uk.

Building Regulations are the other half. Approval is usually unnecessary for a repair confined to under 25 per cent of the envelope and under 50 per cent of the roof. Go past those limits and approval applies, with a possible thermal upgrade to the roof. If the new covering weighs 15 per cent more than the old, or more, approval comes into play as well. When work is notifiable, we handle the application with Wiltshire Council's building control or with a registered building control approver.

Myth

A like-for-like roof repair never needs anyone's approval.

Fact

Small re-coverings sit under the Building Regulations thresholds, but a listed building is a separate question and goes to the council before work starts.

Military-era housing and ordinary pitched roofs

The camps, barracks and married quarters of 1937 to 1965 left Warminster a stock of plain, sound roofs that need plain maintenance.

From 1937 to 1965 the military presence at Warminster grew to include camps, a permanent barracks at Battlesbury and married quarters. Where housing of that period was built to a repeated design, with simple pitched roofs along a whole street, the roofs tend to age together. A roof's age tells us little about its covering, since many have been replaced once already, so the first visit settles what is really up there.

The trouble on this kind of roof gathers at the perimeter. Ridge and hip tiles set in mortar crack and creep, and at the verge (the overhanging edge above a gable wall) the pointing gives way and gusts find the loose end tiles. Mortar bedding no longer counts as a sufficient fixing for ridge, hip and verge tiles under BS 5534:2014, so new work gets a clip or screw as well. Dry-fix is another route: clips and caps hold the ridge and verge with no bedding at all, to a test specification, BS 8612:2018. On a repeating roof like this it is often the tidier answer.

Beneath the covering, the underlay is the next thing to check. That is the membrane stretched over the rafters, under the battens, and its job is to intercept any water that slips past the tiles and steer it to the gutter. Early felt sags between rafters and perishes at the eaves. If it has failed only along the lowest course, the repair can stay local. If it has perished the full height of the slope, the covering comes off, the underlay and battens are renewed, and the sound tiles are put back.

Gutters, fascias and soffits are the quiet partners of all this, and a sagging run of guttering will wet the wall below as surely as a hole in the roof. Most of the work here belongs under pitched roofing. We climb up, take photographs of what we find, and quote a fixed sum in writing for the repair it calls for.

Words you will hear

Ridge
The horizontal line along the apex, where the main slopes join.
Soaker
A small lead sheet bent to fit under one course of covering, sealing the junction with a wall or chimney.
Eaves
The lowest line of a slope, where rain drops clear of the roof into the gutter.
Sarking
Boards or felt fixed straight onto the rafters, below the battens, giving a second line of defence.

Map showing the location of Warminster.

Nearby

Roofers near Warminster

Roofing services in Warminster

Local questions

Questions from the town ringed by six hills

Our Warminster house has a parapet along the front. How is the gutter behind it reached and repaired?

We reach it from the roof side, with access arranged to suit the house, and sometimes from inside the loft. The lead is checked along the whole run, including laps, drips and outlets. A split can often be repaired in the lead; a gutter that has failed along its length is relined. Where the stone coping or the parapet face is involved, we flag it, because water behind stone ends up in the wall.

We own part of a large converted maltings-type building. Can the roof be dealt with in sections?

Yes, if the survey shows the sections are independent. Large roofs are often several roofs joined by valleys and flashings, and each may be in a different state. We photograph each one and quote the scope in writing, so owners or an agent can agree which parts go first and what a later phase will involve.

My house dates from the military expansion of the 1930s to 1960s. What goes wrong with a roof of that age?

The edges. Mortar at the ridge, hips and verges loosens, felt under the covering ages, and old guttering sags. Each of these is a localised fault until it is left. We check the ridge by hand, look under the lowest courses and tell you whether the covering is sound enough to keep.

Who decides whether a listed house on Market Place needs consent for a roof repair?

Put that question to Wiltshire Council, which handles listed building consent for the town. Contact its conservation officers before work begins, with a clear statement of what is to be used and how it will be fixed. We can put the work on paper in detail for that conversation, though the decision rests with the council.

Get your free survey

Get your free roof survey

Tell us what's happening and we'll call you back to arrange a visit. Prefer to talk? Call 01225 285181.

  • Photos of your own roof
  • A fixed price in writing
  • 10-year workmanship guarantee
Call Free survey