
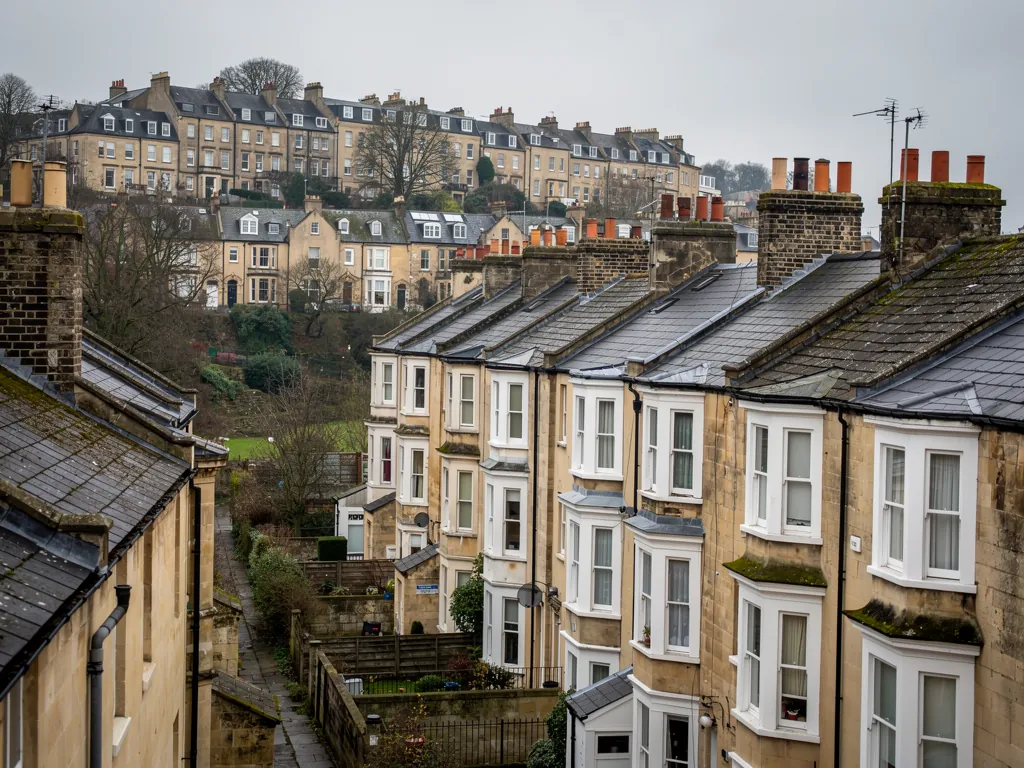
Bristol Victorian terraced houses with slate roofs and bay windows on a hill

Roofers in Emersons Green

Travelling north-west from central Bath, you reach Emersons Green after 12.9 road miles, and almost all of it is recent building. Coverings here are younger than those in the city, so the work centres on ageing details, loft conversions and the larger commercial roofs of the science park beside the M4, rather than on old slate and lead.

Local roofs

A newer neighbourhood on old farmland

Emersons Green was a hamlet in the civil parish of Mangotsfield until 1927, and it had a mining past. Coal was mined in the area in the 19th century. The neighbourhood people know today is far more recent: it was developed in the 1990s and early 21st century on farmland that had formerly been in Mangotsfield parish.

To the east lies Lyde Green, which was farmland too until its transformation into housing began in the mid-2010s. Between them the two make a patchwork of estates, close after close, with houses built at different times and to different standards. A roof from the 1990s is by now around thirty years old. A roof at Lyde Green is a handful of years old. They need different questions asked of them.

There is also a working side to the place. A science and technology park has been built next to the M4 motorway and the A4174 ring road, and its buildings have large roofs of their own, with a different set of materials and a different maintenance pattern from the houses.

The local authority is South Gloucestershire Council. For houses the usual route is repair and maintenance, with the occasional re-roof, loft room or extension. We survey each roof on what is actually up there, because an estate's date says when it went up and tells you little about the work done on it afterwards.

Council
South Gloucestershire Council
From central Bath
12.9 road miles, north-west
Developed
1990s and early 21st century
Neighbouring estate
Lyde Green, housing from the mid-2010s
Parish history
Hamlet in Mangotsfield until 1927

What we find

Ageing felt, extended valleys and porch roofs

Ageing underlay and ridge fixingsOn a roof that is about thirty years old, the underlay (the sheet beneath the battens) may have sagged or torn at the eaves and the ridge bedding may have cracked. We check both from the loft and the roof, and tell you what is sound.
Valleys and abutments on extended housesEstate houses are often extended, and each extension adds a valley or a wall junction. We examine the flashing and lead at every one of them, because a new roof meeting an old one is where leaks start.
Flat roofs on garages and porchesA flat garage or porch roof has a short life if its membrane or outlet is neglected. We look for ponding, lifted edges and blocked outlets, and advise which suits the roof better, a repair or a fresh membrane.

Roofs from the 1990s estates

A roof from the 1990s has reached the age where small faults start to appear together.

The first wave of building at Emersons Green came in the 1990s, and the houses from then are now old enough for their roofs to show their age in small ways. None of them is a failure. They are the usual signs of a covering and its fixings working for a long time.

Look first at the ridge. Mortar under the ridge tiles cracks and lets go with time. Since BS 5534:2014, ridge, hip and verge tiles are meant to carry mechanical fixings, so a ridge laid before that may rest on its bedding alone. Adding clips, or changing to dry-fix (mechanical parts instead of mortar, tested under BS 8612:2018), takes far less time and money than a ridge that comes down in a gale.

Underlay is the next thing. That is the membrane below the tiling battens, and it catches water that gets past the tiles and carries it down to the eaves. Modern underlays are tougher than older felts, but where the felt was cut short at the eaves or has sagged between rafters, water can collect and rot the batten ends. From the loft, with a torch, we look for dark stains on the felt's underside and for daylight where there should be none.

Valleys and flashings come last. Lead and metal flashings wear slowly, and sealant used in place of lead dries and cracks. A little moss in the valley is harmless, but a build-up of debris holds water against the edge of the tiles.

Most of these are inspection and repair jobs. A roof inspection costs far less than the problems it catches, and our page explains what the survey includes, what the report tells you and how a drone or thermal check might fit in. Where the survey shows a repair is enough, a repair is what we price.

Lyde Green and the newest roofs

Recent roofs are easy to forget until a storm moves a ridge tile.

Housing at Lyde Green began in the mid-2010s, which makes its roofs the youngest in this area. A roof that new is generally in good order, and the work we do on it is light. It is more often maintenance than repair: a gutter cleared of what the autumn leaves, a ridge cap checked, a tile that has slipped after wind.

It helps to know the difference between a defect and wear. A roof only a couple of winters old that leaks at a junction may have been built with a detail that has failed early, and that is a matter for whoever built it or the warranty on the house. We can look at the roof and tell you what we see, with photographs, but we do not decide who is responsible. If you are in that position, keep the photographs and the dates.

Newer roofs also pick up problems from things done to them. A satellite dish bracket fixed through a tile, a solar fixing, a roof window added later, or a boiler flue pipe through the slope are all places where water finds a way in if the seal is poor. These penetrations are worth a look every so often.

Gutters matter on newer estates for a different reason. Plastic gutters on closes with many trees nearby fill with leaves and seed, and a blocked gutter that overflows spills water down a wall that was not built to take it. Clearing is not a job that needs a roofer on every visit, but when we are on site for other work we look at the fall and the joints.

If you want the roof looked at without a specific fault, an inspection is the place to start. The report lists what we see, how serious we judge it and what we would do about it, in order of urgency. You then decide what to do, and a fixed price follows for anything you choose to have done.

New roof, small fault

Photograph a new-build roof fault and keep the date before anyone touches it, because the first question will be who is responsible.

Loft rooms, extensions and roof windows

On estate houses, the roof is often changed from the inside, and the junctions are where the problems come.

Houses on estates like these are popular for loft conversions and rear extensions, and both involve the roof. A loft conversion adds dormers or roof windows and changes the structure behind them, while a rear extension brings a new roof meeting an old one at a valley, an abutment or a flat-roof upstand.

A roof window (a window set into the slope of the roof, flush with the covering) must be flashed to the tiles around it with a kit made for the profile. The kit seals the sides and the top with lead or aluminium and leads water around the frame. Weak flashing is a frequent reason for a leaking roof window, so check that the kit suits the tile and that the lead is dressed down tight. Window choice, size and position bring in other points, such as thermal performance and escape from a loft room, which we cover on our roof windows page along with the planning route.

If you are considering a conversion, ask about the structure before the windows. The existing rafters may not carry a floor, and the stair has to meet the Building Regulations, with a protected route to the front door where the house is two storeys. Those rules are for a building control body to apply, and we advise on how the roof side fits in.

For extensions with flat roofs, think about the fall and the edge. A flat roof needs a slight slope so water leaves it, an upstand where it meets a wall and a good outlet. Warm-deck construction (insulation above the structure rather than between joists) keeps the deck dry and is the usual choice when a roof is replaced. A short lead flashing at the abutment finishes the detail.

What you want from the roofer is a clear scope: which joint is flashed with which material, who clears waste, and what happens if the timbers beneath are found to be poor. All of that goes into the written price, which follows the survey visit and its record of the roof as it stands.

Words you will hear

Underlay
A membrane below the tiling battens that passes stray water down to the eaves.
Battens
Cross-slope timber laths nailed across the rafters; the tiles hook over them.
Flashing
Sheet metal shaped around a joint, such as a window frame or a wall, to shed water.
Abutment
Where a sloping roof ends against a taller wall.

The science park and larger roofs

Beside the M4, the buildings are bigger and the roofs are a commercial question.

A science and technology park sits next to the M4 and the A4174 ring road, and its buildings are of a different kind from the houses around them. Commercial roofs are usually larger, flatter or lower in pitch and fitted with plant, rooflights and walkways. The company or landlord responsible for the building has to think about water, access and safety together.

The covering will usually be a single-ply membrane, a built-up felt system or a profiled metal sheet. Each has its own faults. Single-ply and felt systems fail at laps, upstands and penetrations, while metal sheeting fails at its fixings, its end laps and the sealant at flashings. Rooflights can crack, leak at their upstands or become brittle with age. We examine the whole roof, not just the stain.

Drainage is as important as the covering. Large flat roofs shed water to outlets and gutters, and a gutter that runs along the length of a building can be a single point of failure. A parapet gutter, a channel built behind a perimeter wall, carries large volumes of water and must be cleared and checked for splits and leaves. An overflow that is blocked can let water rise to the first weak joint.

Access is a matter of safety. Any roof visit by a contractor must follow the site's rules about edge protection, fragile materials and permits. Plant and fixings must be reachable without walking on a membrane or a rooflight. On a larger site, the survey notes where these are and what has to be provided.

Commercial roofing is priced on survey, not from a rate card. MyJobQuote's contractor answer puts typical commercial replacement at about £80 to £140 per square metre depending on the system, with more for new insulation, but that is a low-confidence figure, and your quote follows the survey. How we work on offices, units and shared buildings is set out under commercial roofing.

1927

Year Emersons Green stopped being a hamlet of Mangotsfield parish

1990s

Period when the neighbourhood began to be developed

2010s

Period when Lyde Green began its change from farmland to housing

Figures: Emersons Green entry, Wikipedia, checked October 2026

Map showing the location of Emersons Green.

Nearby

Roofers near Emersons Green

Roofing services in Emersons Green

Local questions

Young roofs, loft rooms and Emersons Green queries

My Emersons Green house was built in the 1990s. At what point does the roof need a proper check?

There is no fixed date, because it depends on the covering, the exposure and the repairs it has had. At around thirty years it is a sensible age for an inspection of ridge bedding, underlay at the eaves, valleys and flashings. If the check finds nothing, you have a written record to refer to later.

Lyde Green is new. Who deals with a leak in a roof that is barely out of its builder's hands?

That depends on the age of the roof and what documentation came with the house. Often the builder or the home warranty provider is the first contact. We can survey the roof, photograph the fault and describe it in writing, which gives you something specific to take to them.

Is it possible to fit a roof window in my estate house without re-working the whole slope?

Often yes, but the details differ for each house. The rafters must be cut and framed around the opening, the flashing kit must match your tile, and a window in a loft room used for sleeping has escape requirements. Our roof windows page explains the planning side, and building control will check the structure.

The science park buildings near the M4 have big flat roofs. How are those inspected safely?

Access comes first. We agree edge protection, walkways and any permit rules with the site, and avoid walking on fragile rooflights or membrane. The survey then covers laps, upstands, drainage and penetrations. The report lists what we found, with photographs, in order of urgency.

Get your free survey

Get your free roof survey

Tell us what's happening and we'll call you back to arrange a visit. Prefer to talk? Call 01225 285181.

  • Photos of your own roof
  • A fixed price in writing
  • 10-year workmanship guarantee
Call Free survey