
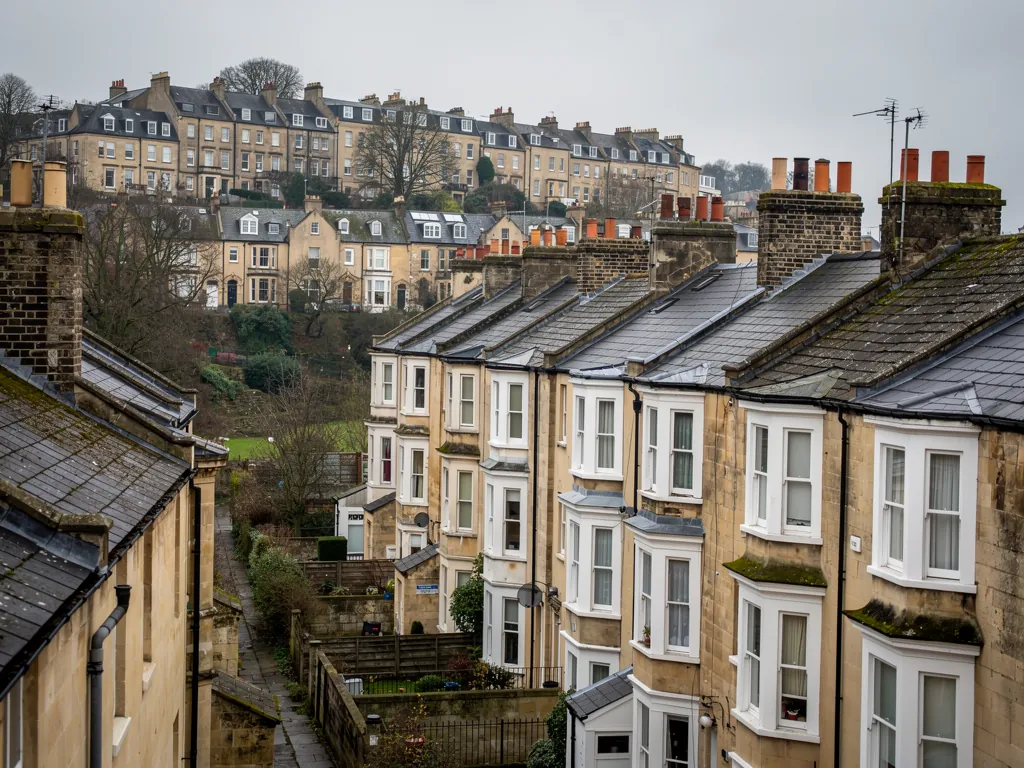
Bristol Victorian terraced houses with slate roofs and bay windows on a hill

Roofers in Marshfield

Marshfield stands 9.2 road miles from Bath's centre, to the north, a village of Georgian frontages and older gabled houses strung along a High Street that has kept its shape. The roofs behind those frontages are old, and they need repair that respects what was built, with a price that follows the survey.

Local roofs

A High Street that has kept its shape

Almost every house along Marshfield's High Street is more than 100 years old, and the majority of buildings lining it are of 18th-century origin. Local stone unifies the facades, and the building style is largely Georgian. Behind and between those frontages are older houses: many date from Tudor and Stuart times, a few were originally timber-framed, and they carry gables and mullioned windows.

The village is full of dated buildings. The Grade II* almshouses near the toll house, a row of eight with a central chapel, are dated 1612 to 1619 and were built for elderly villagers by Nicholas and Ellis Crispe. The Tolzey, or Town House, went up in 1690 under John and Mary Goslett; it is Grade II listed, and the parish council still meets there. In 1896 two thatched houses in the main streets caught fire, and the village fire brigade stopped the blaze spreading to the rest.

All of that has a bearing on a roof. Old buildings were altered, extended and re-covered over several lifetimes, so the roof you see seldom matches the one first put up. A Georgian front may sit over a roof of several periods, with a parapet to the street and a valley between two pitches that nobody has looked at for years.

These roofs call for patience and a careful eye, and the survey is where that starts. It costs nothing, we take pictures as we go, and what reaches you afterwards is a fixed price in writing.

Council
South Gloucestershire Council
From central Bath
9.2 road miles, north
Almshouses
Dated 1612 to 1619, Grade II*
The Tolzey (Town House)
Built in 1690, Grade II listed
Ward
Boyd Valley

What we find

Hidden gutters, gable copings and patched timbers

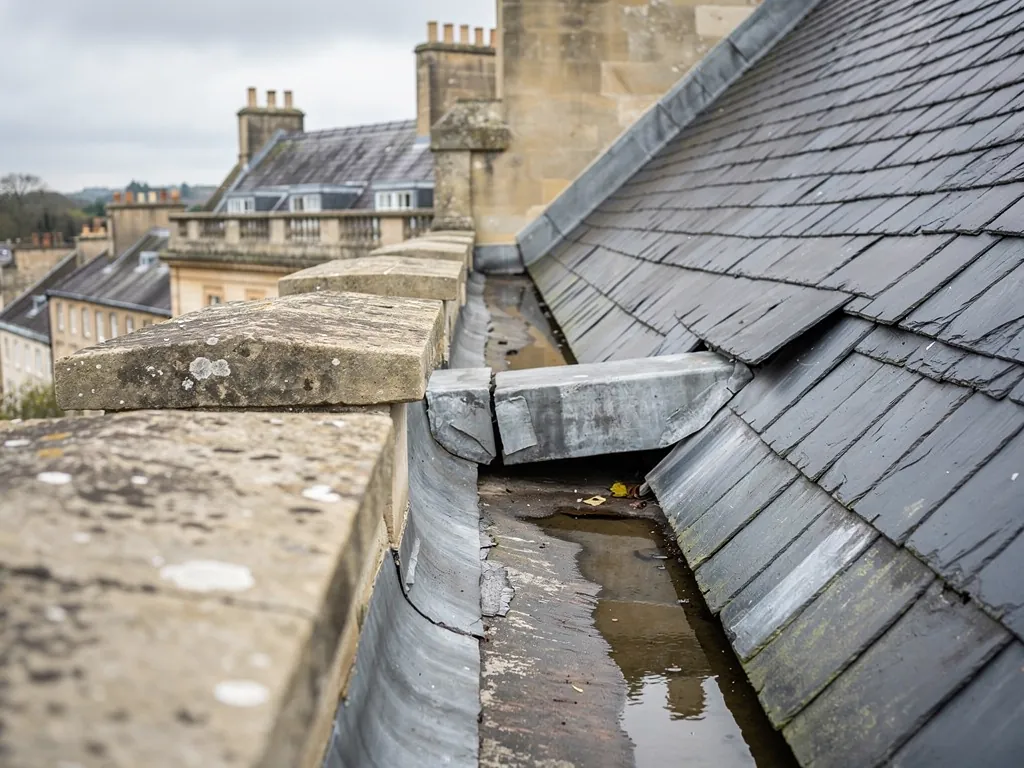
Hidden gutters behind street frontagesWhere a Georgian front carries a parapet, the gutter behind it is out of sight and often out of mind. We look for stained stone below the parapet, open joints in the lead and ponded water, because a gutter that fails there damages the wall and the ceilings beneath it.
Gable ends and copingsGabled houses of the Tudor and Stuart pattern have long exposed edges. We check where the roof finishes against the gable wall, look at the stone or mortar capping and sight along the line for movement, since a loose edge lets water into the wall head.
Old timbers under a patched coveringRoofs altered over centuries hide timber that has been cut, joined and propped. From the loft we trace sagging rafters, damp ends where beams meet walls and old repairs, so we can say whether the covering or the frame holds the problem.

Georgian frontages and what sits behind them

The street looks uniform from the pavement, but the roofs behind it were each built and mended on their own terms.

The High Street's facades are unified by local stone and by a Georgian style, and from the road that gives a calm, consistent line. A roofer sees something different. Behind one parapet there may be a gutter lined in lead, behind the next a slated slope that runs straight to the eaves, and behind a third a pair of pitches that meet in a valley, with the roof hidden from view altogether.

A parapet gutter runs along the foot of the front wall where it stands proud of the slope, collecting rain from the whole slope and passing it to a downpipe at one end. When its lead splits at a joint, or a leaf blocks the outlet, the water finds its own way into the wall. Where two roofs sit side by side, a box gutter drains the trough between them, and a valley carries the water down the join where two planes meet, lined in lead or slate. All three hold a great deal of water and all three are checked from above, because from the street everything looks fine.

Lead behaves in a particular way. It swells and shrinks with each change in temperature, and if it is laid in lengths that are too long, or fixed too tightly, it creeps and eventually cracks. Good detailing uses rolls, drips and steps to let it move, and a repair to a failed run often means replacing a section with correct laps and not simply patching over the break.

Matching the covering matters as well. A slated roof stays slated, a stone-tiled roof stays stone-tiled, and a repair is judged by how it looks from the road next to its neighbours. Laying and mending the metal is covered under lead roofing, while the slopes themselves belong to pitched roofing.

Words you will hear

Parapet gutter
Lead-lined gutter tucked against the front wall's raised top.
Box gutter
A trough sunk between two pitches.
Valley
The line of the join where two roof planes meet.
Flashing
Metal strips dressed over a joint to keep water out of it.

Tudor and Stuart gables

Houses with gables, mullioned windows and sometimes a timber frame carry roofs with older problems.

Many Marshfield houses date from Tudor and Stuart times, and a few were originally timber-framed. They carry gables and mullioned windows, which is to say steeper pitches, deeper eaves, small spans and a good deal of exposed edge. That shape has kept water off for several centuries, but it concentrates wear in certain places.

A gable end is the first of them. The roof stops against a wall, and the junction is sealed by a capping, by a flashing or by mortar pointing to the verge. Each of these weathers. If the edge is loose, wind-driven rain reaches the head of the wall, and over several winters the stone or the frame behind it starts to suffer. We sight along the gable edge, tap the capping and note any gaps.

Steeper pitches suit natural coverings, and many old roofs here will have been repaired with whatever came to hand. The first job on site is to read the roof. We establish what the original covering was, what it has been repaired with and how much of it is sound, because the right answer is rarely to start again. If the roof can be repaired, it should be, and with the same material and size as the rest.

The timbers deserve a close look as well. In the loft we check purlins, rafters and wall plates for movement, damp ends and old insect attack. A roof that has sagged between its supports may have done so for two hundred years and be perfectly stable, or it may be moving now. The difference shows in fresh cracks, daylight at the ridge and tight, newly stressed joints. Our listed roofs guide, pitched roofs on listed buildings, covers the approach on protected houses.

Where timbers need work, we say what and why, and we photograph it so that you can see the evidence rather than simply take our word for it.

Chimneys, flues and the fires of 1896

A village that once watched thatch burn knows what a poor chimney can cost.

In 1896 two houses with thatched roofs in Marshfield's main streets caught fire, and the village fire brigade stopped it spreading to other houses. Nothing in the record says what started it, so we will not guess. The episode is still a useful reminder that in an old village the chimney sits close to the roof structure, and that the condition of a stack is a roofing matter and a fire matter at once.

From the outside, a stack has four parts to inspect. The pointing between the stones is the first, because open joints let water in and let the masonry degrade. The flaunching is the sloping cap of mortar round the pots, and it sheds rain from the top. The lead flashing seals the stack to the slope. Last come the pots and the cowls, which can crack, loosen or block with debris and nests.

Inside, a flue should be swept and, where it has not been used for some time, checked before it is lit. Whether a flue is sound is for a sweep or a chimney specialist to judge. What we can do is the stack above the roof: rake out loose pointing, renew the flaunching in lime or a compatible mortar, replace failed flashing and reset or replace pots.

Stone stacks on old houses call for the same care as the walls beneath them. Hard cement joints trap moisture against softer stone, and the damage tends to appear beside the joint, not in it. We use a lime mix suited to the stone, and a stack beyond saving is taken down and rebuilt, with its old stone reused where it can be.

If a stack is shared between two houses, any work is best agreed between neighbours first, as scaffold and access cross the boundary. The full range, from repointing to rebuilding, is described under chimney repairs.

Myth

A chimney that looks sound from the street is safe to leave alone.

Fact

Failed pointing, a cracked flaunching or a lifted flashing is usually invisible from the pavement and only shows up on close inspection from the roof.

Listed buildings, the Tolzey and consent

In a village with Grade II buildings and 17th-century almshouses, find out the status of your house first.

The Tolzey of 1690 is listed Grade II, and the Crispe almshouses, dated 1612 to 1619, are Grade II*. A village like this is likely to contain other buildings with protection, and it is worth finding out where your own house stands before you plan anything. The list entry for a house can be checked on the Historic England website, and the council can tell you about conservation area status and any restrictions on permitted development.

For Marshfield, consent for works to a listed building is decided by South Gloucestershire Council. Planning permission is a separate approval, and work on a listed building without the right consent is an offence. As a rule of thumb, a repair that uses the same material, size and fixing method is the least likely to raise questions, whereas a changed covering, an added rooflight or a stack taken down and rebuilt should be agreed beforehand.

We cannot make the council's decision for it, but we can prepare the ground. A written specification that names the slate or stone, the lead, the mortar mix and the method gives an officer something definite to approve, and it tends to speed the conversation along. Where the application concerns a historic feature, we draw attention to it and describe how it will be protected.

Building Regulations are a separate matter again. A re-cover of limited extent usually escapes approval, while a larger job might not, and nor might a switch to something 15% heavier than what it replaces. Where approval applies, the application goes to the council's building control service or to a registered private approver, and we prepare it.

Every quote carries a ten-year workmanship guarantee in writing, and the price stays fixed once you accept it.

1612

Earliest date on the almshouses near the toll house

1690

Year the Grade II listed Tolzey was built

1896

Year two thatched houses burned in the main streets

Figures: Wikipedia article on Marshfield, Gloucestershire, and Historic England list entry 1302631

Map showing the location of Marshfield.

Nearby

Roofers near Marshfield

Roofing services in Marshfield

Local questions

Marshfield High Street owners want to know

How do you find a leak behind a parapet on a Georgian house in Marshfield?

We start at the top. Stained stone below the parapet, damp in the top-floor ceiling and standing water in the gutter point us to the lead channel behind the wall. We look at the joints and the outlet from above and run water through if needed. Often the fault is a split at a lap or a blocked outlet, and a section can be replaced without relaying the lot.

Our cottage is timber-framed under a stone roof. Can the covering be repaired without disturbing the frame?

Often, yes. We work from the roof side, lifting and refixing sound pieces and replacing only what has failed, and we check the frame from inside the loft first. If the timbers have moved, we say what that means for the work. On a listed house, we describe the method to the council before we start.

Is it worth checking the stack on an old house before lighting the fire for winter?

Yes. Have the flue swept and inspected by a specialist, and have the stack checked from the roof for loose pointing, a cracked cap and lifted flashing. We cover the stack above the roof line, and photographs taken from the roof show you what the pointing really looks like.

Does a neighbour's listing, such as the almshouses, change what I can do to my own roof?

That depends on your own house, since a neighbour's listing does not pass to yours. Check the national list and ask South Gloucestershire Council, and bring our written description of the repair when you do.

Get your free survey

Get your free roof survey

Tell us what's happening and we'll call you back to arrange a visit. Prefer to talk? Call 01225 285181.

  • Photos of your own roof
  • A fixed price in writing
  • 10-year workmanship guarantee
Call Free survey