The short answer
In most cases a fixed skylight can be replaced with an opening roof window, but it is a swap of size and structure as much as of glass. The roof pitch must suit a roof window, the opening may need reframing, and the flashing is renewed. Listed buildings and conservation areas add consent questions. A survey of the opening and the slope settles whether it works.
What kind of fixed skylight you have
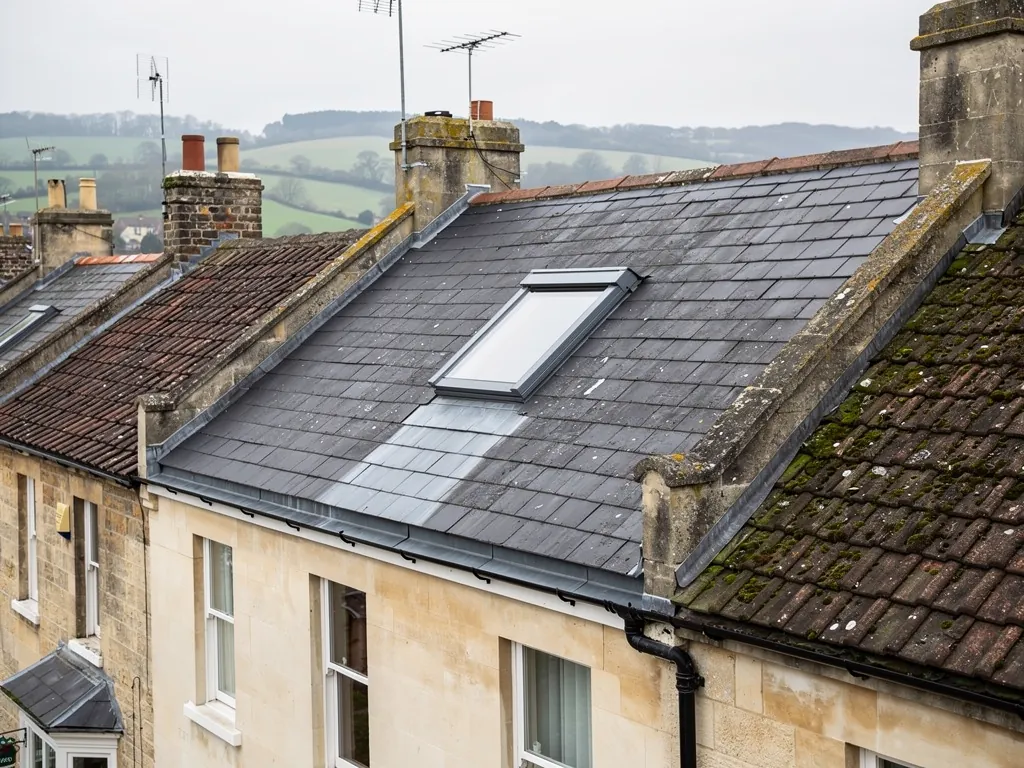
The word skylight covers several different things, and the answer depends on which you have. Some fixed lights are small glazed panels set into the slope, flush with the covering, like the cast-iron and glass lights found in older loft conversions. Others are plastic domes on a raised kerb, common over flat roofs and extensions. Others again are modern fixed roof windows, made by the same manufacturers as opening ones, with frames the same size and a sash that simply does not open.
That last type is the easiest to replace. The frame and flashing are designed for a roof window, the opening is already sized correctly, and the swap can be near like-for-like. A flat dome on a kerb is a different story, because the kerb, the roof beneath and the way it drains are all built for a rooflight, not a roof window sitting in a pitched slope.
Looking at the existing light from inside and outside tells us quickly which group it falls in, and photographs from both sides are usually enough to give an early view.
Pitch and position
An opening roof window needs the slope to be steep enough to shed water around the frame, and each product has a lowest pitch below which it should not be used. A shallow lean-to roof or a gently pitched extension may suit a fixed rooflight but not an opening window. How the limit works, and where to find the figure for a given model, is explained under minimum pitch for a roof window.
Position matters too. An opening window needs clear room to swing, and a hinge or pivot has to sit at a comfortable height from the floor inside. A fixed light that was placed high to catch daylight may be out of reach as an opening unit, and if so, electric or rod-operated versions exist.
Escape is another point. A habitable room at upper-floor level needs a way out in a fire, and a roof window counts only if it is within 4.5 m of the ground. If the skylight sits in a loft room, an opening unit may help, but the stair arrangements underneath still matter. Check with your building control body before relying on a window as the means of escape.
The opening and the structure
A like-for-like swap uses the existing hole. A change from fixed to opening seldom alters the outer dimensions, but manufacturers' sizes differ and the old frame may not match any current standard. If the new window is smaller, the gap is closed up and made good with timber and covering. If it is larger, rafters must be cut and trimmed with new framing, which is structural work.
Older skylights often sit in a rough opening that was never trimmed neatly. Rafter ends may be rotten from years of leaking, or have been notched without support. These faults only appear when the lining and covering come off, which is why we examine the opening from inside before agreeing a price. Our notes on replacing a roof window describe the steps in order.
The flashing is always renewed. Old flashings are brittle, shaped for the old frame and often patched with sealant. A new one is laid in sequence with the slates or tiles, and it is what keeps the replacement dry in the long term.
Energy rules and the new unit
Replacing a rooflight with a roof window changes which energy standard applies. Under Part L of the Building Regulations, a roof window is held to 1.4 W/m²K, or alternatively Band B on the energy rating label, whereas a true rooflight is held to a more relaxed 2.2 W/m²K. A new opening unit will usually perform better than the old fixed light, so the swap is likely to cut heat loss and improve comfort in the room beneath.
It also raises the question of condensation and noise. An opening window with modern seals closes tightly, and double glazing keeps the inner pane warmer. Rain noise depends on the glass specification and the build around it, and the answer on whether roof windows are noisy in rain lists what to ask for.
If the work turns out to be notifiable, we explain that and look after the paperwork. For a straightforward swap in an existing opening, check with your building control body whether it needs an application, since the answer depends on what is changing.
Consent, conservation areas and cost
Replacing a window in the roof can need consent in places where changes are controlled. A listed building needs listed building consent for alterations that affect its character, and that includes roof lights. In a conservation area, or where an Article 4 direction removes certain rights, the council may want to see what is proposed. In Bath, B&NES decides listed building consent and planning. For what applies to roof windows as such, read roof window planning, which we point to instead of repeating.
On cost, MyBuilder's 2026 guide puts installation of a roof window at typically £350 to £600 for a standard job, window not included, with scaffold adding roughly £500. Reframing, a changed size or electric operation costs more, and the guide puts electric units at an extra £200 to £500. Those are national typical ranges, not Empire figures.
Our first step is a free survey of the skylight you actually have, with pictures taken on the roof. Before that visit, measure the opening from inside and note whether you want it to open by hand, by pole or electrically, as that choice affects the frame size. The covering is matched to the existing roof, and the site is left tidy. Other work of this kind is listed on our roof windows and skylights page.