
Bristol Victorian terraced houses with slate roofs and bay windows on a hill

Roofers in Bradley Stoke

Bradley Stoke is a new town 19.7 road miles north-west of Bath, planned in the late 1970s and built out from 1987. Nearly forty years on from 1987, ridges here need refixing, felt has tired, gutters under the trees fill up and the big roofs of the detached homes now want regular looking after.

Local roofs

Europe's largest privately financed new town

Bradley Stoke was planned in the late 1970s, building works began in 1987, and it was the largest new town in Europe built with private investment. It is primarily a residential suburb, and 40% of its housing is detached. The M5 and M4 form its northern and eastern boundaries, and beyond them lies the Avon Green Belt.

The Stoke Brook runs through the middle of the town, and the Three Brooks nature reserve covers about 44 hectares, including a man-made lake that forms part of the Frome Valley Relief Sewer. Water and green space are part of the layout rather than an afterthought, and they have an effect on the roofs: trees drop leaves into gutters, damp air encourages moss on shaded slopes, and the open ground at the edges leaves some rooflines exposed to the wind.

The only original building left from before the town was built is Baileys Court Farmhouse, which became the Bailey's Court Inn. Everything else here is modern, which sets Bradley Stoke apart from the villages and old towns around Bath. There are no medieval stacks or hand-split stone slates to match. The question is a different one: how do roofs of a similar age, built at speed to a common specification, behave once they pass their first thirty-odd winters?

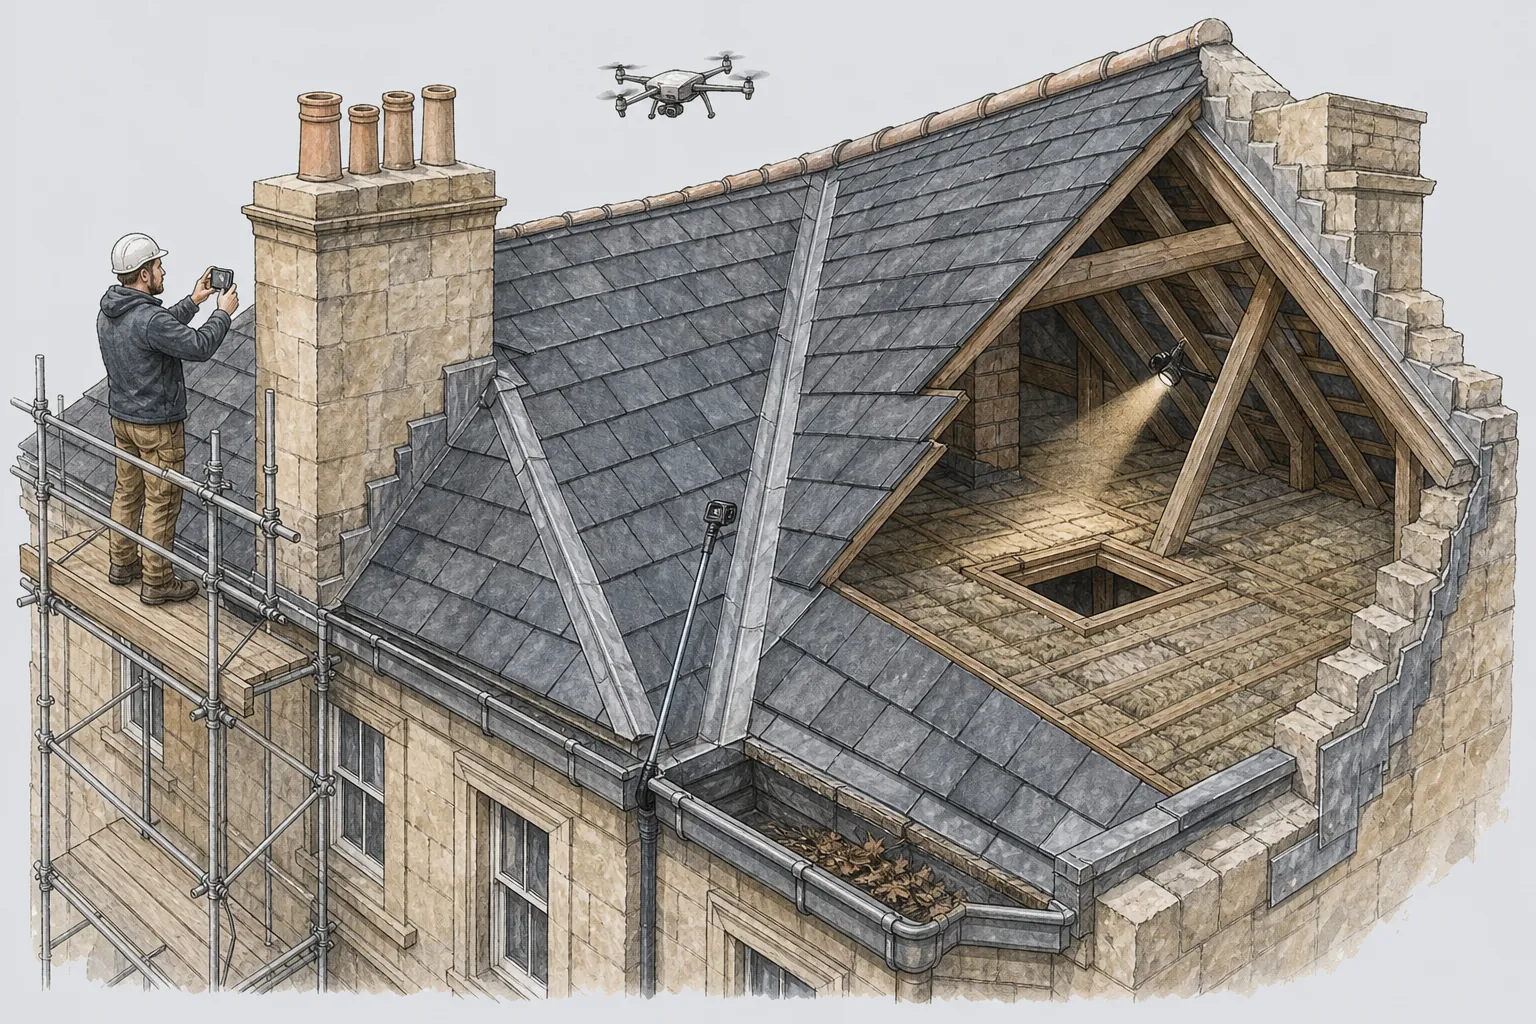
The answer is that they need attentive maintenance rather than rescue. We survey the roof, put the evidence in front of you and hand you a written, fixed price covering exactly what it needs, whether that is a few refixed tiles or a larger programme.

Council
South Gloucestershire Council
From central Bath
19.7 road miles, north-west
Building began
1987, after late-1970s planning
Detached housing
40% of homes
Green space
Three Brooks reserve, about 44 hectares

What we find

New-town ridges, tired felt and gutters under trees

Worn ridge fixings on estate roofsRoofs of this age were often finished with a ridge bedded in cement mortar. We check for hairline cracks, loose end caps and gaps at the verge (the roof edge at a gable end), then advise whether to re-fix or convert to a mechanical system.
Tired felt under sound tilesA tile can look perfect while the felt beneath it is brittle. We look in the loft for daylight, damp battens (the timber laths carrying the tiles) and stains at the eaves, because the covering may outlast the membrane that backs it up.
Gutters and fascias under treesWhere brookside planting overhangs the roof, leaves block gutters and the overflow soaks the board behind. We clear, test the falls and check the joints, then report which parts need replacing.

New-town roofs in their later years

Roofs laid from 1987 onward are old enough to show their weak points and young enough to repair.

Building began at Bradley Stoke in 1987, and houses went up in waves over the years that followed, so the roofs differ in age by a few winters from street to street. Taken together they are now mature, and mature roofs are where patient attention pays off. A roof of this age is not a ruin. It is a structure with a few parts that were never as durable as the rest.

The covering itself, whether concrete or clay, tends to be the sturdiest part. The parts that wear first are the ones that depend on a short-lived material. The strip of mortar along the ridge cracks. The felt under the tiles dries out where it is warmest, near the ridge, or perishes at the eaves where it meets the gutter. The sealant round a vent or soil pipe stiffens. The fascia board, in a painted softwood or a plastic section, bows or splits.

Since these faults arrive at roughly the same time on neighbouring houses, a repair on one roof is useful information for the next. We note the pattern in our reports, so that if you share an estate with similar houses, you can ask us to look at yours before water shows itself on a ceiling.

The task, then, is to decide which parts of a mature roof are worth saving and which are worth replacing. Our ridge and verge repairs service describes the usual remedy for the mortar problem. For the felt, the remedy depends on how widespread the failure is: if only the eaves have gone, they are repaired, and if the whole membrane has failed, the tiles are lifted and the roof is re-lined.

Either way, the first step is evidence. We go up, look at each slope, take the findings down in writing and show you the photographs before any price is discussed.

Detached houses and the size of the job

With 40% of homes detached, many roofs here are bigger, taller and harder to reach.

A detached house has four walls to the weather and a roof that can be large, with more than one gable and often an integral garage beside it. That makes for a different kind of job from a terraced street. The roof has more edges, which means more verges, more eaves and more places where a gust can get a grip.

The first practical question is access. A detached house is usually reachable on every side, which helps, but its height and the width of its drive affect how scaffolding is set up. On a two-storey detached home, a roofer working at the eaves needs a safe platform and not a ladder, and the cost of that scaffold is a real part of the quote. We show it as its own line, so you can see what is spent on safe access and what on the roof itself.

Three things set the price of a bigger roof: the area to be covered, the material, and the amount of detail. A plain gable with a long ridge costs less per square metre than a roof with dormers, valleys and a hip, because every junction is slow work. We describe each junction in the survey, which shows why a detailed roof costs more than a plain one the same size.

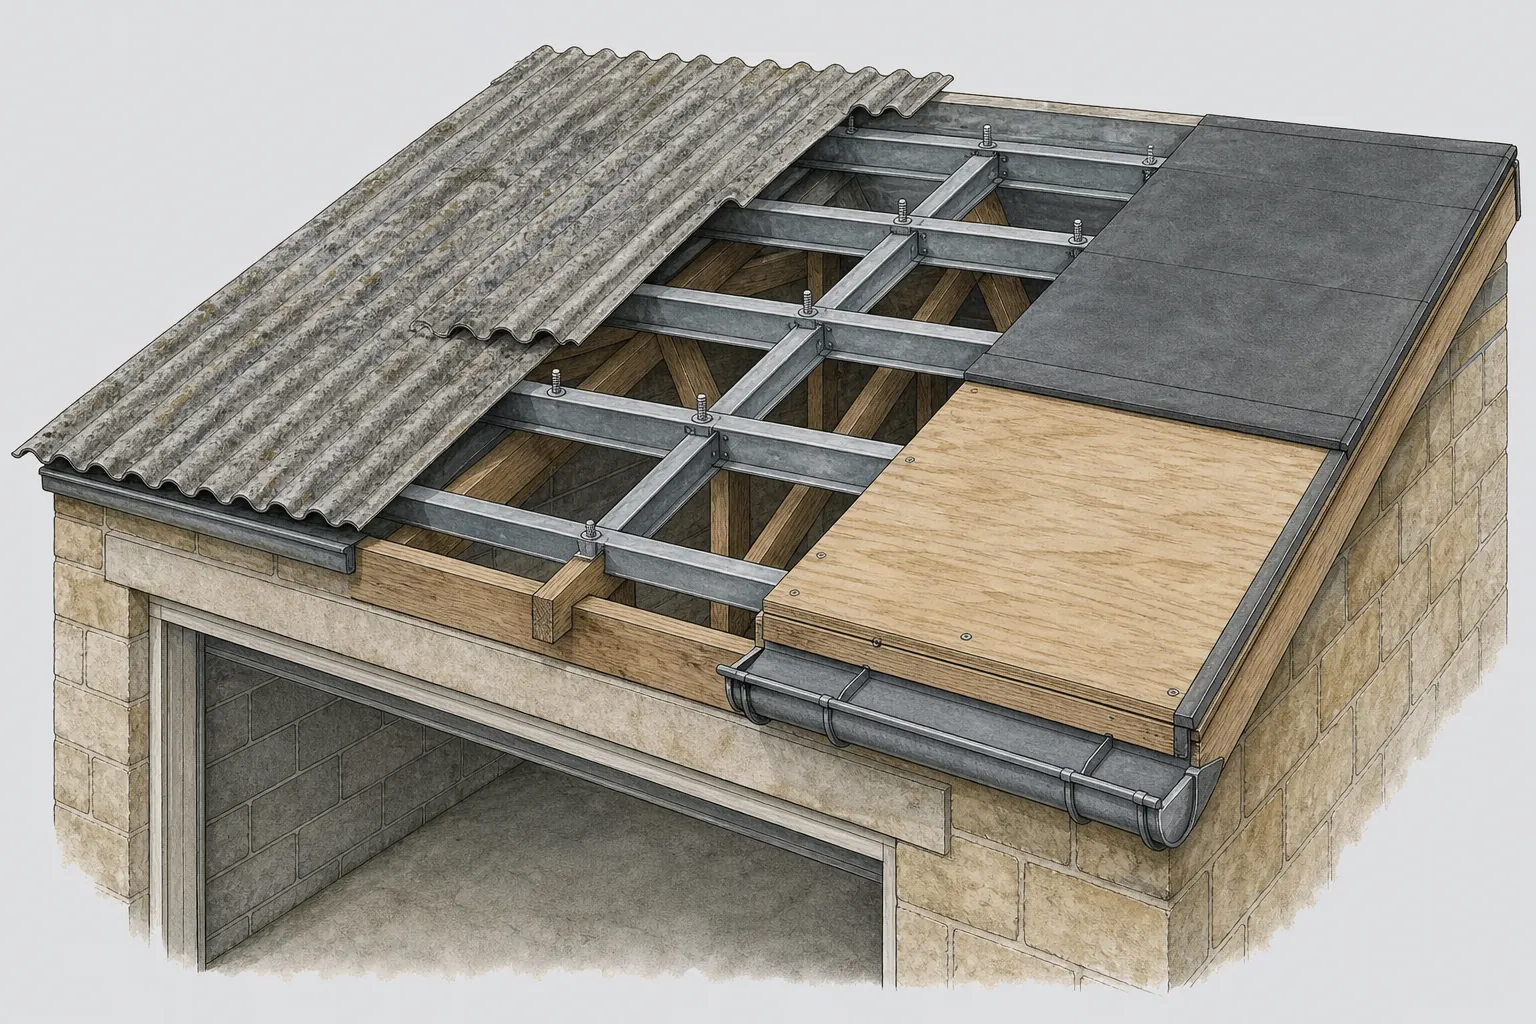
Garage roofs are the other part of the picture. A detached house often has an attached or adjoining garage with a lower, shallower roof, sometimes in a different covering from the house. We treat it as a roof of its own, with its own survey line, because it may be in a different condition from the main slopes.

Some owners wonder whether to repair a whole roof at once or in stages. Where the covering is sound, a staged repair is perfectly reasonable, and we write the order of work down so each stage fits the next.

1987

Year building works began on the new town

40%

Share of Bradley Stoke housing that is detached

44 ha

Approximate size of Three Brooks nature reserve

Figures: Bradley Stoke entry, Wikipedia, checked October 2026

Brooks, trees and the damp side of a roof

A town built around water and planting has gutters and slopes that stay wet longer.

The Stoke Brook runs through the middle of Bradley Stoke and the Three Brooks reserve sits on its edge, so water and greenery are woven through the town. For a householder that is a pleasant thing. For a roof, it means there is more leaf fall into the gutters and more shade on north-facing slopes, where moisture lingers and moss takes hold.

Moss is not the villain it is sometimes made out to be, but it holds water against a tile, and in the freezing weather that water expands and can lift the surface. A thick cushion along the lower courses also feeds water to the gutter in a stream rather than a trickle. Clearing it is sensible. How you clear it matters more. A hard jet can strip the surface of a concrete tile and force water under laps, and published cost guides warn that jet-washing can harm delicate tiles. A gentle brushing or low-pressure treatment is the safer way for most coverings, and our roof cleaning page describes how we choose.

The gutters are the more urgent matter. A gutter full of leaves overflows at the back, and the water runs down the wall or behind the fascia, where it stains the brickwork and rots the board. We clear the run, check that the gutter falls toward the outlet, replace cracked joints and seals, and look at the fascia and soffit above for damp or decay. For replacement, our gutters, soffits and fascias service explains the options.

If your garden backs on to the brook or a wooded stretch, ask for the gutters to be checked in autumn, after the leaves fall, as well as in spring. A small amount of regular care keeps a roof dry far more cheaply than repairing the damage that neglect causes.

Myth

A pressure washer is the quickest way to restore a mossy tiled roof.

Fact

A strong jet can wear the tile surface and drive water under the laps, so a gentler method is usually safer for the covering.

Open edges, farmhouse stone and extensions

At the motorway side of town, and on the one original building, the details change.

Bradley Stoke is bounded by the M5 and M4 to the north and east, with Green Belt beyond. Streets that back onto open land have little to break the wind, and the roofs there work harder at the edges. On those houses the verge and the top courses matter most, and they are the first parts we study. A verge fixed with nothing but mortar will, over time, let a gust lift the last tile in a course.

Under BS 5534:2014, bedded ridge, hip and verge tiles need mechanical fixings; mortar by itself is no longer relied upon. Dry-fix systems, tested under BS 8612:2018, offer a neat way to do it: clips and caps hold the tiles with no wet bed, so the roofline stays tidy and needs no repointing. On an exposed edge, we usually recommend them when a ridge is being replaced.

Baileys Court Farmhouse is a different case. It is the only original building left from before the town, and it has become an inn. Old farmhouse roofs have their own traditions, and a repair there would be planned around the existing covering and structure, not the estate pattern around it. If you own an older building in or near Bradley Stoke, tell us so before the survey, and we will treat it on its own merits.

Extensions and conservatories add another layer. A single-storey extension has a flat or shallow roof butting up to the main wall, and the abutment is the usual weak spot. A conservatory roof that has begun to leak at the glazing bars or the ridge can often be mended, but a solid replacement is a Building Regulations matter and needs an application, which we explain before we start.

Wherever you live in town, the process is the same. We climb up, take pictures, and put the findings and the fixed price in front of you in writing, so there is nothing to decide on the doorstep.

Exposed edges

Replace a failing mortar ridge or verge on an exposed edge with a mechanically fixed system rather than bedding it again.

Map showing the location of Bradley Stoke.

Nearby

Roofers near Bradley Stoke

Roofing services in Bradley Stoke

Local questions

Asked as Bradley Stoke roofs reach middle age

Is a roof from the early years of Bradley Stoke due for replacing?

Not automatically. Building began in 1987, so the earliest roofs are now old, but age alone is a poor guide. The tiles often outlast the ridge mortar, the felt and the fascia boards, and those can be renewed individually. We inspect the loft and each slope, and tell you which parts are sound and which are not, before anyone talks about a full re-roof.

We back onto the Three Brooks reserve. Does that change how often gutters need clearing?

Usually it does. Mature trees and shaded ground mean more leaf fall and slower drying, so gutters can fill sooner and moss can build on shaded slopes. Checking them after the autumn leaf drop is sensible, and again in spring. If overflow has already stained the wall below, have the fascia behind it looked at for damp.

Do detached houses in Bradley Stoke cost more to re-roof than other homes?

They often do, because the area is larger, the edges are longer and scaffolding runs all the way round. A roof with dormers and valleys also takes longer than a plain gable of the same area. Our written survey shows scaffold, covering and detail work as separate items, so you can see where the cost sits.

Can my flat garage roof be repaired on its own, apart from the main house roof?

Yes. A garage roof is a separate roof with its own covering and its own condition, and many are repaired without touching the house. We survey it as its own item, check the deck for softness and the edges for lifting, and say whether patching will last or the membrane should be replaced.

Get your free survey

Get your free roof survey

Tell us what's happening and we'll call you back to arrange a visit. Prefer to talk? Call 01225 285181.

  • Photos of your own roof
  • A fixed price in writing
  • 10-year workmanship guarantee
Call Free survey