


Maynard Terrace and keeping a planned row intact
When a terrace is built as one design, a repair is judged by how well it matches the houses either side.
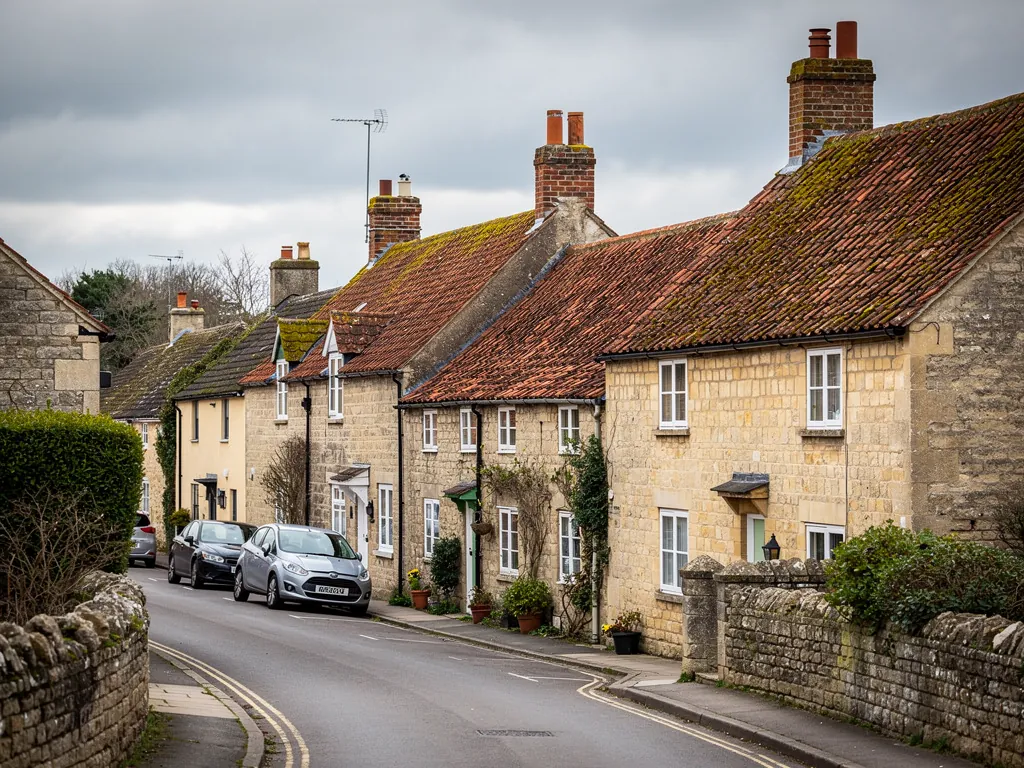
Maynard Terrace is the sort of building a landowner commissions to put a stamp on a village. The Earl of Warwick and Daisy Greville built it as a single row, and a single row has a single logic: the same roof line, the same chimney spacing, the same covering from end to end. When one house has a bad roof, the repair is seen against all the others.
The first task is to find out what is on the row. We look at the slope from the lane and from the back, record the size and colour of the covering, and check the ridge and the chimney stacks. If a few houses have been re-covered in something different, we say which, because that may affect what we can match. Where the original covering survives, natural slate stays natural slate and clay stays clay, taken from reclaimed stock or new material chosen to suit.
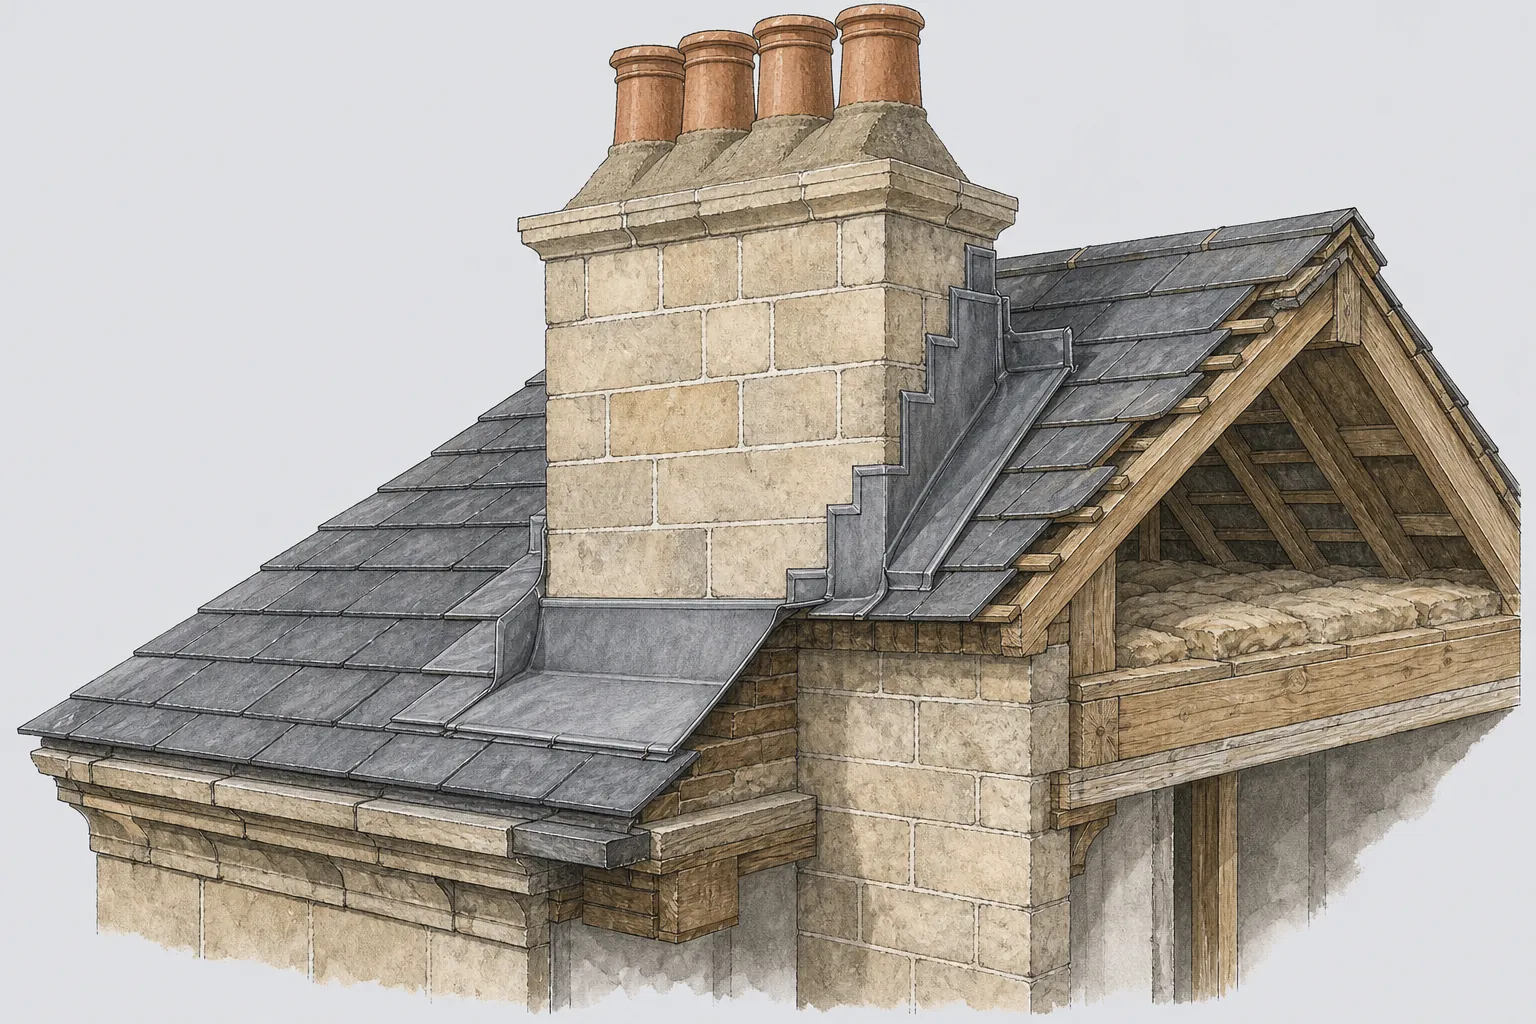
Chimney stacks come next. On a row, the stacks are usually paired across a party wall, and each carries lead flashings where it meets the roof. If the flashings have lifted, water runs down the stack into both houses. Soakers, the small pieces of lead that sit under each slate or tile course along the side of a stack, are the hidden part, and when they have corroded the flashing above them is only hiding the fault. We lift a few courses to see.
Neighbours matter on a terrace. A shared gutter, a shared stack and a shared party wall abutment cannot be mended in isolation. We are happy to price your own roof on its own, with the shared junctions marked, and to quote a combined scaffold when several owners want to work together. That keeps the cost down for each house and the finish consistent.
For tiled and slated roofs, pitched roofing explains the re-covering and repair routes, down to the battens and underlay beneath.