


A tithe barn's roof and what large spans ask for
Built in the 14th century for Glastonbury Abbey, the village hall shows what a big old roof carries.
A tithe barn was built to store a share of the parish's harvest, and its roof had to span a wide, tall space without internal walls. Mells village hall began life that way in the 14th century, and the same logic holds for any barn-type building in the area: the roof is the building. If it fails, there is little left to protect.
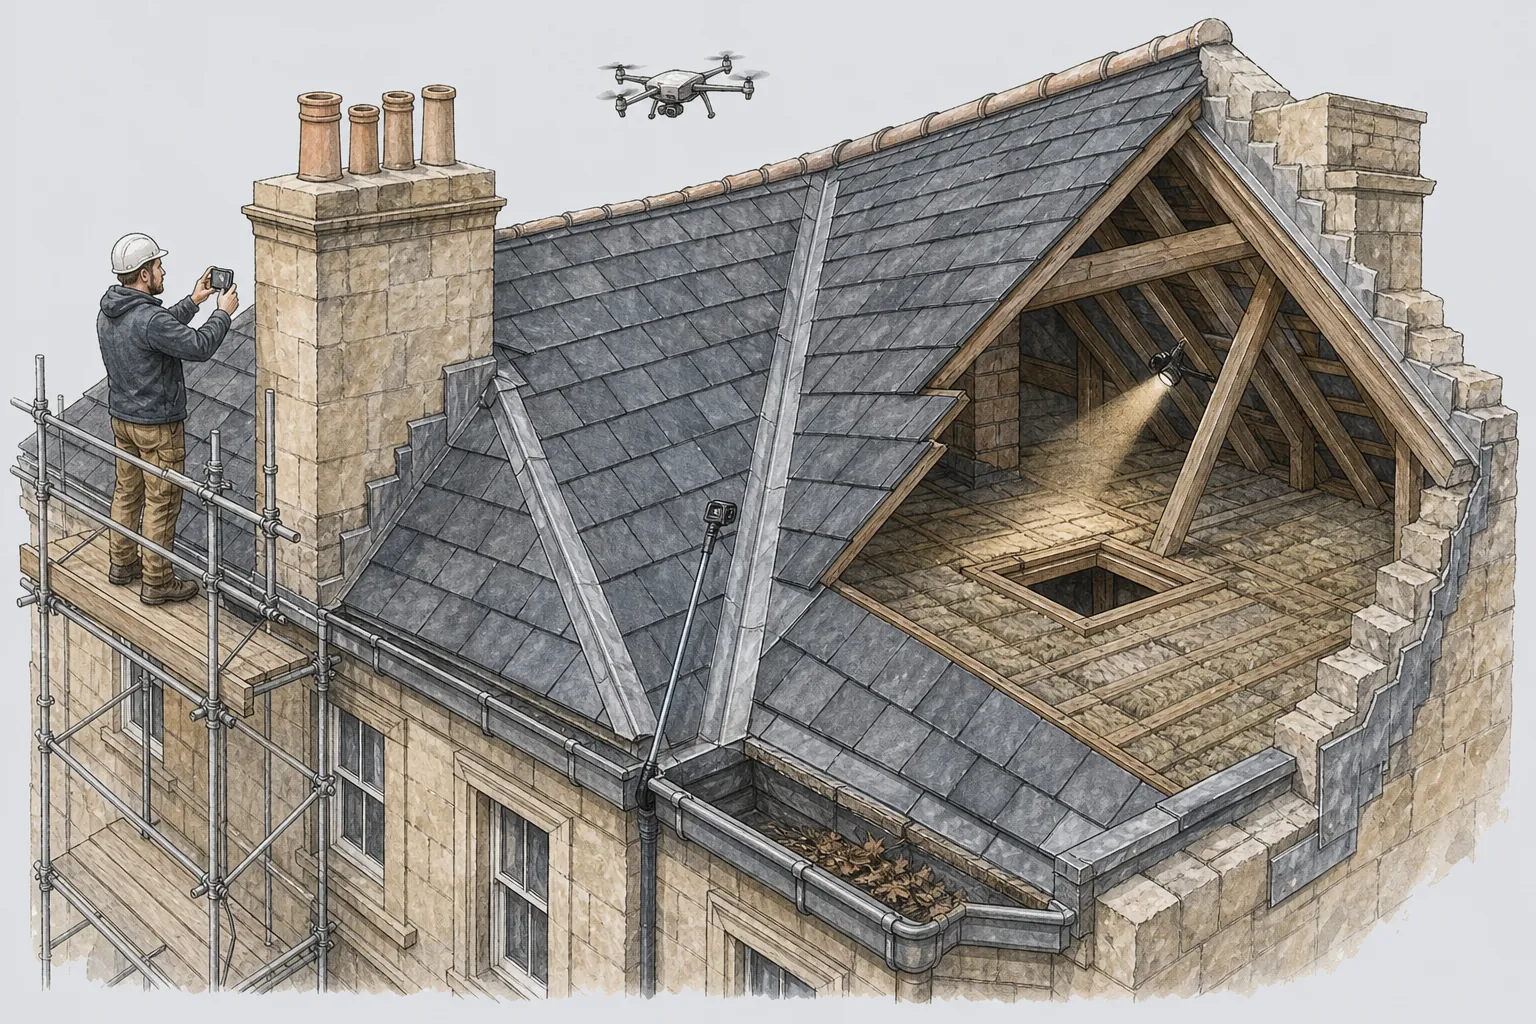
The heavy lifting is done by timber. Principal rafters, purlins and tie beams spread the load of a large covering down into the walls. Over centuries, the pegged joints can open, the bearing ends can rot where water has crept in, and the whole frame can settle. We look first for evidence of movement: ridges that have dipped, rows of tiles or slates running out of true, and cracks in the walls near the eaves.
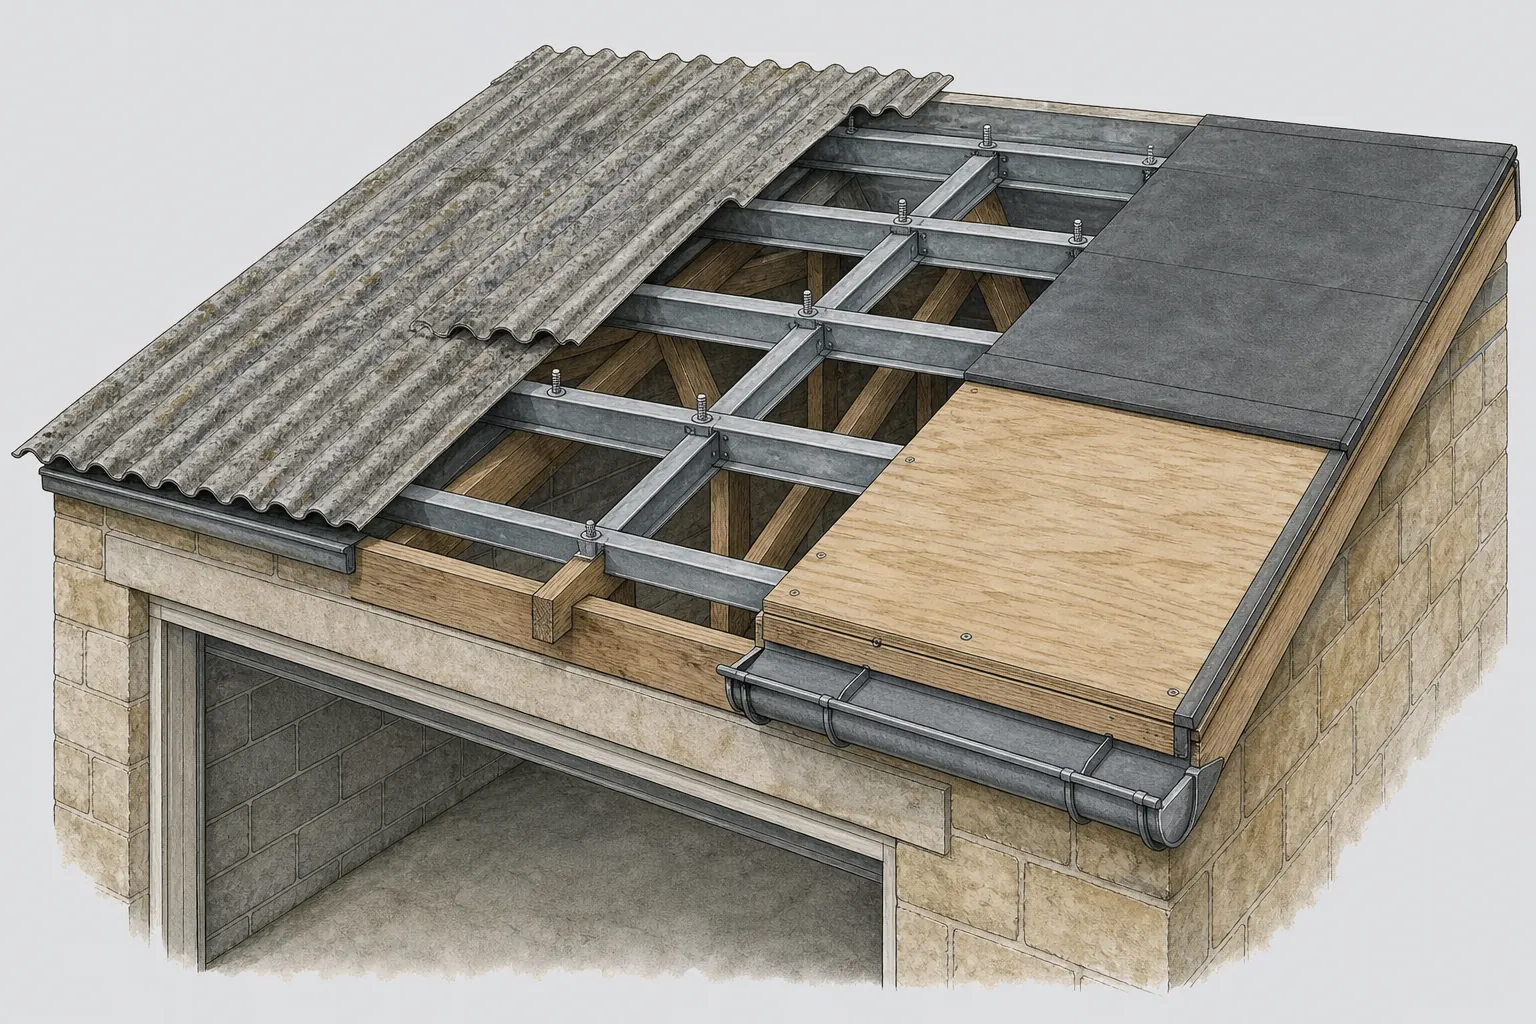
The covering itself can be anything from stone tile to clay, slate or a later replacement. We do not assume it from the age of the building. A large roof can weigh a surprising amount, and swapping one material for another can change that load. Where the new material is 15% or more heavier than what it replaces, Building Regulations approval is needed, along with a structural check. Matching the material usually avoids the question.
If the building is in community use, the usual considerations apply: safety of people below, a written scope that a committee can approve, and access that does not close the building for longer than it must. Our pitched roofing hub describes how we handle large tiled and slated slopes, from stripping to relaying.
Gutters on a big building are worth a sentence. A long eaves line collects a lot of water, so the gutter must be sized to carry it and fixed to a fascia or stone corbel that will not move. A single failed bracket can send water down a wall for years before anyone notices the stain.