



A Georgian house of 1805 and its roof
Rockfield House, built by John Pinch, is the kind of house that rewards a careful look at the junctions.
Rockfield House was built in 1805 by John Pinch. A Georgian house of that date was designed to look settled and proportionate, and its roof was made to match: a clean outline with discreet drainage. The elegance depends on details that the eye does not catch from the road, such as a hidden gutter behind a parapet or a valley tucked between two ranges.
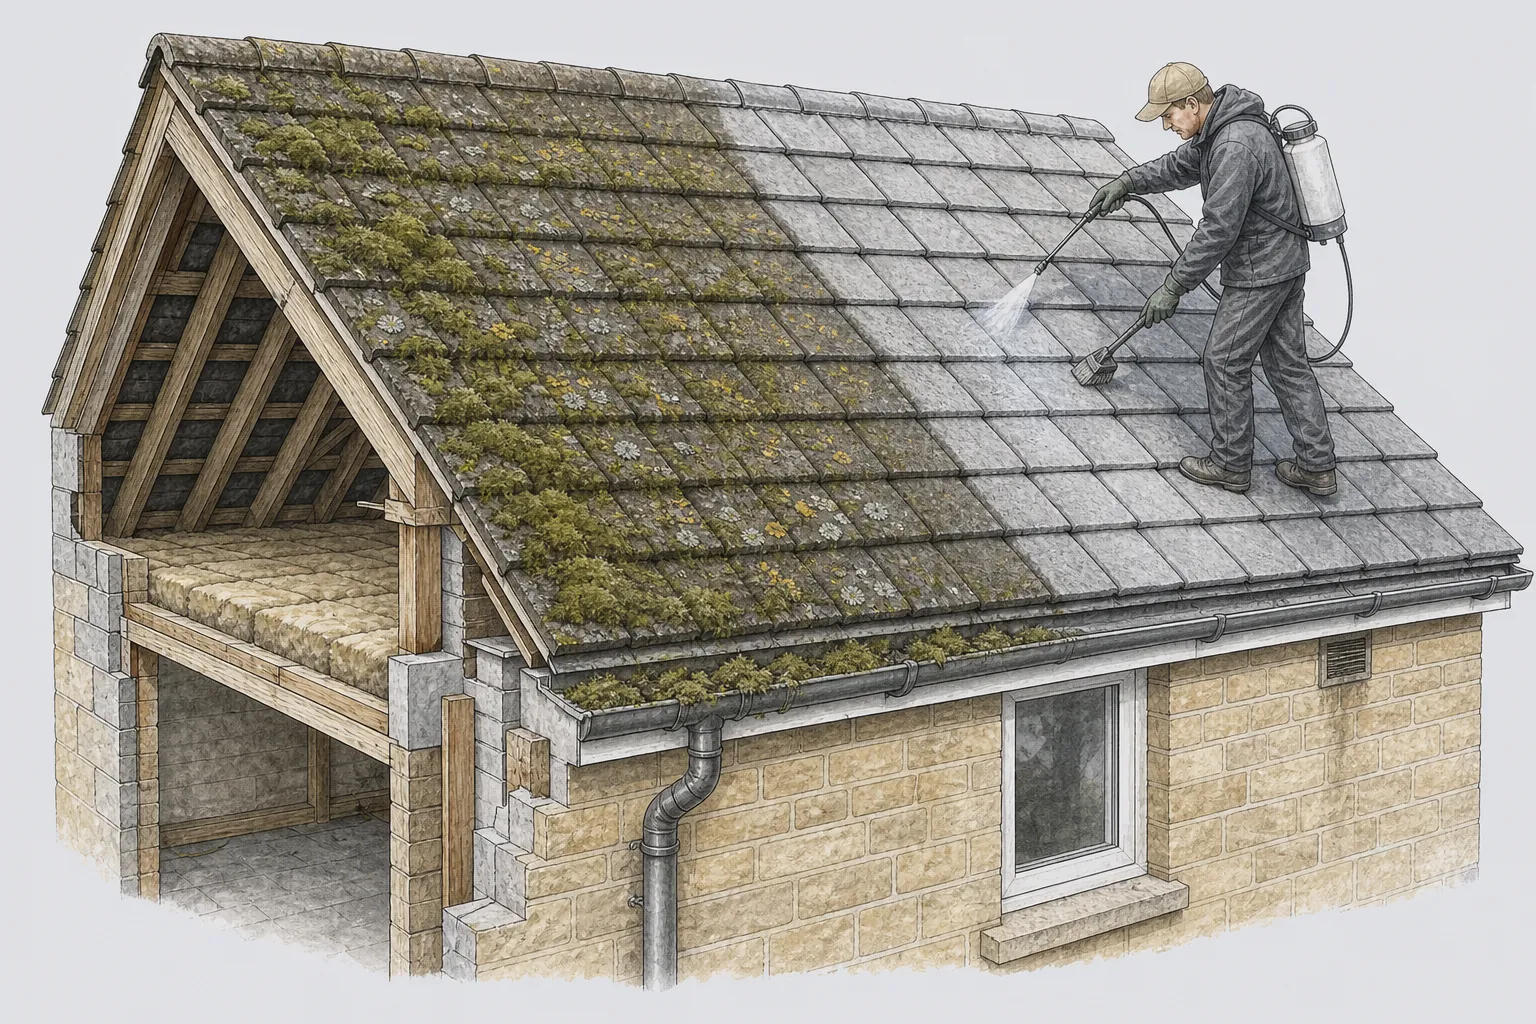
When we survey a Georgian-period house, we start with the places where water has to turn a corner. A parapet gutter lies behind the front wall and carries the water of a whole slope to an outlet. A valley takes two slopes. A flashing seals each stack. If any one of these fails, the first signs are damp in a ceiling or a stain high on an internal wall, long before a slate slips.
The covering is a separate question. Houses of this age may carry slate, stone tile or clay, and later owners may have swapped one for another. We read the roof as it is, and we recommend repairs in the same material. A different covering changes the look of the house and the weight on the frame, and anything much heavier than the original raises a structural question before it raises a price.
Underneath, the timbers are usually generous. The timbers in a Georgian roof are often generous, and a sound frame can carry a new covering for generations. The usual enemy is slow damp: a failed gutter joint, a missed flashing or a slipped slate that let water reach a wall plate. How we examine each part, the inside face included, is set out on our roof inspections hub, along with what a report covers.
Where the house is listed, its roof is protected too. A repair in matching materials may be straightforward; a new covering, an altered profile or a rebuilt stack is for Somerset Council to agree beforehand. Our job description is written to keep that exchange brief.