
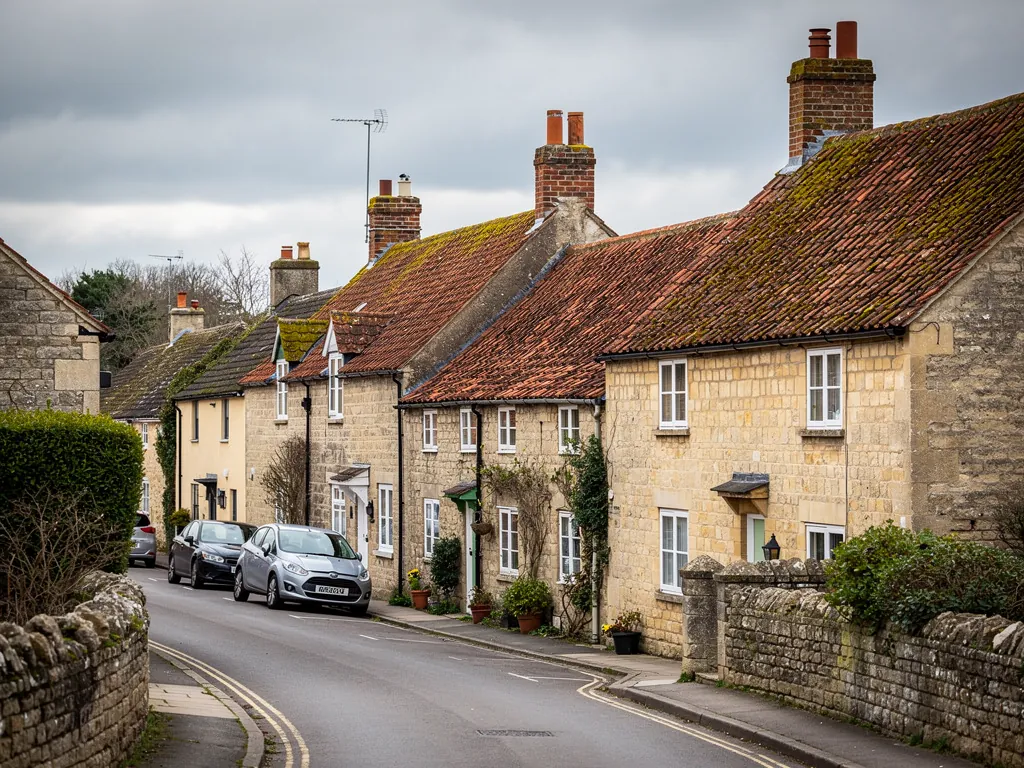
A Somerset village street of stone cottages with clay pantile roofs

Roofers in Westfield

Westfield sits 10.1 road miles south-west of Bath, strung along the Fosse Way. The long terraces built for miners, the estates of the 1970s and the older listed house on the Wells Road each keep their own covering when a roof here is repaired or re-covered.

Local roofs

Miners' terraces and later estates along the Fosse Way

Westfield grew with the coal. Terraced miners' cottages went up in large numbers along the Fosse Way through the nineteenth and early twentieth centuries, and the Norton Hill pit stood here until it closed in 1966. It was known as Beauchamp's Goldmine because it was the most productive mine in the coalfield. The pit has gone, and the terraces built in its years still line the main road.

Modern housing estates followed on land on both sides of the Fosse Way in the 1970s, so the village carries two ages of roof side by side. A terrace shares its party walls, its chimney stacks and often its gutter line, which means a fault at one house rarely stays at that house. The estate roofs are younger and simpler, and they tend to go wrong at the edges: the ridge, the verges and the eaves.

Westfield House on the Wells Road was built around 1830, later served as an isolation hospital for smallpox patients, and is Grade II listed. Its roof is covered by the listing, so anything more than a matching repair should be raised with the council before work starts.

Older buildings here have come and gone. A corrugated iron Edwardian reading room, later a snooker hall, came down in 2014 to make way for housing, while the first Methodist hall of 1869 is still in use as the Sunday school beside the church that opened in 1898. In a village of this age many roofs will have been replaced, extended or patched, so we read what is actually on the house instead of guessing from its date.

Council
Bath and North East Somerset Council
From central Bath
10.1 road miles, south-west
Listed house
Westfield House, Wells Road, Grade II
Colliery
Norton Hill pit, closed 1966
Estates
1970s housing either side of the Fosse Way

What we find

Shared gutters and loose verges along the Fosse Way

Abutments and shared gutters on the terracesWhere one roof meets the next, the party wall stands up through the slope and a flashing (lead or another metal sheet dressed over the join) seals it. We check that abutment and the gutter that runs past several houses, because water from one fault shows up in a neighbour's ceiling.
Loose ridge and verge tiles on the estatesOn a 1970s roof the ridge is often bedded in mortar, and the verge (the sloping roof edge that finishes against a gable end) is pointed the same way. Cracked bedding lets tiles lift in a gust, so we look along both from a ladder before anything else.
Joins between old roofs and later extensionsA rear extension or outshut on a miner's cottage meets the original roof at a valley or an abutment. Those joints settle at different rates, and a hairline gap at a flashing is a common way for water to reach the first-floor ceiling.

One roof line, several owners: the Fosse Way terraces

A terrace is repaired house by house but fails as a row, so the work starts with the shared parts.

The cottages built for the Westfield miners were laid out as long rows, and a row behaves as one structure. Each house has its own front door and its own roof slope, yet the party walls run up through the roof, the chimney stacks often sit astride those walls, and the rainwater goods usually carry water from more than one slope. When we survey one house in a terrace, we look past its boundary to see what its neighbours' roofs are doing.

The shared parts come first. A chimney stack on a party wall serves two houses, so its flaunching (the angled mortar cap round the pots, which sheds rain) and its flashings are a shared responsibility in practice, whatever the deeds say. A parapet or gable coping between two roofs has the same problem. If one owner repairs their side and the other leaves a cracked joint, the repair is only half a repair.

Next comes the covering. A row built in one campaign usually has one covering along its length, and a patch in a different tile or slate is visible from the road for years. We match the covering on the slope we are repairing, using reclaimed or new material that suits the size, colour and profile of what is there. Where several neighbours want work at the same time, a single scaffold and a single visit cost less than separate ones, and the roof line stays even.

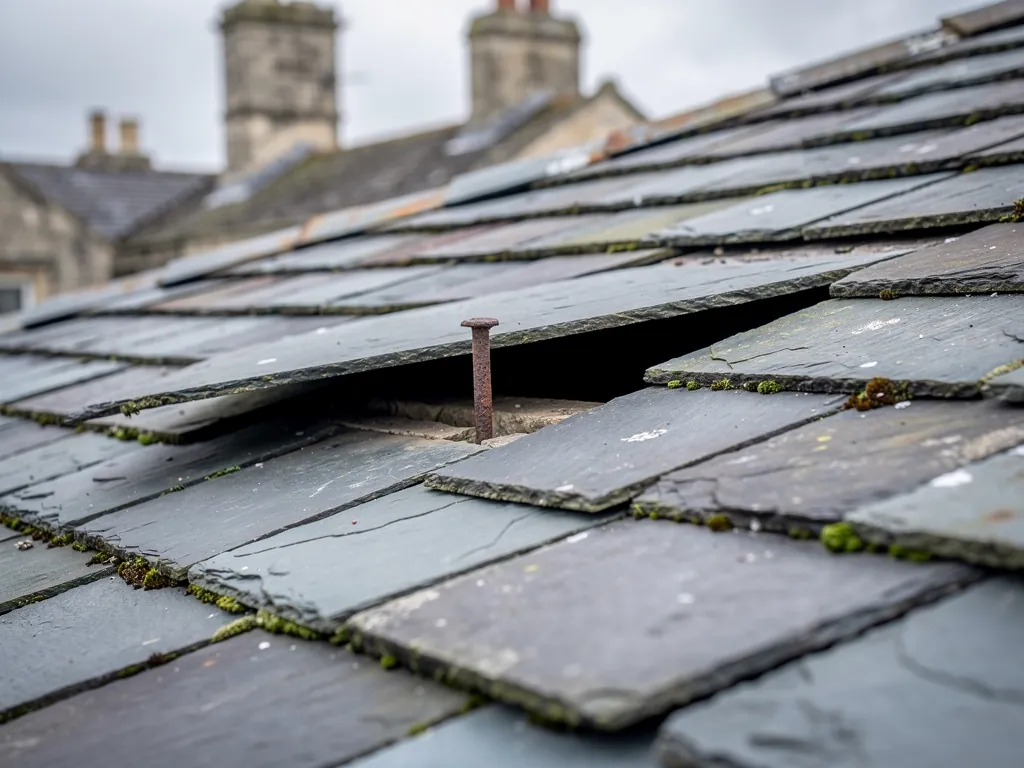
Underlay is the hidden part. Roofs of this age often have an early felt or none, and the battens (the timber strips the tiles hang from) may have weakened where water has run for years. If that is what we find, you see the photographs, and we price the repair that the roof needs, not the one that looks cheapest. Our pitched roofing page describes how we approach re-covering and repair on tiled and slated roofs.

Neighbours do not have to agree on everything. We can price your slope alone, with the shared junctions identified, so that you and the house next door can decide how to split what is shared.

The 1970s estates: ridges, verges and what sits beneath

Roofs from the estate years are simpler, and their faults are found along the edges.

The housing built on both sides of the Fosse Way in the 1970s has roofs that were put up quickly and to a standard pattern. They are less complicated than a miners' terrace: fewer valleys, plainer verges, a ridge running straight along the top. Their faults are simple too, and most of them can be seen from the ground with a pair of binoculars.

The ridge is the first place to look. A row of ridge tiles bedded in mortar relies on that mortar to hold the tiles down, and mortar cracks as the roof moves with the seasons. Under BS 5534:2014 a bed of mortar cannot be the only thing holding ridge, hip and verge tiles in place, so any ridge we re-bed also gets mechanical fixings. On a plain roof like these, dry-fix is often the neater choice: clips, caps and seals secure the ridge and verge with no mortar joint to crack, and BS 8612:2018 is the test standard for such systems.

The verge needs the same attention. At a gable end, the outermost tiles project past the wall and are bedded in mortar. Once that bedding drops out, the end tiles sit loose to the wind and rain reaches the top of the wall beneath them. We re-bed to suit the tiles, or swap in a dry verge when the old one cannot be saved.

Beneath the tiles, the underlay tends to be the weakest part of a roof of this age. Early felt dries out and splits, especially along the eaves and around the loft hatch. When the tiles are good and the felt has perished just at the eaves course, working at the eaves can be all it takes. When it has perished across the whole slope, the covering is lifted, new battens and underlay go on and the good tiles are laid back.

The choice between mortar and dry-fix, for ridge, hip and verge alike, is set out in full on our ridge and verge repairs page.

Words you will hear

Verge
Where a pitched roof ends along the side of a gable wall.
Dry-fix
Clips, caps and seals that secure ridge and verge tiles with no mortar joint.
Underlay
Membrane under the battens that carries any driven rain down to the gutter.
Battens
Thin timber laths fixed across the rafters, carrying the tiles or slates.

Westfield House, the chapel and the consent question

A Grade II listing changes how a roof is repaired, and older public buildings raise their own questions.

Westfield House, on the Wells Road, dates from around 1830. At one point it was used as an isolation hospital for smallpox patients, and it is a Grade II listed building. For a listed house the roof is part of what is protected, and Bath and North East Somerset Council is the body that decides what needs listed building consent.

The council's advice is simple: ask its planning team first. It treats listed building consent as a separate thing from planning permission, and it calls unauthorised work an offence. A repair that keeps the existing covering, lead and stack is worth describing to the conservation team before you book it. A new covering, a new opening or a rebuilt stack must be agreed beforehand. We cannot rule on your house in law, but we can set out the job in enough detail that the council has something precise to answer.

Most houses in the village are not listed, and for those the question is Building Regulations. The Planning Portal sets two limits for repairs and re-covering: less than 25% of the whole building's area, and less than half of the roof. A re-roof past either limit falls under the rules and can bring an insulation upgrade, as does a new covering 15% or more heavier than the old. Where a job is notifiable, we handle the paperwork through the council or a registered approver.

The village's chapels and halls have roofs of a different sort. Chapels and halls such as the Methodist church of 1898 are usually built to span a wide room, and a roof like that carries its load differently from a cottage. If you manage a hall or a church, our survey takes in the roof timbers and the eaves gutters as well as the covering.

For a building used by the public, the work may fall under our commercial roofing service, which covers surveys and repairs on larger or more complex roofs.

Myth

A like-for-like repair on a listed house never needs a word with the council.

Fact

Listed building consent runs separately from planning, B&NES asks to be consulted first, and an unconsented alteration is a criminal matter.

Gutters and fascias along the long rows

On a long terrace, water has a long way to go before it reaches a drain.

A terrace puts a great deal of roof above one run of gutter. The rain that falls on a long slope is gathered at the eaves, carried along a line of guttering and dropped to the ground through a few downpipes, and if any one of those parts fails the water goes where it should not. Along a run of cottages, a blocked hopper (the open head that collects water above a downpipe) or a sagging length of gutter can wet the wall below for years before anyone looks up.

Fascias and soffits suffer for the same reason. The fascia is the board that the gutter fixes to, and the soffit is the panel that boxes in the eaves from below. When a gutter overflows, water runs down behind it and the timber behind goes soft. By the time the paint is flaking, the board often needs replacing, and a gutter fixed to a rotten fascia will not hold its fall for long.

On the older terraces, the gutters may be cast iron, which can be repaired and repainted when it is sound; on the estates they are more likely to be plastic, which is quicker to replace than to mend. We say which route fits each house, and we do not recommend replacing a run that a few new joints and a clear-out would put right.

Fall matters as much as material. A gutter that holds water at one end has lost its slope, and re-hanging it on new brackets costs less than renewing it. Before we quote for renewal, we run water through the gutter and watch where it pools. We also check the roof edge above: a slipped tile at the eaves can pour water behind the gutter, and fixing the gutter alone would not stop it.

The gutters, soffits and fascias page sets out what each repair involves and when scaffold is needed. Where a whole row wants the same work, the scaffold can serve several houses in a single visit.

Repair or replace

Repair a gutter run when its fall and fixings are sound and only the joints leak, and replace it when the brackets or the fascia behind have failed.

Map showing the location of Westfield.

Nearby

Roofers near Westfield

Roofing services in Westfield

Local questions

Westfield terrace and estate owners ask

Can I repair my roof in a Westfield terrace without involving the neighbours?

Often, yes, as long as the work stays on your own slope. The shared parts need more thought: the party wall abutments, any chimney stack that sits on the boundary and the gutter that runs along the row. We price your slope separately and mark the shared junctions on the survey photographs, so you and the house next door can agree who pays for what before anything starts.

My 1970s Westfield house has loose ridge tiles. Does fixing them need Building Regulations approval?

Normally not. Approval is not usually triggered by repairs that stay below a quarter of the whole structure and half of the roof, and re-bedding a ridge is far below that. What we do change is the fixing: BS 5534:2014 does not rely on mortar alone for ridge tiles, so we add a mechanical fixing or use a dry-fix system.

We look after a village hall in Westfield with a wide pitched roof. How would you survey it?

We look at the roof from outside with ladders or a tower, and from inside through the roof space where that is possible. A wide span puts the load on the roof timbers differently from a cottage, so we check those along with the covering, the valleys and the gutters at the eaves. The report carries pictures of the roof you manage, with a written scope your committee can sign off.

Can you reach a Westfield roof that is hemmed in by other houses?

Yes. Terraces and tightly built estate streets often leave little room at the rear, so we plan access at the survey: a ladder from the front, a tower in a passage or a scaffold across the row. If one scaffold could serve several neighbours, we point it out at the survey, since the cost is then split between the houses that join in.

Get your free survey

Get your free roof survey

Tell us what's happening and we'll call you back to arrange a visit. Prefer to talk? Call 01225 285181.

  • Photos of your own roof
  • A fixed price in writing
  • 10-year workmanship guarantee
Call Free survey