
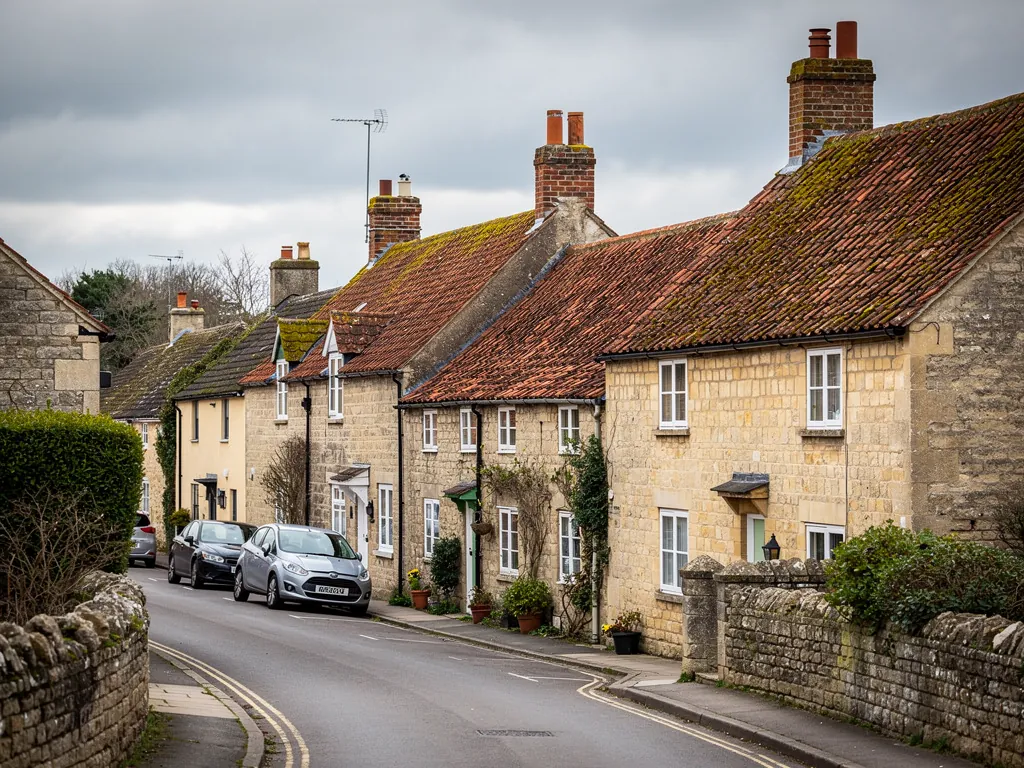
A Somerset village street of stone cottages with clay pantile roofs

Roofers in Peasedown St John

Peasedown St John sits on a hilltop, a 6 road mile drive out of Bath to the south-west, and its roofs take the wind that a sheltered valley never sees. We work on the post-war terraces and semis, the later estates and the older colliery-era cottages, repairing what can be saved and replacing what cannot.

Local roofs

A hilltop village that grew in three waves

Peasedown St John grew because of coal. The sinking of the Braysdown colliery in 1845 brought a larger workforce, and the workforce needed homes, so the village expanded in a way that was hard to avoid. The name is older than most of the houses: in 1768 the spot was known as The Red Post, after a local public house, and the Red Post pub in the village today was built in 1851. The current Parish Church of St John the Baptist is later, from 1893, designed by George Frederick Bodley and Thomas Garner to replace an earlier iron structure.

Two further phases shaped the roofs you see today. The first came in the 1950s and 1960s, mainly in the south-east of the village, and was mostly terraced and semi-detached houses. The second came in the late 1990s and early 2000s. Between them sit the older streets, so a single afternoon of surveys here can cover roofs from three distinct building periods, each with its own faults and its own repairs.

The setting matters as much as the age. Much of the village stands on the relatively flat top of a hill, with its north-western side on the slope. A roof on open high ground meets the weather head-on, and the places that suffer first are the exposed edges: the verge, the ridge, the eaves and the lower courses where gutters collect what the slope sheds. The A367, which follows the line of the Roman Fosse Way, was bypassed in the mid-1990s, so the old main road no longer carries through traffic, and what we deal with now is weather rather than vibration.

We survey each roof on its own merits. We never guess a covering from the postcode. We go up, look at what is actually there and tell you in writing what it needs.

Council
Bath and North East Somerset Council
From central Bath
6 road miles, south-west
Colliery
Braysdown, sunk in 1845
Building phases
1950s and 1960s, then late 1990s and early 2000s
Parish church
St John the Baptist, 1893, by Bodley and Garner

What we find

What the hilltop wind does at Peasedown St John

Lifted verges and ridge linesOn open high ground, the gable edge of a roof takes the first gust. We check whether the verge (the edge where the roof meets the gable wall) is mortar-bedded or mechanically fixed, and whether the ridge tiles are still sitting firmly in their bed.
Tired underlay at the eavesOld felt sags between the rafters and splits at the lower edge, at the point where it ought to lead rain across into the gutter. A damp batten end near the eaves is the early warning.
Sagging gutters and cracked fasciasTerraces share long runs of gutter, and one failed joint can overflow onto the wall of the next house. We check the fall, the brackets and the timber behind the plastic.

Wind on the hilltop and what it finds first

A roof on the flat top of a hill is tested by wind more often than one in a sheltered street, and it fails along its edges.

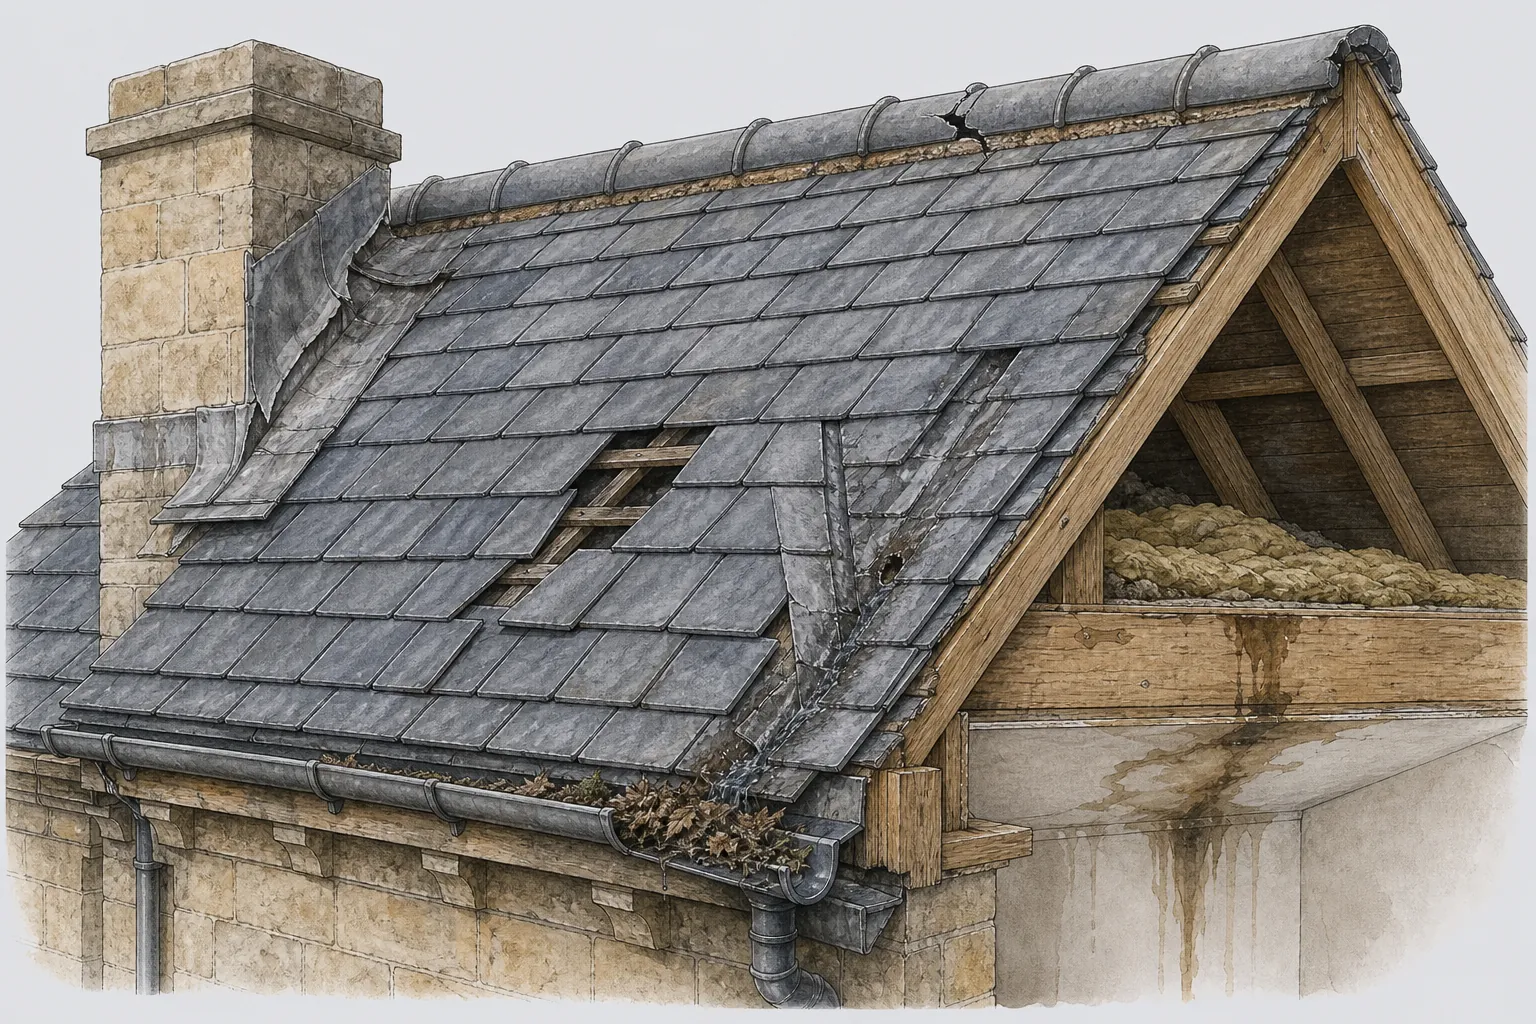
The top of Peasedown is relatively flat and open, and the north-western side drops away on a slope. That combination gives wind a clear run at the roofs on the high ground. The damage is rarely dramatic. It starts as a tile that sits a little proud, a ridge line with a hairline crack through its mortar, a verge that has lost a section of pointing. Each looks minor from the pavement, and each lets wind and rain behind the covering.

The weak spots are the edges. The ridge is the line at the top where two slopes meet, finished with ridge tiles that were traditionally bedded in mortar. The hip is the sloping edge on a hipped roof, and the verge is the edge of a gable. On older roofs all three rely on mortar, which cracks as frost and sun work on it year after year. The standard for fixing these tiles, BS 5534:2014, treats mortar alone as unreliable, so any ridge or verge we re-bed gets screws, clips or straps as well. The other route is dry-fix (tested to BS 8612:2018), where caps, clips and seals replace the mortar entirely, and on an exposed roof that is often the longer-lasting choice.

Underlay is the second concern. Wind can lift a tile and drive rain beneath it, and if the felt under the tiles has perished, that water reaches the battens, the timber laths that carry the tiles. Battens rot slowly and quietly, which is why a roof can look sound for years after the damage has begun.

On a survey, we walk the slope where it is safe, use a ladder and camera along the edges, and check the loft for daylight, damp battens and stained felt. Our ridge and verge repairs page sets out the options, from re-bedding a few tiles to replacing a whole ridge line with a dry-fix system.

The 1950s and 1960s terraces and semis

Post-war houses on the south-east side of the village now carry roofs that have reached an age where small faults become large ones.

The first expansion phase, in the 1950s and 1960s, was mainly in the south-east of the village and was mostly terraced or semi-detached houses. A roof from this period was built to be economical, and many have had a covering renewed at least once since. We do not assume what is on yours, because a house that has been re-roofed may carry a different covering from the one it was built with.

The faults to expect are age faults. Felt underlay laid in the 1950s or 1960s has often outlived its useful life, going brittle at the eaves and sagging between rafters. Lead flashings at the chimney may have been replaced with sealant. Ridge tiles bedded in mortar will have cracked. Gutters on a terrace run the full length of the row, so a failure at one end affects several neighbours.

This is the point at which owners ask whether to repair or replace. A patch repair suits a roof if the tiles are sound and the fault is local. A re-roof suits one where the felt has failed across the slope, the battens are soft and the tiles have reached the end of their life. Before a re-roof, ask your building control body where the thresholds sit. A modest re-cover under the Planning Portal's limits is not normally notifiable, while a bigger one is, and swapping to a heavier covering, by 15% or more, calls for a structural opinion. Insulation upgrades can follow.

Terraced roofs add a boundary to consider. The party wall line and the shared gutter mean one owner's work reaches the next, so a conversation with the neighbour before scaffolding goes up saves difficulty later. Our roof replacement page describes what a full re-roof involves, step by step.

Typical faults on a post-war pitched roof

PartTypical faultUsual response
Ridge tilesCracked mortar bedRe-bed with mechanical fixing, or dry-fix
UnderlaySagging or split at the eavesEaves repair, or renew across the slope
Chimney flashingSealant over failed leadRe-dress in new lead
Shared gutterOpen joints, loose bracketsRe-lay to a fall, renew brackets

The late 1990s and early 2000s estates

Newer roofs are not maintenance-free, and the faults they develop are different from the older ones.

The second building phase, in the late 1990s and early 2000s, produced a different type of roof. These are younger roofs, and the work is typically maintenance rather than rescue: a slipped tile after a gale, a ridge cap that has lost its bedding, a verge that has begun to open, a gutter bracket that has worked loose. Because the roof is young, the underlying structure is usually sound, which makes small repairs worth doing promptly.

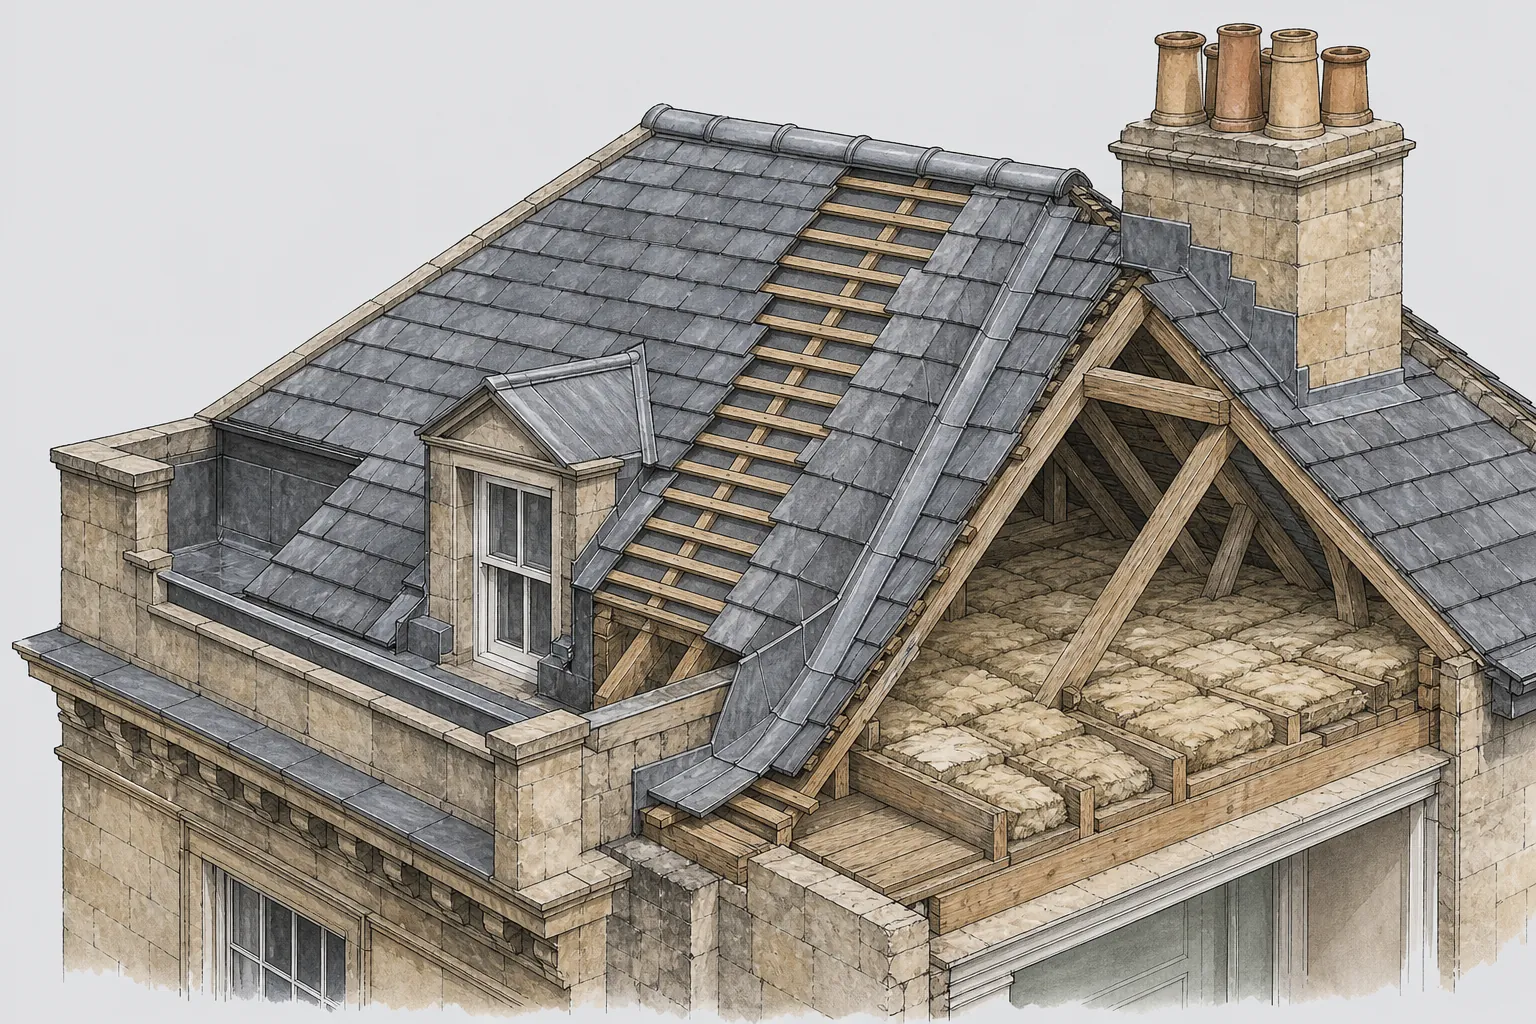
The detail worth watching is where the roof meets something else. A flashing is the strip of lead, or a lead substitute, that seals the joint between a roof slope and a wall, chimney or dormer. A soaker is a small lead sheet that sits in each course beside such a junction. On a modern roof the junction details are often the first to fail, because they rely on a sealant or a narrow fixing strip that was cheaper to fit than a traditional dressing. A bead of silicone does not move with the roof, and it gives up when the seasons stretch it.

Newer roofs also use lighter timbers. Trussed rafters, factory-made triangular frames laid at close spacing, give a clean span but do not tolerate being cut or overloaded. If you are thinking about a loft room or a roof window in one of these houses, the structure needs checking first, and the Building Regulations apply. For the permitted development position on roof windows, our roof windows and skylights page explains where to look.

A roof of this age should not need a full replacement. What it benefits from is a look every so often, particularly after a storm, so that a small fault is a half-hour job and not the start of a damp problem in a bedroom ceiling. If you do not know what is on your roof, or when it was last checked, we can tell you.

Words you will hear

Flashing
Lead, or a substitute, dressed over at the junction of a slope with a wall or chimney.
Soaker
A small lead sheet slipped between courses beside a wall or chimney to carry water onto the slope.
Trussed rafters
Factory-made triangular roof frames, set at close spacing, common on newer houses.
Dry-fix
Caps, clips and seals that fix a ridge or verge without mortar.

Colliery-era cottages, gutters and fascias

The oldest streets date from the years after the pit was sunk, and their roofs are only as good as the water they shed.

Peasedown's growth began after Braysdown colliery was sunk in 1845, when the village had to house a growing workforce quickly, and its older houses predate the two post-war building phases. Houses built in that rush were practical and plain, and many have been repaired more than once since. The Red Post pub, built in 1851, belongs to that early period of growth. Roofs of this age can carry slate, clay tile or later replacements, and what matters is to find out which before work begins.

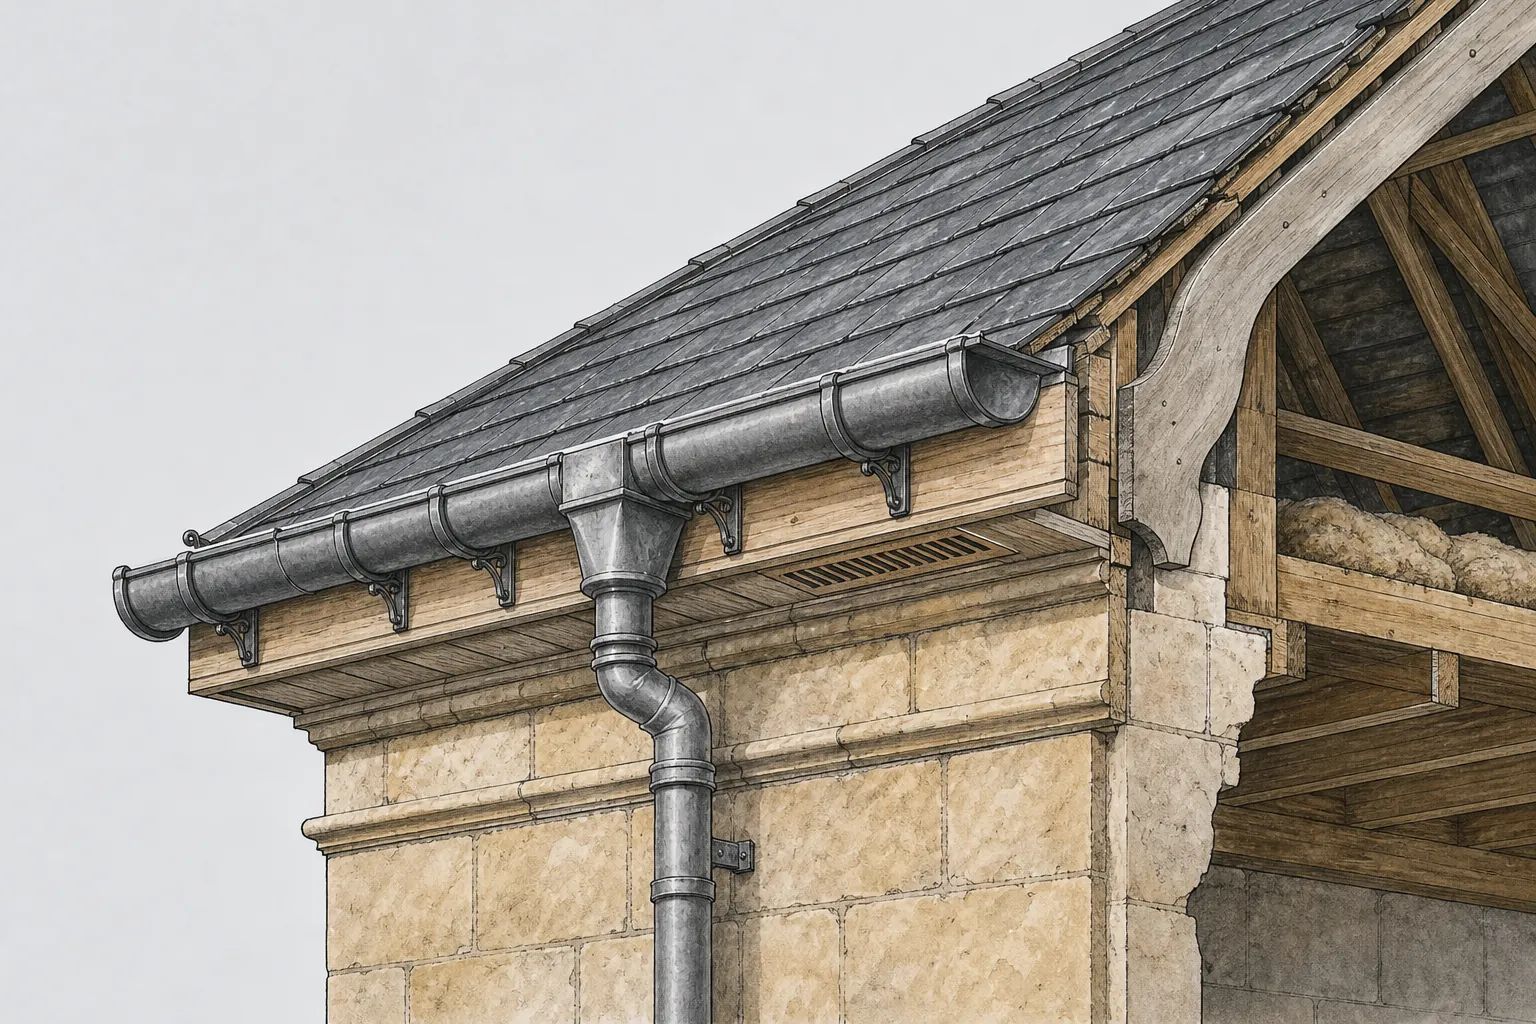
On an older terrace or cottage, the weak point is often water management at the edge of the roof. The fascia is the board that runs along the eaves, carrying the gutter, and the soffit is the boarding underneath that closes the gap between the wall and the roof edge. If either rots, the gutter loses its support and tips, and water sheets down the wall. The bricks or stone take it up, and the damp shows in the room below.

Plastic fascia boards fitted over old timber often hide the rot. We lift a section during the survey, because a new plastic board on a rotten backing only conceals the problem for a season. If the timber is sound, a fresh board and gutter can go on. If it is soft, the rafter ends may need repair first.

Gutters themselves are simple, and their failures are simple: open joints, blocked outlets, sagging runs, brackets pulling out of soft fascia. Fixing the fall matters more than the material. A gutter that holds water will fail whatever it is made of. The cost depends on the length of run and the height of the house, since scaffold adds to the figure. Typical UK ranges for guttering sit at roughly £30 to £70 per metre according to MyBuilder (2026), and your fixed quote follows the survey. The options are laid out on our guttering, soffit and fascia page.

Repair or renew

If the fascia timber behind the gutter is sound, re-fix and re-lay the gutter; if it is soft, renew the timber before anything else goes on.

Map showing the location of Peasedown St John.

Nearby

Roofers near Peasedown St John

Roofing services in Peasedown St John

Local questions

Asked by every wave of Peasedown homeowners

Why do roofs on the top of Peasedown seem to lose tiles more often?

Open high ground gives wind a clear run at the roof edges, and the edges are where tiles are least supported: ridge, hip, verge and eaves. A roof can look sound from the road while mortar has cracked or a fixing has corroded. We check those lines first and add mechanical fixings where mortar alone was used.

My semi was built in the 1960s. Does it need a full re-roof?

Not necessarily. Where the tiles are sound and the fault lies in the felt at the eaves, a repair can be enough. If the underlay has failed across the slope and the battens are soft, a re-roof is the better answer. The survey tells us which, and we explain the reasoning in writing before you commit.

We share a gutter run with the next house in our terrace. Who does the work?

A shared gutter is best fixed as one job along the full run, which means agreeing with your neighbour first. We survey, photograph the run and give a written scope that both of you can read. Doing half the run only moves the overflow to the next joint.

Can you re-roof a house in one of the late 1990s estates without scaffolding the whole row?

Each house is scaffolded on its own, though adjoining roofs may need a protected edge where they meet. Newer estates often have tight access, so we plan the scaffold, skip and material drop during the survey and tell you in advance how the street will be affected.

Get your free survey

Get your free roof survey

Tell us what's happening and we'll call you back to arrange a visit. Prefer to talk? Call 01225 285181.

  • Photos of your own roof
  • A fixed price in writing
  • 10-year workmanship guarantee
Call Free survey