
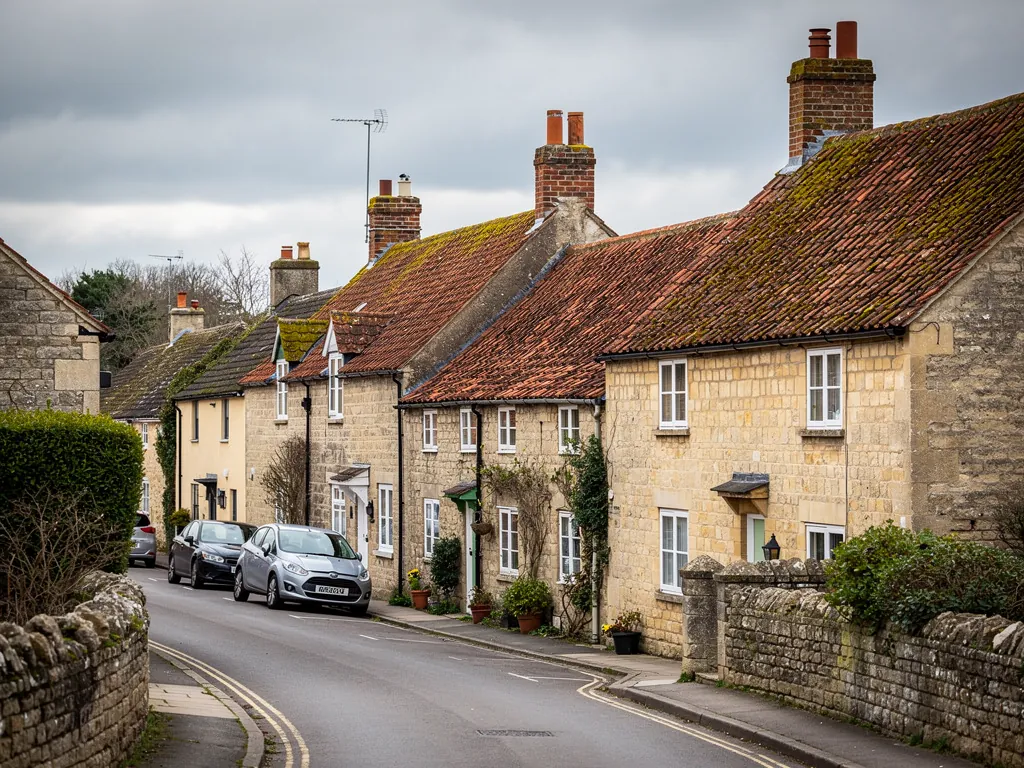
A Somerset village street of stone cottages with clay pantile roofs

Roofers in Timsbury

Timsbury stands on a plateau 7.4 road miles south-west of Bath by car, and its older houses are built of White Lias stone that weathers unevenly. Lime goes where that stone is soft, coverings in the conservation area are matched, and drainage is kept sound across the village whenever a roof here is repaired.

Local roofs

White Lias, a plateau and two brooks

Timsbury sits on a plateau about 500 feet, or 150 metres, above sea level, bordered by the Conygre Brook to the north and the Cam Brook to the south. That height is the first thing to understand about its roofs. Open ground at that elevation brings wind and driven rain, and the houses that face it have to be kept watertight at every joint.

The second thing is the stone. Many of the village's older buildings were put up in the 1700s from local White Lias limestone, and the stone has been used extensively for building for hundreds of years. Wikipedia's account of Timsbury notes that in many of the older buildings the softer layer of stone has eroded more readily in places. Anyone who has looked at an old Lias wall will recognise it: a face that has weathered into hollows, joints standing proud, and a wall that sheds moisture only slowly.

Those walls carry the roofs, and the places where roof meets wall are where the erosion matters. A gable coping that sits on softened stone, a chimney stack with decayed courses and a flashing chased into a crumbling joint all let water in. Repairs have to deal with the stone as well as the covering, or the same fault returns.

Timsbury's older buildings include Pitfour House in the High Street, built in the mid 17th century, and the terrace at Crook Barton, which dates back to around 1700. The core of the village around the Square and the High Street has held conservation area status from 1978, and it is now considered at risk. The parish Church of St Mary the Virgin, rebuilt between 1826 and 1832 with an east end added in 1852 by Sir George Gilbert Scott, is Grade II* listed.

Council
Bath and North East Somerset Council
From central Bath
7.4 road miles, south-west
Conservation area
Core around the Square and High Street, designated 1978, considered at risk
Building stone
Local White Lias limestone, 1700s
Setting
Plateau about 500 feet above sea level, between Conygre Brook and Cam Brook

What we find

Soft White Lias and wind-driven rain

Eroded stone at copings and stacksWhere the softer layer of Lias has worn away, a coping stone or a stack course can lose its seat. We tap the joints, look for open beds and check whether the lead above the stone is still held by sound material.
Wind-driven rain at the jointsOn a plateau the rain comes sideways, and it finds every gap at a verge, abutment or flashing. We look for staining inside the loft at those joints.
Gutters undersized for the weatherLong runs on an exposed gable overflow when outlets clog. We check outlets, brackets and falls, and the stone below for the dark tide marks that show a gutter has been spilling for a while.

White Lias walls and the roofs they carry

A stone that erodes unevenly makes demands on every junction where a roof meets it.

White Lias is a pale, fine-grained limestone, and a house built from it has a character that comes from its layers. Some beds are hard and weather slowly; others are soft and wear away. On a wall that has stood for two or three centuries, the result is a face that looks sound from a distance and shows hollows close up. That is why the roof-to-wall junctions need so much care in Timsbury.

The first junction is the gable. A gable wall rises to meet the slope, and it is often capped with copings, stones laid along the top to throw water clear. If the coping beds have eroded, water runs down inside the wall and the stone below softens. The second is the abutment, a term for any place where a roof slope butts up against a taller wall, where a pitched roof meets a taller wall, sealed by a stepped lead flashing let into the stonework. The lead is only as secure as the joint it sits in. If that joint has crumbled, the flashing lifts, and no amount of sealant will hold it for long.

The third is the stack. A chimney is built of the same stone, but it stands in the open and is attacked from every side. Courses at the top decay first, and pots can loosen in their flaunching, the mortar collar around their base.

Repairs call for a lime mortar chosen to be weaker than the stone around it, which lets damp leave through the joints and spares the face. Hard cement does the reverse, and the stone around it breaks down. Where whole stones have gone, they can be replaced in matching limestone, cut to the same bed height so that the courses still line up across the stack. Reusing the sound stones from the top of a stack that has to come down is a sensible saving, provided they are laid back on their natural bed. The full range of options sits on our chimney repairs page. On site we say on site whether a stack needs pointing, partial rebuild or full rebuild.

Myth

A stone wall that looks solid has no need of roof-edge maintenance.

Fact

Soft beds in the stone can wear away behind a sound-looking face, so copings and flashing chases need checking by hand.

The conservation area and older houses

A core area designated in 1978 and now at risk raises the stakes for unrecorded, ill-matched repairs.

In 1978 the centre of Timsbury, around the Square and the High Street, received conservation area status, and today it is listed as at risk. That phrase signals that the area's character is under threat from neglect or poor alteration. A roof repair in the right materials is part of the answer. A replacement in the wrong ones adds to the problem.

The oldest buildings give the area its tone. Pitfour House in the High Street was built in the mid 17th century, and the terrace at Crook Barton goes back to around 1700. Roofs on buildings of that age have usually been patched and re-covered several times. When we survey one, we begin by working out what is on it now and what the earliest covering is likely to have been, using the roof's pitch, the thickness of the timbers and any surviving original material.

If your house is listed, the council's listed building consent applies to changes that touch its character, which is not the same application as planning permission. If it is merely inside the conservation area, a repair that keeps the same materials and look is routine, but a change in the covering or a new opening is worth a call to the planning team. Some streets also carry an Article 4 direction; the council's policy map will show whether yours does.

Roof windows come up often. The permitted-development position and the consent position are explained on our roof windows and skylights page, so we do not repeat them here.

A roof repair in a conservation area is easier when the work is described exactly. We write up each job with the materials, fixings and details, so you have a document you can hand to the council or a conservation officer. A ruling on any one property is for the council, not for us.

1978

Year the village core was designated a conservation area

c.1700

Approximate date of the terrace at Crook Barton

150 m

Height of the plateau above sea level

Figures: Timsbury, Somerset entry, Wikipedia, checked October 2026

Weather on the plateau

At 500 feet with brooks on both sides, the rain and wind come at roofs from several angles.

A house on a plateau has no hill to shelter behind. Timsbury is bordered by the Conygre Brook to the north and the Cam Brook to the south, and the land between them is open enough that wind has a long run at the roofs. We do not quote rainfall figures for the village, because we have none to quote. What we see on site is the effect: staining at the weather-facing gable, damp patches in the loft close to the eaves, and gutters that overflow in a hard shower.

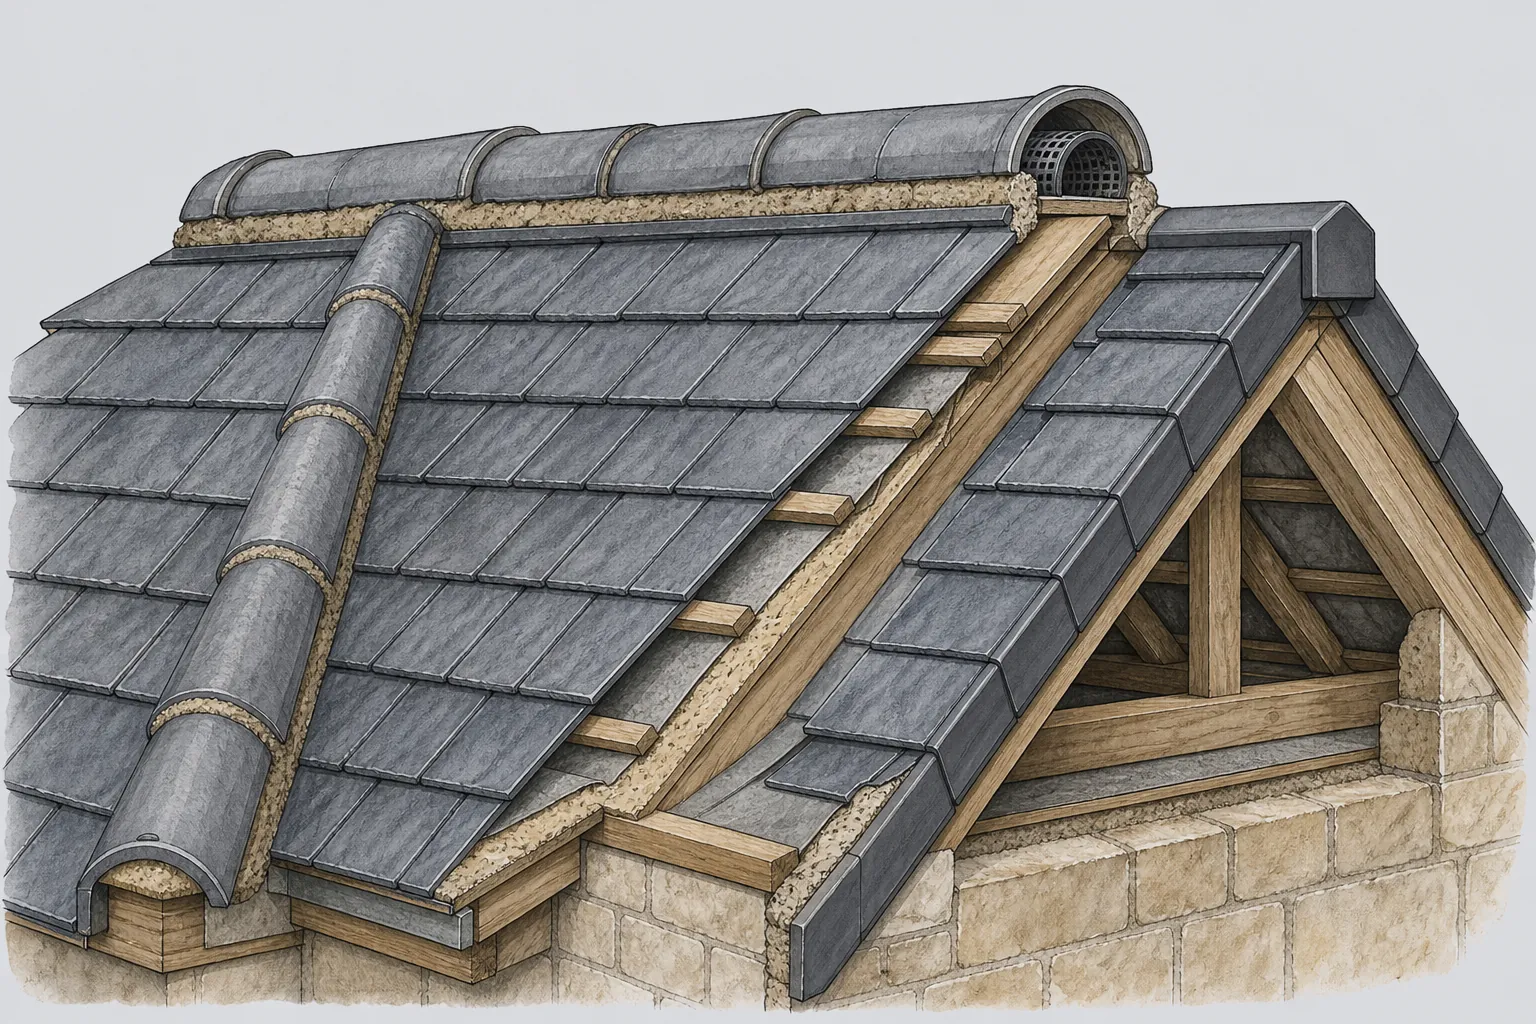
The roof edges bear the brunt. A verge, the edge of the roof along a gable wall, is sealed in different ways: mortar-bedded tiles, a cloaked verge where the tile overhangs the wall, or a dry system. Mortar loosens in the weather, and a loose verge lets wind get under the field of tiles. The ridge faces the same exposure. Wind-driven rain is also the reason flashings matter so much. Rain does not fall onto a chimney from above, it hits it from the side, and any gap in the lead is a path inward.

Underlay deserves a mention. On an old roof, the felt may have perished, and wind-driven rain gets past a slipped tile and sits on the batten, the timber lath that holds the tiles. Rot develops quietly, and a sagging roofline is frequently the first visible clue.

The answer is to look at the whole system, not one failed tile. On a survey we check from the ridge to the gutter, both outside and in the loft. For minor faults we repair. If the covering and the felt have both failed across a slope, we flag it and explain what re-covering involves. Our roof repairs page describes the types of work, and a repair that cures a leak is always preferred to one that only moves it.

Estates on the site of Timsbury House

St Marys Green and Somerset Folly now occupy the ground of a mansion demolished in 1961, and their roofs belong to a different era.

Timsbury House was a large mansion built towards the end of the 15th century. It was demolished in 1961, and the St Marys Green and Somerset Folly estates now occupy its site. Those estates give the village a layer of roofs that has little in common with the stone cottages of the High Street. The houses are later, built to a different specification, and their faults are different.

We do not guess a covering from the name of an estate, because a house that was re-roofed ten years ago may not look anything like its neighbour. What we do is look at the roof itself: the tile or slate type, how it is fixed, what is under it and how the junctions are made. On a roof of this era, the weak points are often at the ridge and verge, where mortar was relied on, and at the flashings around a chimney or wall abutment, where sealant stands in for lead. An eaves detail can also be the source of trouble, where the felt does not reach the gutter and rainwater runs back behind the fascia.

Re-roofing these houses falls under the Building Regulations as it does anywhere. A modest re-cover under the thresholds published by the Planning Portal is not normally notifiable, a bigger one is, and a new covering adding 15% or more to the weight triggers a structural check. Thermal upgrade rules can also come into play.

Roofs of this age generally respond well to timely repair, and that is where a regular look pays for itself. A loose ridge, a lifted flashing or a blocked gutter is a small job in October and a plasterwork repair in February. Where the felt has gone across a whole slope, the sensible step is a re-cover on new underlay and battens, keeping the sound tiles. For this and for other full-slope work, our pitched roofing page explains the process.

Patch or re-cover

Patch when the faults are at the edges and the felt is sound; re-cover the slope when the felt has failed across its whole width.

Map showing the location of Timsbury.

Nearby

Roofers near Timsbury

Roofing services in Timsbury

Local questions

Timsbury owners ask about Lias stone and wind

My Timsbury house is built of White Lias and the gable coping looks worn. Is that a roofing job?

It can be both a stone job and a roofing job. We check whether the coping beds have eroded and whether water is entering the wall below. A coping that has lost its seat may need resetting in lime, or replacing in matching stone. Where the lead flashing runs into the same wall, we check that too before giving you a price.

What does 'conservation area at risk' mean for a roof repair on the High Street?

It means the council regards the area's character as under threat, which makes sympathetic repair more valuable. A like-for-like repair is routine. A new covering, opening or chimney should be put to the B&NES planners before any order is placed. We describe the materials and methods in writing so the discussion is specific.

Is the exposed plateau a reason to choose a particular fixing for ridge and verge tiles?

It is a reason to use a mechanical fixing, which BS 5534:2014 expects in any case. Dry-fix, a system of clips and caps covered by BS 8612:2018, suits many roofs, though not every one. We look at the tile profile and the state of the wall before recommending dry-fix or a re-bedded ridge with clips.

Our house is on the Somerset Folly estate. Do we need building control approval to re-roof?

Not always. A small re-cover is not normally notifiable, but a larger one is, and a heavier covering needs a structural check. We tell you which applies at the survey stage, and where approval is needed, we make the application to building control, either the council's team at B&NES or a registered approver, and handle it for you.

Get your free survey

Get your free roof survey

Tell us what's happening and we'll call you back to arrange a visit. Prefer to talk? Call 01225 285181.

  • Photos of your own roof
  • A fixed price in writing
  • 10-year workmanship guarantee
Call Free survey