
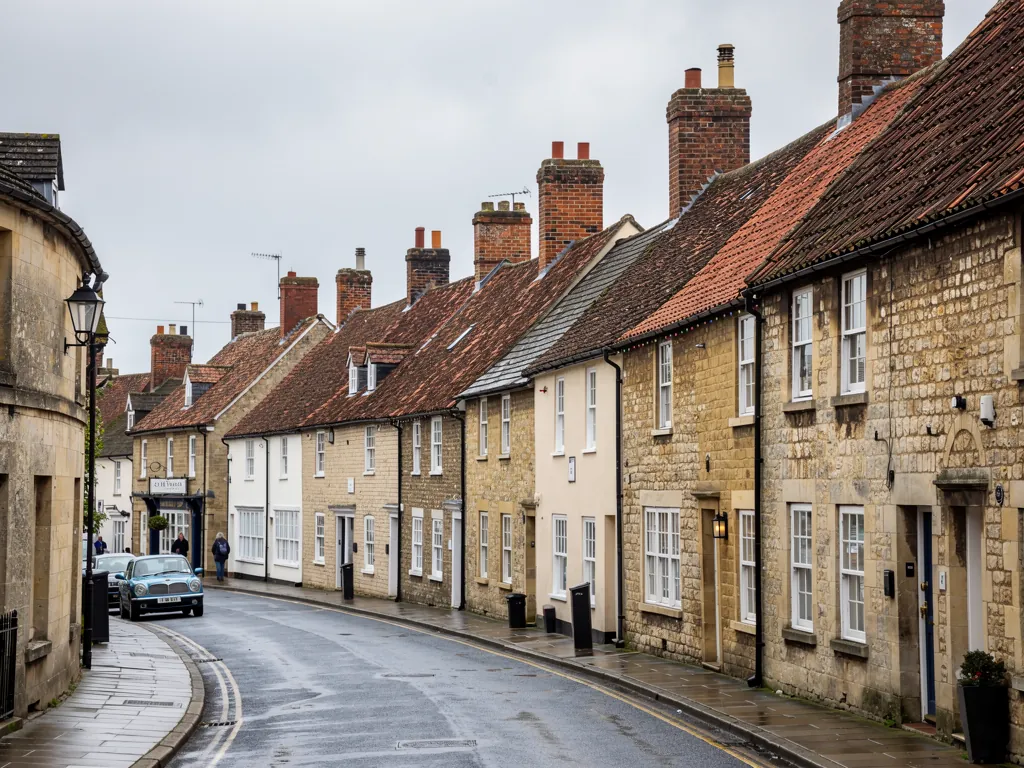
A Wiltshire market town street with stone and brick houses and clay tile roofs

Roofers in Mere

Mere stands at the south-western tip of Salisbury Plain, 25.9 road miles south of Bath, with Castle Hill rising steeply behind the town. Its buildings run from a chantry house of the 15th century to a Methodist chapel that people now live in, and we repair each roof in its own terms.

Local roofs

A town below Castle Hill

Mere lies at the extreme south-western tip of Salisbury Plain, and the steep slope of Castle Hill rises from the north-western side of the town. The A303 passed through Mere until a bypass was built on the northern edge in 1976, so the town today has the feel of a place the traffic has left behind.

Its buildings are older than its main roads. The church of St Michael the Archangel, listed Grade I, was built in the 13th, 14th and 15th centuries and has a tower 124 feet (38 metres) high holding eight bells. Three Grade II* listed buildings sit in the town: the Old Ship Hotel, a house dated 1711, the Chantry, a 15th-century house for chantry priests, and the 17th-century Dewes House. Three-quarters of a mile south of the town, Woodlands Manor is a Grade I listed 14th-century manor house and chapel, restored to its 17th-century appearance in the 20th century.

Mere also shows how buildings find new lives. The former Primitive Methodist chapel of 1846 was sold at auction in April 2018 and has been converted for residential use. Planning, listed building consent and Building Regulations are all handled here by Wiltshire Council, and we say early in any job which of them concerns you.

Council
Wiltshire Council
From central Bath
25.9 road miles, south
Church
St Michael the Archangel, Grade I, with a 124 ft tower
Grade II* buildings
Old Ship Hotel (1711), the Chantry and Dewes House
Bypass
The A303 bypass opened on the northern edge in 1976

What we find

Steep access and centuries of layers in Mere

Access on steep groundStreets below Castle Hill rise quickly, and a roof's height from the ground changes along the same house. We plan ladders, scaffold and material hoisting around that before we price, so nothing is a surprise.
Layers from different centuriesA house dated 1711 or a 15th-century chantry building will have been re-roofed many times. We read the evidence under the covering to decide what is original and what is repair.
New openings in a chapel roofA converted chapel has big gables and a deep plan, and its rooflights, insulation and flashings need to work together. We look for the junctions that were cut to suit, not made to fit.

Working on the slopes below Castle Hill

Where the ground tilts, the access plan is half the job, and a good one saves time and keeps the site safe.

The steep slope of Castle Hill rises from the north-western side of Mere, and on rising ground like this a house that is two storeys at the front may stand three at the back, and a roof that is easy to reach on one side may need a high scaffold on the other. Those facts shape the price before any slate is touched.

We start with the access. A scaffold on level ground goes up quickly and sits square; on a slope it has to be stepped, braced and tied to the building at each lift, and it needs firm footing at every leg. A cheaper alternative, used for small repairs, is a roof ladder or crawling boards, which spread the load across the slope and give a safe position. Neither is a route to be improvised, so the survey records how the roof will be reached and where the materials will be set down.

The second matter is water. A roof above a steep garden sheds its run-off onto ground that falls away, and the foot of the wall can take the splash. A sound gutter sends the water down the pipe and into the drain. A blocked or slipped one lets the wall below take the full flow. When we survey a house on a slope, we follow the water to the ground and note where it ends up.

The third matter is time on the roof. On a pitch that is hard to stand on, even routine repairs take longer, and our quotation allows for that, not for the optimistic case. Faults that cannot wait, leaks included, are covered under roof repairs, where the first step is always to make the roof safe. When the work ends we clear the site and carry the waste off.

The Old Ship, the Chantry and Dewes House

Houses from 1711, the 15th century and the 17th century will almost certainly have been re-covered in their time, and every layer has something to say.

The Old Ship Hotel is a house dated 1711. The Chantry is a 15th-century house built for chantry priests. Dewes House is 17th century. All three are Grade II* listed. Between them they cover three hundred years of building, and in that time each roof will have been mended, altered or replaced, likely more than once.

That history is visible to anyone who looks closely. Different slates or tiles lie side by side, laid in different periods. Old timbers are patched with newer ones. Chimney stacks have been raised, lowered, rebuilt and repointed in different mortars. Flashings have been renewed in lead, or in a cheaper stand-in that has since failed. The aim of a survey is to read these layers, and to decide what belongs to the building and what was added later out of convenience.

The decision about what to keep, repair or replace follows from that reading. Sound old fabric is kept. Repairs are made in the same material. New work is added only where something has failed, and it matches what is beside it. We keep a log of what we find, with photographs, which matters for listed buildings: the conservation officer at Wiltshire Council can see what is being proposed and why.

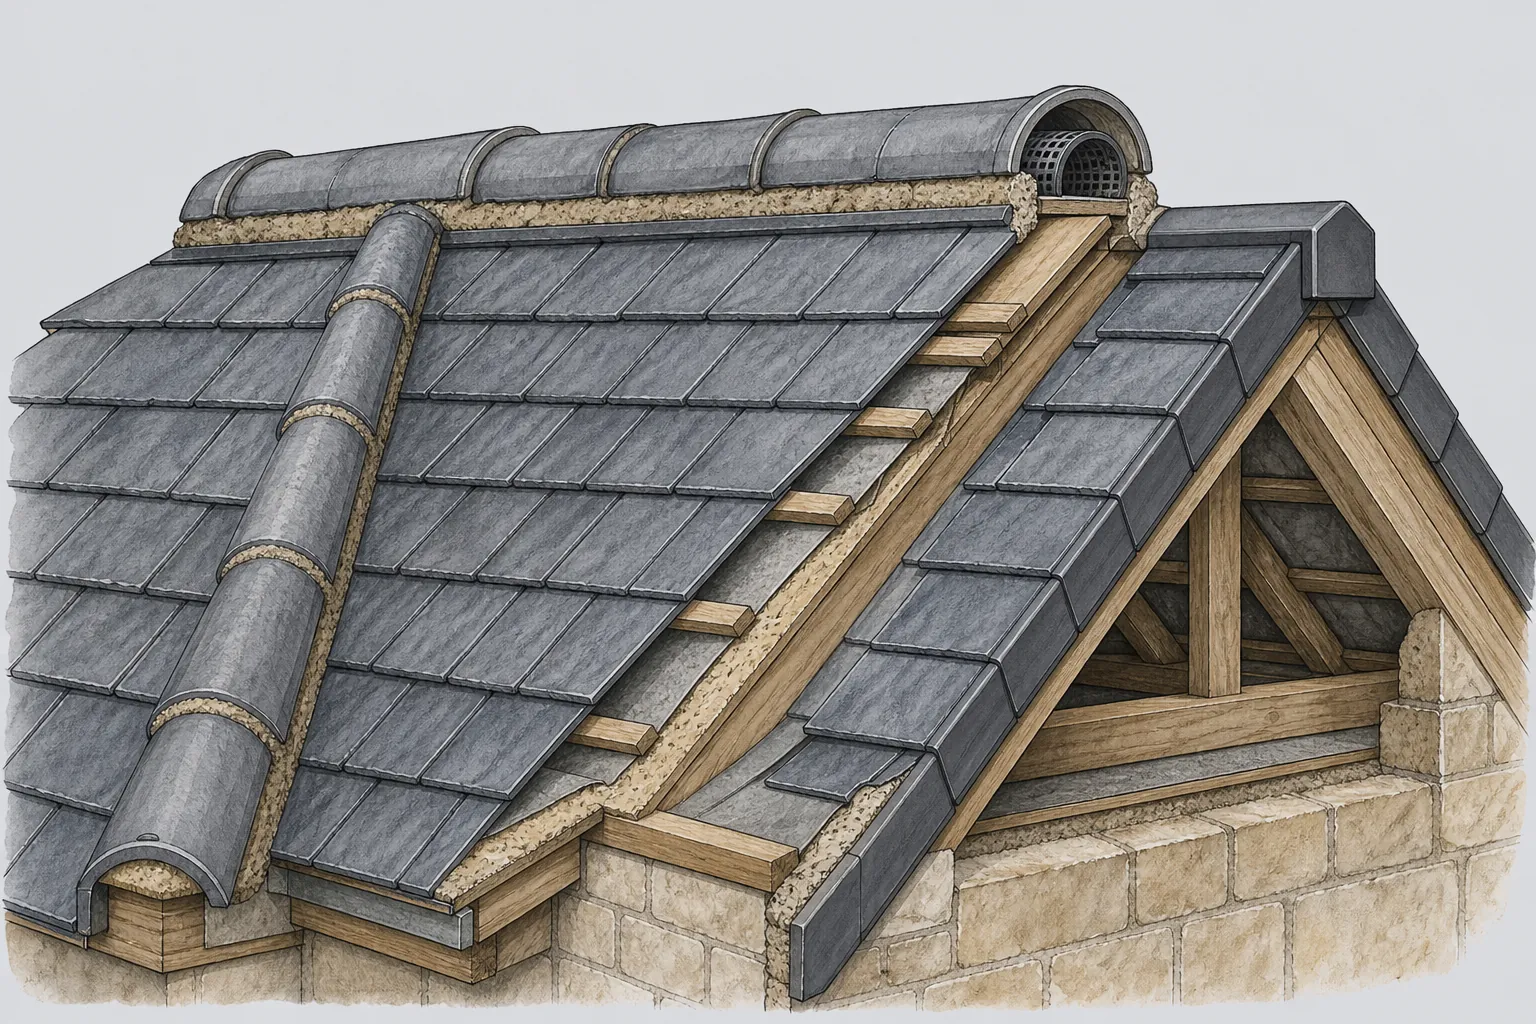
Pitched roofs of this age may include features that a modern roof does not: stone tile courses that diminish in size towards the ridge, lead valleys with narrow margins, or boarding that is part of the structure. Such roofs are the territory of pitched roofing, with the metalwork covered by lead roofing. In each case the question is the same: what was here, and how do we put it right without losing it?

How we sort a repair on an old roof

What we findLikely answer
A few slipped units on a sound roofRepair in matching material
Lead split at a lap or dripPatch or replace that run
Fixings failing across a slopeStrip, renew battens, relay sound covering
Soft timber at the rafter feetRepair the timber before any covering

Woodlands Manor and putting a roof back to an earlier look

A 14th-century manor restored to its 17th-century appearance shows that old buildings are layered, and choices about which layer to follow are real ones.

Woodlands Manor, three-quarters of a mile south of Mere, is a Grade I listed 14th-century manor house and chapel. In the 20th century it was restored to its 17th-century appearance. That sentence contains a choice. The building has parts from at least two periods, and restoring it meant deciding which period would govern what people see.

Roofs raise the same choice at every scale. A house with a 1711 core and a 19th-century extension has two roof histories. If the front is repaired, should the repair follow the 18th-century pattern or the later one? In most cases the answer is the one already on that part of the building. Where an earlier restoration has used hard cement or the wrong tile, the new work may undo it, but only with agreement from those who look after the building.

The checks that matter are practical. Is the mortar in the old repair harder than the stone around it? Is lead of the right thickness for the job, or was a thin sheet used because it was cheap? Is the covering fixed with materials that will outlast it, such as copper nails? Each of these goes into the written scope, along with the remedy we suggest.

Historic England publishes guidance for owners of listed buildings on repair and alteration at historicengland.org.uk. Wiltshire Council is who grants listed building consent in Mere. Skipping consent on a listed property can bring prosecution, so put the question before the scaffold arrives.

Myth

Restoring a roof means putting everything back exactly as it was originally.

Fact

Old buildings carry several periods, so the real decision is which layer to follow, and that is agreed with the council on a listed building.

The chapel conversion and roofs that changed use

The Primitive Methodist chapel of 1846 was sold at auction in 2018 and is now a home, so its roof does a different job.

The former Primitive Methodist chapel in Mere dates from 1846. Its sale at auction came in April 2018, and it now serves as a home. A chapel is built around a single tall room, with a steep gable roof that spans the nave and a plain structure inside. Making it a house means adding floors, dividing the space and insulating a roof that was designed with no thought for warmth.

The work shows up in the roof. Insulation placed in the rafters can leave the covering colder than before, and moisture that used to escape through draughty gaps may now collect on the timbers. Rooflights, added to give light to upper rooms, depend on their flashings for watertightness. In a conversion, the flashings are sometimes made on site to suit the opening, and they are not always right. If we are called to a leak in a conversion, we start at the openings and the junctions of old and new.

Building Regulations govern the changes. Renewing a large share of a roof can trigger a thermal upgrade, and a new roof window has to hit a set heat-loss figure. A loft room must have a way out, and in a two-storey building that generally means a protected stair; a roof window only counts as a way out when it sits no more than 4.5 m up. For a new roof window, see skylights and roof windows, which covers the rules we leave out here.

If you own a converted chapel, the practical step is to ask for the building control sign-off that came with the conversion. It tells us what was done, and it saves opening up more of the roof than is necessary.

Words you will hear

Chantry
A building or chapel endowed for priests to say prayers for the dead.
Gable
The triangular wall at the end of a pitched roof.
Nave
The main body of a church or chapel where the congregation sits.
Lap
The overlap where one length of lead or other sheet lies over another.

Map showing the location of Mere.

Nearby

Roofers near Mere

Roofing services in Mere

Local questions

Asked on the slopes below Castle Hill

Our house below Castle Hill has a roof that is hard to reach at the back. How does that affect the work?

It changes the access plan, not the repair. We look at how the ground falls, then decide between a stepped scaffold, a roof ladder or both. That is priced into the written quotation, so you see it before you agree. It also affects where we stack materials and where waste goes out.

The Old Ship Hotel and the Chantry are Grade II* listed. Does my older house nearby have to follow them?

No. Your house is judged on its own status, and a call to the council will confirm whether it is listed or sits in a conservation area. If it is, you will need listed building consent for anything beyond a like-for-like repair. If it is not, ordinary Building Regulations limits may still apply.

We have bought a converted chapel and the roof leaks around a rooflight. Where do you begin?

At the flashings round the rooflight, and then the gutter above. Conversions often have flashings made to suit an opening, which may be cut short or sealed with mastic. We open up the junction, trace the water and repair or replace the flashing before we touch the covering.

Is lead the right material for a valley on a 17th-century house?

Often it is, since lead lasts and moves with the building. The question is detail: the gauge, the width of the valley and how the lead is dressed. A thin sheet laid for economy tends to split. We assess what is there and propose a replacement that suits the roof and the house.

Get your free survey

Get your free roof survey

Tell us what's happening and we'll call you back to arrange a visit. Prefer to talk? Call 01225 285181.

  • Photos of your own roof
  • A fixed price in writing
  • 10-year workmanship guarantee
Call Free survey