
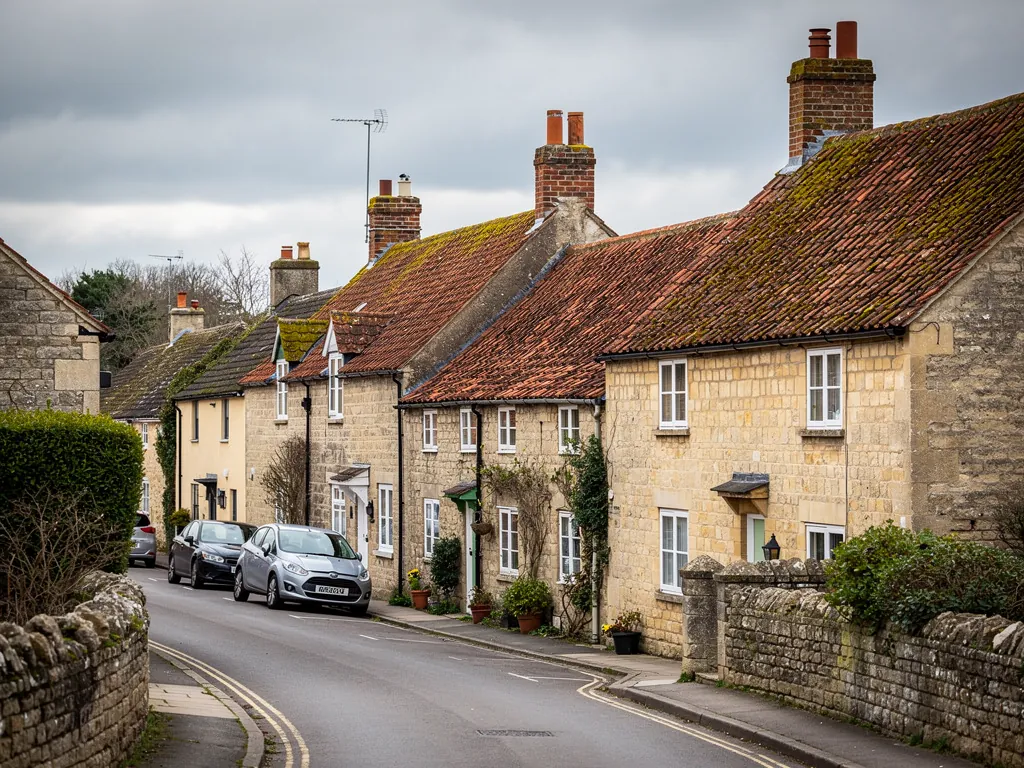


Reading a roof that has been lived under for centuries
From a house of around 1160 to one of 1771, a Saltford roof carries the marks of everyone who has repaired it.
Saltford's older houses cover a wide stretch of history. The manor house goes back to around 1160 and was refronted in the 17th century. Saltford House was built in 1771, which makes it Georgian. Neither would have been roofed the way a new house is today, and neither has stayed unchanged. Each has been patched, partly stripped, reslated or retiled, and the structure beneath has moved to suit.
The first lesson from a roof that old is that a straight line is rare. Ridges dip, slopes sag between purlins and courses of tiles or slates wander. None of that proves the roof has failed. A building settles in stages, and a roof that has carried the same load for two centuries has often found its balance. What matters is whether water is getting in, and whether the timbers are still sound where they bear on the walls.
So we begin with what can be seen and then confirm what cannot. From outside we look at the covering, the ridge, the verges and the flashings. Up in the loft we study the underside: daylight through the covering, tide marks on the timber, the condition of the wall plates and the ends of the rafters. Where old repairs have used cement, hard sealant or a bitumen strip, those are often the places where the real problem sits, since a rigid fix on a flexing roof cracks and then hides the leak behind it.
When a repair is called for, we aim to leave the roof looking as it did. Where slate or clay tile can be refixed or reused, we reuse it, and where new material is needed it goes in matched for size, colour and texture. If a listed building is involved, we describe each step to you in writing so that you can show it to the conservation officer at B&NES. Our roof inspections page explains the survey that comes first.