
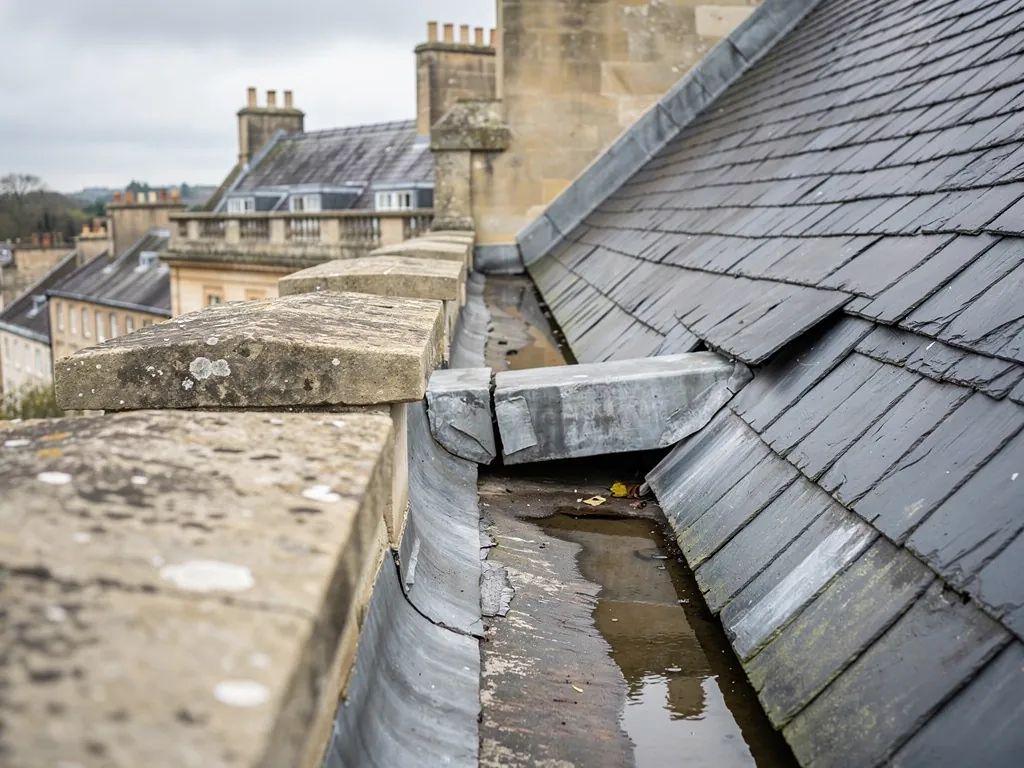
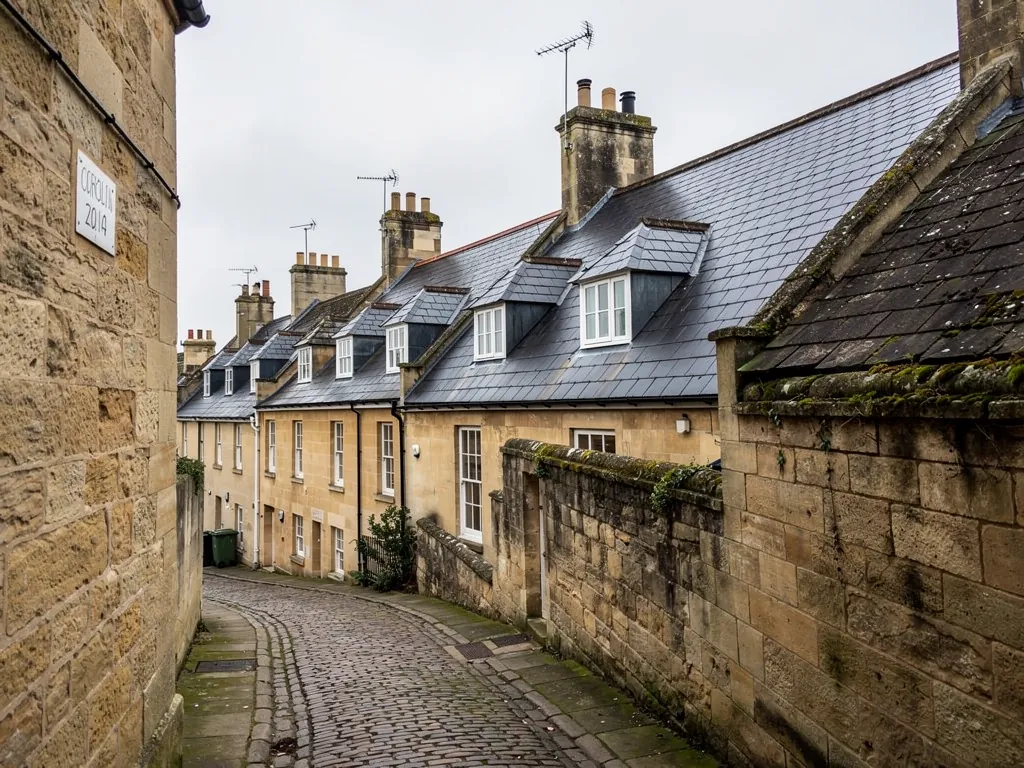
Georgian terrace of honey Bath stone with natural slate roofs and chimney stacks

Roofers in Larkhall

Larkhall began as a neighbourhood for working people, 2.2 road miles from Bath's centre, heading north, and its roofs come in four kinds: grey Welsh slate, red clay plain tiles, pantiles and, later, brown concrete tiles. A street here can show all of them. Each of those four is mended in its own material, so a clay plain tile roof next door to a slate one still gets clay, matched to what is up there.

Local roofs

A neighbourhood built for the working city

Larkhall was a late arrival. Before 1742 the ground was virtually empty of buildings. Development began in the early 19th century, to house the city's working population. The terraces that went up were artisan housing: Georgian in style but modest in scale, with sash windows, parapets, mansard roofs and dormers. Some were rendered and painted, others finished in ashlar stone at the front and rubble stone at the back.

Larkhall Spa followed the sinking of a well in 1832 that led to the discovery of mineral waters. The tower of St Saviour's Church is the main landmark of the Fairfield Park and Larkhall character area, and the 1830s Gothic gate piers mark a planned layout around the church. Those details mark out a place that was laid out with some intention, not simply grown, and its roofs reflect it.

The council's Larkhall character statement says the traditional roofing materials are grey Welsh slate and red clay plain tiles or pantiles, although brown concrete double roman tiles have been used more recently. That is a wide range for a small area. It means that a roofer arriving at a Larkhall house cannot assume the covering from the street name or the date. It has to be identified, and the repair has to suit it.

We survey each roof, photograph the covering and its faults and return a fixed written price. The repair stays in the material you have unless you choose otherwise, and any change comes with an account of what it involves before you commit.

Council
Bath and North East Somerset Council
From central Bath
2.2 road miles, north
Traditional coverings
Grey Welsh slate, red clay plain tiles and pantiles; brown concrete double roman more recently
Artisan terraces
Sash windows, parapets, mansards and dormers; ashlar fronts, rubble backs
Larkhall Spa
Built after a well was sunk in 1832 and mineral waters were found

What we find

Four coverings and many mansards in Larkhall

Mixed coverings that no longer matchOver time one house in a terrace may have been re-covered in a different material from its neighbours. We identify the covering, check how the old and new meet at the party wall, and look for flashings that were dressed to suit a profile that is no longer there.
Dormer cheeks and mansard junctionsArtisan terraces with mansards and dormers have many small joints in lead. We look for lifted edges, split folds and slates that have slipped beside a cheek, and for rot in the timber frame behind.
Tired clay tiles and sagging feltA clay plain tile or pantile roof holds water out through overlap and good underlay. We check the tiles for spalling and frost damage, and the felt beneath for sag or splits, especially at the eaves.

Four coverings in one neighbourhood

Slate, plain clay, pantile and concrete each want different handling, and a good repair keeps them apart.

Few areas of Bath show as many traditional coverings as Larkhall. The council's character statement lists grey Welsh slate and red clay plain tiles or pantiles as traditional, and brown concrete double roman tiles as more recent. A roof can be any of them, and on some terraces neighbouring houses have different coverings. That matters because the repair, the fixing and the cost differ.

Slate is thin, hard and laid in overlapping courses nailed at the head. Plain tiles are small, curved slightly and laid with a double lap, so each course covers the gap in the one below twice. Pantiles are larger, S-shaped clay tiles that interlock along their sides. Double roman tiles are large concrete tiles with a flat section and a rounded roll, laid with a single lap. The table sets out how they differ in practice.

Matching starts with identifying what is up there. We look at the size, thickness, colour and fixing of each tile or slate and check whether any have been replaced with a different type. A run of pantiles with a few concrete ones scattered through it tells us a repair was done cheaply at some point. We replace like with like, using reclaimed material where new would stand out.

Where one house in a terrace is re-covered in a different material, the join at the party wall needs attention. A flashing dressed to a pantile will not suit a flat slate, and the water finds the difference. How we handle that transition, and the underlay below it, is set out on the pitched roofing page.

Larkhall roof coverings compared

CoveringStatus in LarkhallWhat we check first
Grey Welsh slateTraditionalNail fixings and slipped courses
Red clay plain tilesTraditionalFrost damage and lap at the eaves
PantilesTraditionalCracks, interlock and the felt below
Brown concrete double romanUsed more recentlySurface wear and weight on old timbers

Mansards, dormers and the artisan terraces

The Georgian-style rows have roofs with more joints than a simple pitch, and every joint is lead.

The Georgian artisan terraces in central Larkhall have sash windows, parapets, mansard roofs and dormers. Each of those features means more lead and more places for water to get in. A mansard has a steep lower face, usually slate, and a flatter top that is covered in lead or a membrane. A dormer breaks through that face and has its own cheeks, roof and junctions.

Larkhall lies in the Lambridge ward, and Bath Preservation Trust casework on a terrace at Lambridge Place makes the point that a mansard with built-in dormers shows from the street far more than a roof tucked behind the parapet. The Trust backed putting natural Welsh slate where artificial slate had been. The logic carries over here: on a mansard terrace the covering is part of the facade.

The usual faults are at the lead. A cheek where the lead has lifted at the edge lets water in behind the slates beside it. A flat top where a fold has split lets rain through into the timber. The parapet gutter, the lined channel behind a parapet wall, can collect leaves and silt, back up and spill into the roof space. We trace the water through the building before we repair the lead.

If the covering needs replacing, natural slate is the right answer on a house that began with it. Artificial slate on a terrace of natural ones sticks out and ages differently. If the house is listed, or the street lies in the conservation area, swapping the covering needs the council's agreement beforehand, and we can specify the work for the conservation team. See our lead roofing page for the leadwork and mansard roofs for the structure.

Myth

Artificial slate looks the same as natural slate once it has weathered.

Fact

Man-made slate ages differently from natural Welsh slate, and on a terrace of natural-slate neighbours the difference stays visible from the street.

Clay plain tiles and pantiles: frost, felt and relaying

Clay is durable, provided someone keeps an eye on both the tiles and the felt beneath.

Red clay plain tiles and pantiles are both made from fired clay, and both resist weather well. They share one weakness: water that gets into a porous tile freezes, expands and flakes the face. This is called spalling. A tile that has spalled is not necessarily failed, but a roof with many of them is on its way out, and a thaw after a hard frost is when you see the pieces in the gutter.

Tiles are only one layer of the roof. Beneath the tiles run battens, thin timber strips that carry them, and beneath those there should be an underlay, a membrane laid across the rafters that catches any water slipping past. On older Larkhall roofs the underlay may be an early bitumen felt that has sagged between the rafters or perished at the eaves. That is often the real cause of a leak on a roof whose tiles still look sound.

Sound tiles over failed felt is a common pairing. The tiles come off, new felt and battens go on, and the sound tiles are laid again. Any broken or spalled ones are replaced with matching tiles, often reclaimed so the colour blends. That job is more work than a simple repair and less cost than a new roof, and it buys the covering many more years. We never recommend a full replacement where relaying will do.

Pantiles in particular need good interlock along their sides, and a cracked one can let water run down under its neighbours. Ridge tiles on a clay roof get a mechanical fixing as well as a bed of mortar. For the whole picture of options and costs, see our roof replacement page.

Changing a covering: concrete tiles, weight and what the rules ask

Swapping slate for concrete, or the reverse, is a bigger step than it looks.

Some Larkhall houses have brown concrete double roman tiles, which the character statement says were used more recently. Concrete tiles are heavier than slate or clay plain tiles, and they have a different look: a broad, flat profile with fewer joints. If an owner is thinking of changing from one covering to another, weight, appearance and consent all come into the decision.

The Building Regulations treat weight as a trigger. Approval is required, along with a structural check, once the replacement covering reaches 15% above the old one in weight. That is more likely when going from slate or clay to concrete, and less likely the other way. The same rules say that re-covering a small part of a roof is normally exempt, while a larger job may need approval and a thermal upgrade, so both are worth asking about before a price is fixed.

Appearance and consent are the other considerations. Larkhall lies in a city whose World Heritage Site is about half conservation area, and the council can confirm whether your own street is inside it. If it is, or if the house is listed, a change from natural slate or clay to concrete is likely to draw questions. If the house is already covered in concrete, a repair or replacement in concrete may be simpler, though we still check what is best for the timbers.

Where you are in doubt, we give you the options in writing: repair what you have, re-cover in the same material or change. Each comes with a clear fixed price and an account of what permission or notification it involves. We deal with Building Regulations notifications through the council or a registered building control approver.

Words you will hear

Spalling
Flaking of a tile's surface after water in the clay has frozen and expanded.
Double roman
A large interlocking concrete tile with a flat section and a rounded roll.
Underlay
The membrane over the rafters, under the battens, that sheds stray water to the gutter.
Double lap
A tiling pattern in which each course covers the joints in the course below twice.

Map showing the location of Larkhall.

Nearby

Roofers near Larkhall

Roofing services in Larkhall

Local questions

Questions from the artisan terraces of Larkhall

My Larkhall terrace has pantiles and the neighbour's has slate. Does that affect how a party-wall repair is done?

Yes. The two coverings sit at different heights and have different profiles, so the flashing along the party wall has to be shaped to each. We look at how the join was made, check for gaps where a pantile and slate meet and dress new lead to suit both. A repair that treats them as the same covering will let water through at the wall.

Can artificial slate on a mansard be replaced with natural Welsh slate?

Yes, and on a terrace of natural-slate neighbours it is usually the better answer. Bath Preservation Trust backed exactly that swap in its Lambridge Place casework. Where a house is listed, or sits inside the conservation area, agree the change of covering with B&NES beforehand. We can set out the slate, its size and the fixings in a specification the council can respond to.

How do I know whether my clay tiles need relaying or can be repaired?

We read the tiles and the felt together. If only a few tiles are cracked or spalled and the felt is sound, we replace those tiles. If the felt has sagged or perished across a slope, we lift the tiles, renew the felt and battens and relay the sound ones. Either way we show you the evidence in photographs before you decide.

Is it all right to replace old pantiles with concrete double roman tiles?

It can be done, but it is a change of covering, and concrete is heavier. If the new covering is 15% or more heavier, approval and a structural check come into it. If the house carries a listing, or its street falls inside the conservation area, the council may also have a view on how it looks. We would normally propose pantiles for pantiles unless you have a reason to change.

Get your free survey

Get your free roof survey

Tell us what's happening and we'll call you back to arrange a visit. Prefer to talk? Call 01225 285181.

  • Photos of your own roof
  • A fixed price in writing
  • 10-year workmanship guarantee
Call Free survey