


Cornish unit houses and their mansard roofs
A prefabricated house with a mansard roof is a particular kind of building, and it is repaired best when the repair starts from what is actually there.
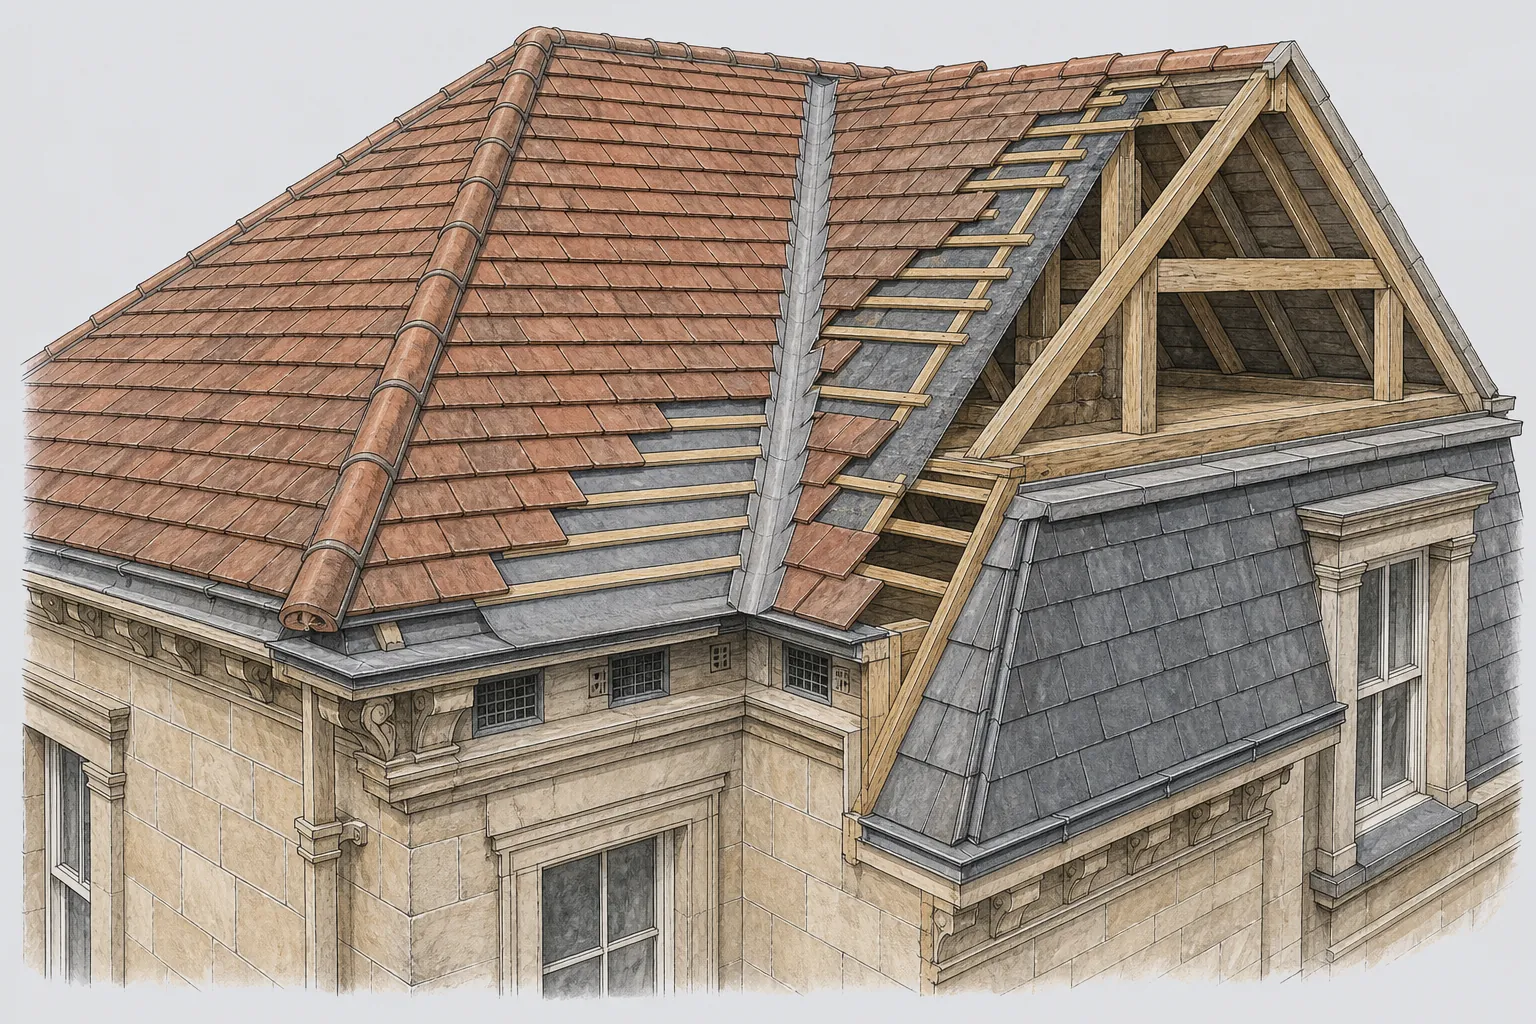
The Cornish unit houses are the signature of Foxhill. They are prefabricated, which means large parts of the structure were made elsewhere and assembled on site, and the mansard roof that tops each one gives a compact house a full upper storey without a conventional gable. For a roofer the first question is a simple one: what is on it now? After many years and perhaps several rounds of repair, the covering can be quite different from the one the house was built with.
A mansard has two zones. The lower slope is steep, and it can carry tiles, slates or a sheet material. The upper part is shallow, sometimes nearly flat, and it sheds water slowly, which makes the covering there more sensitive to age and to blocked outlets. The line between them, the break in the pitch, gets our longest look. Water running down the upper slope has to pass over the join, and any lifted edge or split lap gives it a way under the lower covering.
Fixings need thought too. A house built from prefabricated panels does not take a screw or a nail in the same way as a masonry wall, so we find out what is behind the surface before we fix anything to it. Boards, soffits and sheet materials from the post-war years are a further reason for care. If any of them might be asbestos cement, we have it identified before we cut it. Under HSE guidance, taking such sheets away whole and carefully is non-licensed work, and breaking them up substantially makes it notifiable.
If a mansard needs more than a patch, the answer is a covering matched to the roof's profile and a well-detailed break line. Our roof repairs service covers the first, and a re-cover follows the same survey.