
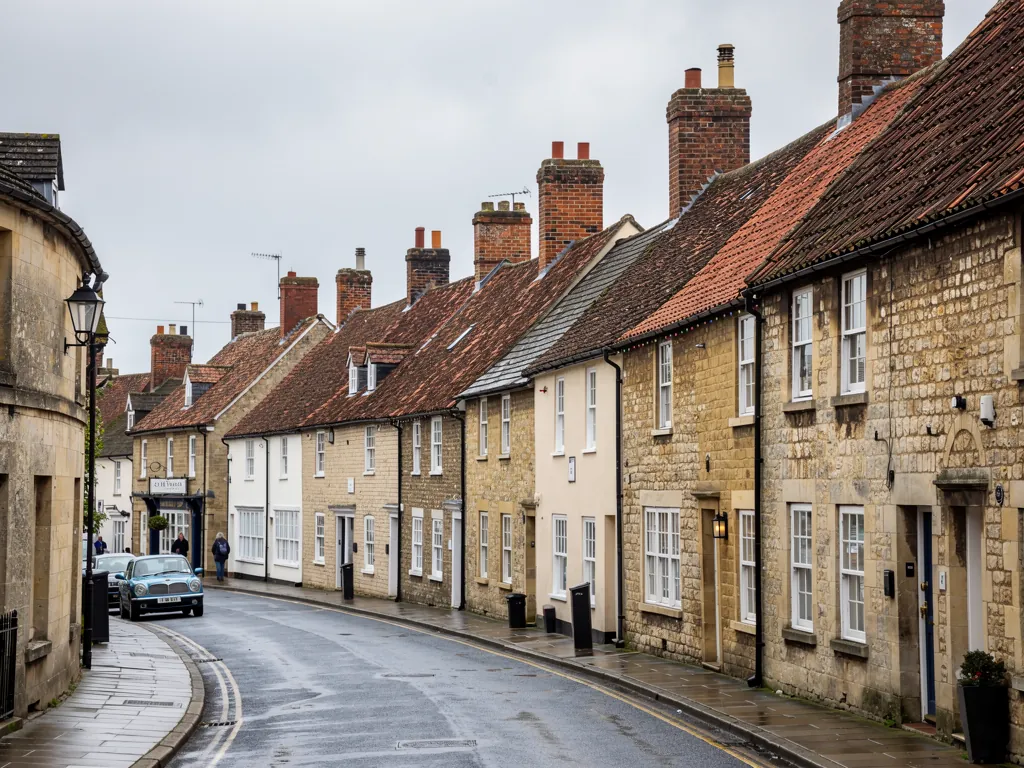
A Wiltshire market town street with stone and brick houses and clay tile roofs

Roofers in Steeple Ashton

Steeple Ashton gathers round a green with a market cross and a lock-up, 14.1 road miles south-east of Bath, with a church described by Historic England as one of the finest Perpendicular churches in the country. Around the green, the roofs are old, listed and often hidden from the street, so reading them carefully comes before any slate or tile is touched.

Local roofs

A village of Grade II* houses around a green

The centre of Steeple Ashton is its green, where a Tuscan column carrying a sundial was set up as a market cross in 1679 and an 18th century lock-up still stands. Around it are houses of many centuries, and a number of them carry the highest listings in the village. The manor house north-east of the church was built in 1647 for the Bennett family, in brick with a three-gabled limestone ashlar front, and is Grade II* listed along with its former granary. Five other houses in the parish hold the same grade, among them Ashton House, dating from about 1400, and Black Barn Cottage, from the 15th century.

Roofs on buildings this old have usually been through many hands. A medieval frame may carry a Georgian rebuild and a Victorian re-covering, with a modern patch on top of both. That accumulation is part of the building's history, and a roofer has to read it before deciding what to change.

The village church is the other landmark. St Mary's, a late 15th century rebuilding in limestone ashlar with a four-stage west tower, had a 93-foot stone spire, but it was struck by lightning in July 1670 and again that October, damaging the nave and aisles as it fell, and was never replaced. Our reports on roofs here come with photographs of each roof, and a plain note of where the council will probably need to be asked.

Council
Wiltshire Council
From central Bath
14.1 road miles, south-east
Church
St Mary's, late 15th century, limestone ashlar
Manor house
Built 1647, Grade II* listed, three limestone gables
Village green
1679 market cross and an 18th century lock-up

What we find

Water between gables and decayed timber ends

Water between gablesA front with three gables has two valleys between them, and every drop that lands on three roofs ends up in two channels. We look at the lead lining, the laps and the outlets, because a blocked valley overflows into the wall.
Decayed ends on old timbersOak that is centuries old is tough but not immortal. We examine rafter feet and wall plates from the loft, looking for dark, soft, or powdery wood where moisture has been sitting.
Stack and parapet joints on stoneLimestone ashlar is cut precisely, and its joints are thin. At the line where slope meets stone wall or stack, we check the lead and the pointing round it for hairline gaps that let water run behind.

Reading a listed roof before you touch it

Where a village holds this many Grade II* houses, the first job is knowing what the building is.

Steeple Ashton has the manor house of 1647, Ashton House from about 1400, Black Barn Cottage from the 15th century, and three other Grade II* houses in the parish. A building that old is a document as much as a shelter. The roof timbers may be original, the covering may be a later layer, and the way the two relate tells you what has been done to the house.

Our approach starts with questions rather than materials. What is the covering, and how old? Does the loft show soot-blackened rafters, which suggest an open hall with a central hearth before a chimney was added? Is there any trace of earlier thatch under the present tiles or slate? These details affect which repair is respectful and which erases evidence, and they are the sort of thing a conservation officer will ask about.

Consent is the next step. Listed building consent for a Wiltshire property comes from Wiltshire Council, a separate system from planning permission. Work without it risks enforcement, and carrying out unauthorised alterations is an offence. We cannot determine whether your repair needs consent, since that is the council's decision, but we can supply a specification, drawings or photographs for the application.

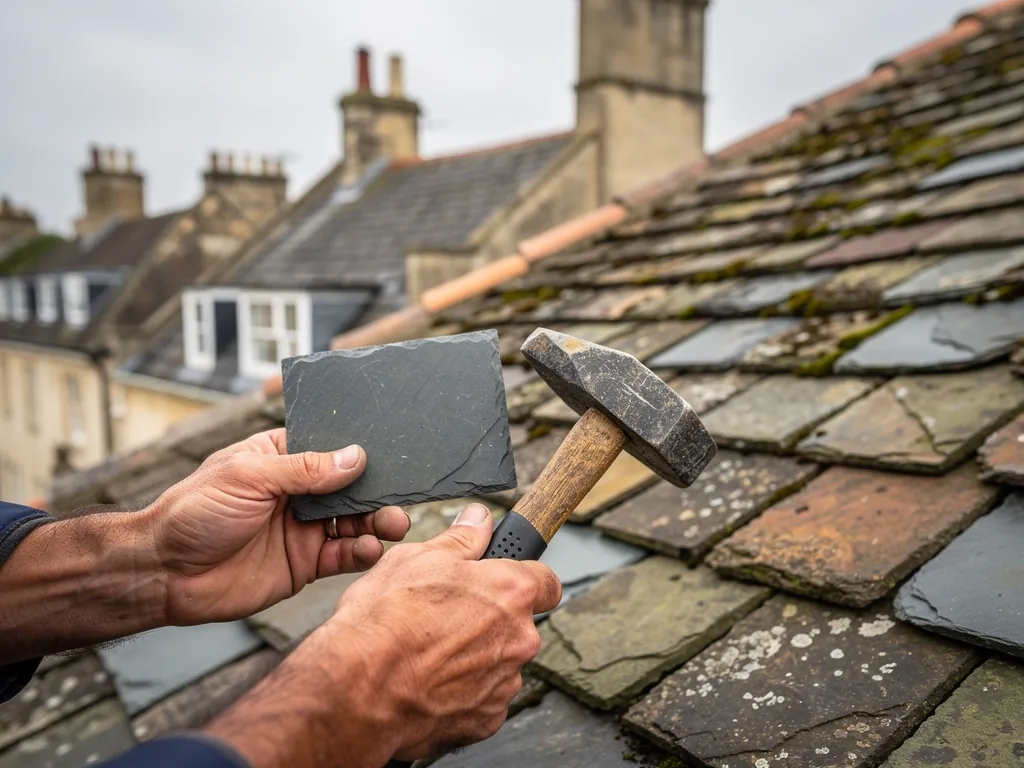
Often the best repair is the smallest one. Refixing a few slipped tiles, patching a section of lead or renewing a rotten rafter foot costs less and keeps more of the building than a wholesale re-covering. When a full re-covering is needed, we aim to reuse the sound original material, which also helps the building look settled. We discuss the choice with you on site, with the roof in view. Our listed roof replacement guide sets out what the process involves.

St Mary's, lightning and lead

A stone spire lost to lightning in 1670 is a reminder of how exposed the tall parts of a building are.

St Mary's is a late 15th century rebuilding in limestone ashlar with a four-stage west tower. Its 93-foot stone spire was struck by lightning twice in 1670, once in July and again in October, damaging the nave and aisles as it fell. It was never replaced. Inside, the nave has an unusual oak lierne vault roof, while the aisle roofs are built in stone.

The story has a practical side for owners of tall buildings. The highest point of a roof, whether a tower, a chimney stack or a gable end, takes the most weather. Anyone with a tall stack or turret should know that the weak points of a roof are where height and exposure meet, and those are the places we climb to first.

Stone roofs and vaults raise a different concern. Aisle roofs in stone, as at St Mary's, depend on the lead laid over them to shed water, and the lead lasts only as long as it is detailed to move. Rolled sheet expands in sun and contracts in cold, so long runs are broken by joints called rolls and drips, which let the metal slide without cracking. Where these have been built wrongly or have seized, splits open along the line of movement.

A lead roof that is sound but dull is better left alone than replaced for the sake of looking new. Where repair is needed, a patch dressed into the existing sheet will usually last, provided the cause of the split has been understood. Our lead roofing page describes the detailing in everyday words, and for any building with this kind of roof, we discuss method and access with you before pricing.

93 ft

Height of the stone spire lost to lightning in 1670

1679

Year the market cross on the village green was set up

1647

Year the Grade II* manor house was built for the Bennett family

Figures: Steeple Ashton entry, Wikipedia, checked October 2026

Three gables, a granary and the manor roofs

A front with three gables and a former granary beside it shows how many junctions one house can have.

The manor house was built in 1647 in brick, with a three-gabled limestone ashlar front. Its former granary is listed with it. A façade of three gables is a handsome design, and it is demanding to roof. Each gable is a pitched section, and between neighbouring gables the slopes meet in valleys that must carry the water of two roofs at once.

Valleys come in several forms. An open valley has a lead-lined channel visible between the coverings, a closed one hides the channel beneath tiles, and a sweeping or laced valley curves the tiles themselves round the angle. Each has its own faults. An open valley fails when its lead splits or leaf litter blocks it. A closed one can be hard to inspect without lifting tiles. We find out which you have and lift the edge to look.

Gable verges are the next consideration. The side edge of a gabled roof can be finished with a stone coping, a tile-and-a-half course bedded in mortar, or a more recent dry-fix system. Mortar alone is no longer trusted to hold verge and ridge tiles under BS 5534:2014, so a repair brings in a mechanical fixing, usually without altering the visible look.

A granary brings another sort of roof problem: large, plain roof planes over a building that may now be a store, a studio or a conversion. Such roofs carry their own load of insulation and ventilation questions. Condensation under an old covering is easy to mistake for a leak, so we check the roof space for airflow as well as for holes. When a granary is part of a listing, as here, changes to its roof need the same consent as the main house. Work around the stacks is covered under chimney repairs.

Valley types on a gabled front

ValleyHow it looksCommon fault
OpenLead channel visible between covering edgesSplit lead, leaf blockage
ClosedCovering meets covering over a hidden liningPerished lining, hard to inspect
SweptTiles curved round the angleCracked tiles, lifted courses

Cottages, the lock-up and smaller roofs around the green

Small buildings on the green carry the same age and need the same attention.

The green holds more than the market cross and the lock-up. Around it stand cottages and outbuildings, and the parish includes houses as old as the 15th century, among them Black Barn Cottage. These small buildings tend to be the ones that get neglected, because they seem too modest to worry about. A cottage roof with a small fault can do as much damage to a medieval frame as a large roof with a big one.

The 18th century lock-up is a reminder that even tiny structures have roofs, and that small buildings deserve the same discipline as large ones. A small roof is easy to repair and easy to get wrong. We check the pointing at the wall head, the bedding of any ridge, and the junction between roof and gable.

Old cottages often have low eaves, which makes gutters easy to reach and tempting to patch. A cast iron gutter that is rusting at its joints is best repaired or replaced in cast iron, which suits the wall, while an aluminium or plastic run can look out of place. Our roof replacement page covers the cases where a covering has reached its end, and our survey tells you honestly when it has not.

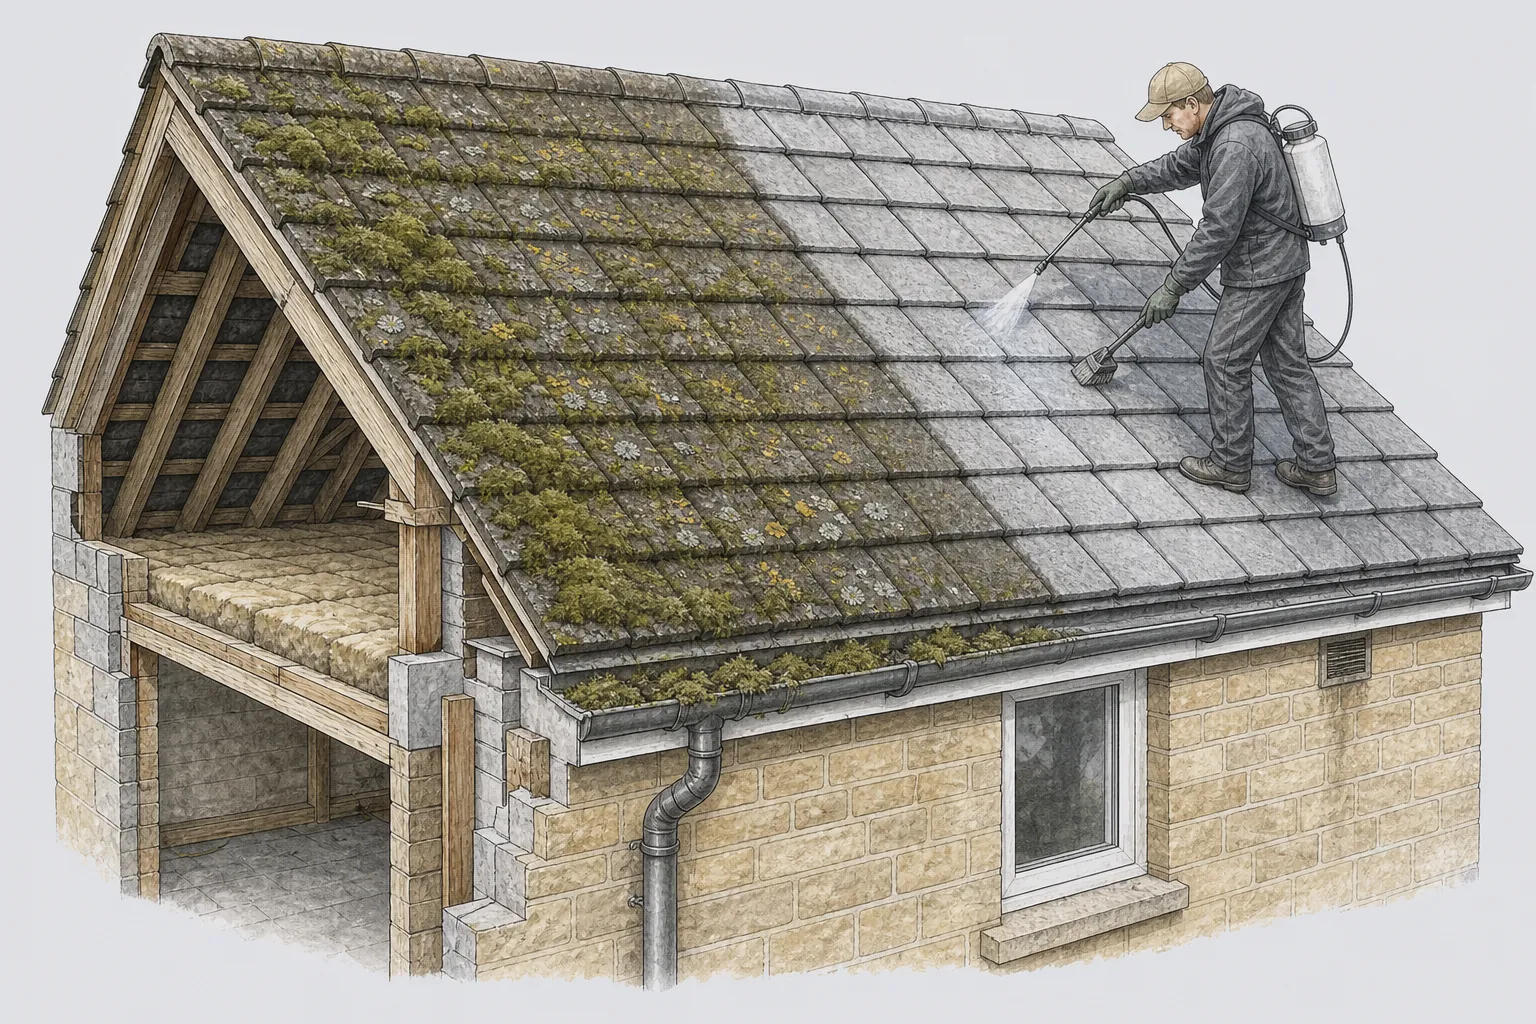
Moss and lichen on cottage roofs are part of their character, and we do not remove them by default. They become a concern when they hold water against tile edges, block a valley or clog a gutter. In those cases we clean by hand and with gentle washing, avoiding high-pressure jets that strip old surfaces. A reasonable maintenance habit is to have the roof looked over every few years, and after any major storm, with photographs taken each time so that changes can be seen. That record is also useful if you ever need to show a council or an insurer the roof's condition.

Patch or renew

Where the timbers are healthy and the slates or tiles still serve, a targeted patch keeps a historic roof alive, and renewal belongs only where the fabric has failed.

Map showing the location of Steeple Ashton.

Nearby

Roofers near Steeple Ashton

Roofing services in Steeple Ashton

Local questions

Living with a listed roof on Steeple Ashton green

My Steeple Ashton cottage is Grade II* listed. Who decides what roof repairs are allowed?

Wiltshire Council decides on listed building consent. A straight swap in the same material may need a short conversation, whereas new roof windows, another covering or a rebuilt chimney need agreeing beforehand. We describe the work precisely so the council can answer a clear proposal.

Can we reuse the old tiles or slates when the roof is re-covered?

Often, yes. Sound original material is sorted, cleaned and relaid on new battens and underlay, with replacements matched for size and colour. That keeps the look of the roof and it suits the character of an old building.

What is an open valley and why does it matter on a gabled house?

An open valley is a lead channel visible between two roof slopes. On a front with several gables, it carries the water of both. If the lead splits or leaves block the channel, water overflows into the wall, so valleys are among the first things we inspect.

Is the lightning risk to tall village buildings a roofing matter?

Only partly. Lightning protection is a matter for an electrical specialist. What a roofer can do is check the condition of the stack, the lead and the fixings at the highest parts of the roof, since the most exposed points are where weather does most damage.

Get your free survey

Get your free roof survey

Tell us what's happening and we'll call you back to arrange a visit. Prefer to talk? Call 01225 285181.

  • Photos of your own roof
  • A fixed price in writing
  • 10-year workmanship guarantee
Call Free survey