
A Mendip village of grey limestone cottages with clay tile roofs

Roofers in Shepton Mallet

Shepton Mallet is an old wool and cloth town on the River Sheppey, 17.8 road miles from Bath towards the south-west. It has 218 listed buildings, a conservation area and a post-war estate, so what a roof needs here depends on which street it is on.

Local roofs

A wool town in a valley, with its older houses on the slopes

The older town centre sits in the valley of the River Sheppey at about 115 metres above sea level, and the edges of the town stand some 45 metres higher. That drop shapes everything, from where the cloth industry put its mills to where the weather bites hardest. The centre is sheltered by the valley sides. The upper edges are not.

The town has 218 listed buildings, and the town centre together with Bowlish, Darshill and Charlton forms a conservation area. Its parish church of St Peter and St Paul is Grade I listed and is famous for its carved oak wagon roof of 350 panels, restored in 1953 and 1954. Garston Street, in the valley bottom, is a row of weavers' and other artisans' cottages from the 17th century. Bowlish, on the western edge, has 19 Grade II listed buildings and several grand clothiers' houses, among them Bowlish House, built in the Palladian style in 1732. In the north, Hillmead is a council estate laid out in the 1960s and 1970s on the site of demolished historic buildings.

Four different places, in other words, share one town: a church town, a weavers' quarter, a street of merchants' houses and a post-war estate. A roofer who treated them alike would get most of them wrong. Each needs its own questions asked, and the first is always whether the building, or the street, is protected.

The survey answers the practical ones: what the roof is made of, why it is failing and what a repair or a re-cover involves. What comes back to you is a photo record of the faults, the cause of each and one fixed written price.

Council
Somerset Council
From central Bath
17.8 road miles, south-west
Listed buildings
218 in the town
Conservation area
Town centre with Bowlish, Darshill and Charlton
Setting
Centre about 115 m above sea level; edges about 45 m higher

What we find

Exposed edges, cottage timbers and merchant lead

Exposure on the upper edgesRoofs on the high edges of the town meet the wind first. We check ridge lines, verges and eaves for lifted pieces, and in the loft we hunt for chinks of daylight, damp insulation or staining under the weather-facing slopes.
Old timbers under small cottage roofsClose-set 17th-century cottages have roof timbers cut by hand and adjusted over centuries. We sight along the slopes for dips, probe rafter feet and wall plates for rot, and judge whether a sag is movement that has stopped or one that is still going.
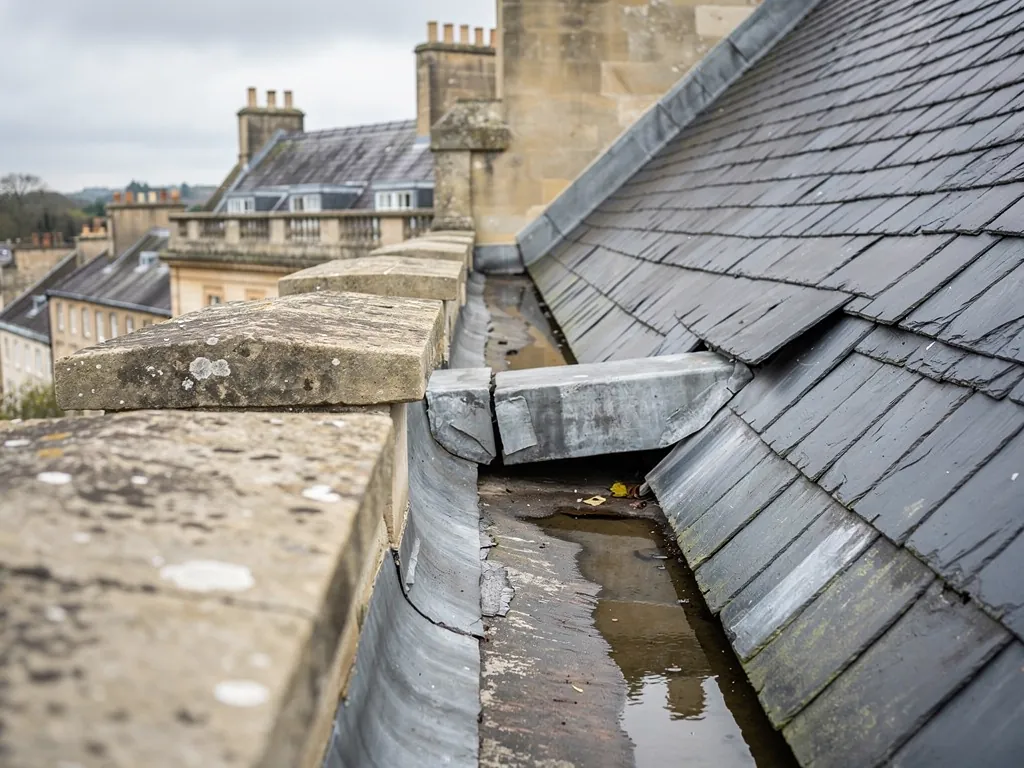
Lead and valleys on big merchants' housesA large house has deep valleys and long gutters that rely on lead. We trace the water's route, check each joint and flashing, and lift the edge courses where moss or silt suggests water is held against the covering.

A town centre where the roof is part of a protected scene

With 218 listed buildings and a conservation area, a roof in Shepton Mallet often needs the council's view before a ladder goes up.

A conservation area exists to protect how a place looks as a whole, and roofs are a large part of what you see from the street. In Shepton Mallet the town centre, Bowlish, Darshill and Charlton are covered together. Which side of the boundary your house falls on is the first fact to establish, and the planning pages of Somerset Council, the local authority since 1 April 2023, are the place to check.

Listed buildings are a stricter category. Among the 218 in the town are the Grade I church and many houses and cottages, and for each of them the roof falls within the listing. The practical test is whether the work will change the building's character. Mending a failed section with matching slates or stone tiles is quite unlike swapping the whole covering for a different material, adding a rooflight or taking down a stack. The second group is where consent has to be sought first, and doing without it risks enforcement.

That question is not ours to decide. What we offer is a written description of the proposal that gives an officer a definite point to rule on: the material, the extent, the treatment of lead and fixings, and a set of pictures of today's roof. Officers respond more readily to a precise description than to a vague one.

Building Regulations form a third strand, and they reach plenty of unlisted houses too. A re-roof across a big part of the building can need approval, and the loft insulation may need bringing up to date while the rafters are exposed. Approval comes either from the unitary council's own inspectors or from a registered private approver, and the survey decides which. Our page on roof repairs shows where a repair ends and a larger job begins.

218

Listed buildings in Shepton Mallet

19

Grade II listed buildings in the Bowlish area

350

Carved panels in the oak wagon roof of St Peter and St Paul

Figures: Shepton Mallet entry, Wikipedia, checked October 2026

Bowlish and the clothiers' houses

The big merchants' houses on the western edge were built for show, and their roofs demand the most careful leadwork in town.

Bowlish has 19 Grade II listed buildings, on the town's western fringe. Its character comes from the clothiers' houses, built by men who made their money in the cloth trade. Bowlish House, built in the Palladian style in 1732, is the best-known. Palladian design values symmetry and proportion, and a house in that style rewards a repair that keeps the roofline and the rainwater detail as the builder drew them.

A large house of this kind poses a question a cottage does not, because rain landing on it must travel a long way before it reaches the ground. Rain falling on a broad roof meets valleys, abutments and gutters before it reaches the ground, and each of those is lined or sealed with lead. The lead is dressed over timber, bent into steps and rolls and fixed with clips that let it move. When that detail is right, the water leaves without ever touching a joint that can fail.

When it is wrong, the symptoms come late. A concealed gutter behind a cornice or parapet may hold water for years before any damp reaches a ceiling. By then the timbers beneath may be wet, and the repair becomes larger than the original defect. That is why we look at the hidden channels first and the visible slopes second.

Matching is the second principle, and it applies to the small things as much as the large ones: the size of the pieces, the way they overlap and the colour they weather to. If the covering is stone or natural slate, it is replaced with the same, sorted and laid so that the courses read as before. Reclaimed material is used where the supply of new matching material is poor, and it is sorted by size and colour before it goes back, so that the finished slope looks like the old one. How we handle sheet metal, and what drives its cost (scaffold and reaching the gutters among them), is covered under lead roofing.

Words you will hear

Clothier's house
A substantial home built by a cloth merchant, often large and showy.
Palladian
A classical style that favours symmetry and strict proportion.
Abutment
The place where a sloping roof stops against a wall that rises above it.
Wall plate
The timber on top of a wall that carries the feet of the rafters.

Garston Street and the weavers' cottages

Seventeenth-century cottages in the valley bottom have small roofs with long histories, and they are mended differently from large ones.

Garston Street runs through the valley bottom and is lined with weavers' and other artisans' cottages from the 17th century. They are small, low and tightly packed, which gives their roofs a character quite unlike the merchants' houses up the hill. The roof is close to the ground, the timbers are old and the neighbours are a metre or two away.

Roof timbers of that age were cut by hand and fitted to suit, not to a standard section. Over several hundred years they bed down, settle and shift a little, and a gentle dip in a slope is often just the roof that has found its balance. A dip that is getting worse is a different matter. We sight along the slopes and measure from fixed points, then check the rafter feet and the wall plate, the places where damp collects and rot starts. If the movement has stopped and the timbers are sound, the covering can be mended or relaid on the same frame. If it has not, the structure needs attention before anything is put on top. Our guide to sagging roofs explains how we tell the two apart.

Working on a street like this takes planning. A ladder rarely finds room, a scaffold may have to pass a neighbour's front door and a skip may have no kerb to sit on. We settle those details at the survey. Where cottages share a wall, we also look at the flashings and gutters on the boundary, because those are the joints that two owners can each assume is the other's.

Chimneys on cottages this old are often the tallest part of the roof by far, and they take the weather. We check the pointing, the capping and the lead at the base. For broader coverage of the roofs themselves, see pitched roofing.

Dip or defect

A sag that has stopped moving and sits on sound timbers can usually be roofed over; one that is still growing needs the frame looked at first.

Hillmead and the exposed edges

The 1960s and 1970s estate and the upper edges of town sit higher than the centre and meet the wind sooner.

Hillmead, in the north of the town, is a council estate built in the 1960s and 1970s on the site of demolished historic buildings. The houses are now well over fifty years old, which is long enough for their roofs to show the faults typical of that age. Together with the other upper edges of Shepton Mallet, standing around 45 metres above the valley centre, the estate meets the wind before the old town does.

Where we look first is at the lines that hold the roof together. Along the ridge, hips and verges, older roofs were usually bedded in mortar, and mortar cracks as timbers expand and shrink. The 2014 edition of BS 5534 treats mortar alone as inadequate for ridge and hip tiles, which is why a repair today adds a mechanical fix. A dry-fix kit, covered by BS 8612:2018, is one neat route. After that comes the eaves, where the fascia board, soffit and top of the gutter meet and where damp tends to attack the timber first.

An estate roof of this age may also be nearing the point where the underlay has given up. Hidden under the tiles, it can sag, split or be missing in places. Tiles that are still serviceable can often be stacked, the frame below renewed with new battens and underlay, and the tiles then laid back. When the tiles themselves are worn, a new covering is the honest answer, and the survey tells you which applies.

Weight matters if the covering changes. Approval and a structural check follow when the new covering is 15 per cent heavier than the old, or more, so we weigh old against new at the outset. Fixing the edges themselves is a topic on our ridge and verge page.

Map showing the location of Shepton Mallet.

Nearby

Roofers near Shepton Mallet

Roofing services in Shepton Mallet

Local questions

Bowlish, Garston Street and Hillmead ask

Do roofs on the valley floor in Shepton Mallet age differently from those on the upper edges?

They face different problems. The centre sits in the Sheppey valley at about 115 metres and is sheltered, so damp, moss and blocked gutters are the usual concerns. The edges stand some 45 metres higher and take the wind, so lifted ridges, verges and eaves are the first things to check. The survey looks at the specific position of your roof.

Does the conservation area covering the town centre, Bowlish, Darshill and Charlton limit what I can do with my roof?

It can, which is why the first step is confirming whether your address is inside it. Somerset Council can tell you, and can say whether any extra controls apply on your street. A repair in matching material seldom prompts much comment, whereas a different covering or look might. A written account from us gives you something definite to bring to the council.

Can the roof of a Garston Street cottage be repaired without taking the whole thing apart?

Often, yes. The first job is to see whether the dip or sag is old settlement or active movement, and whether the rafter feet and wall plates are sound. If so, slipped or broken pieces can be replaced and the rest left. If the timbers are failing, the frame comes first. Whichever it is, the scope and the price come to you fixed and written down.

What are the usual roof problems on a Hillmead house from the 1960s or 1970s?

Cracked mortar along ridges, hips and verges, tired underlay, and fascia and soffit timber that has been damp for years. The tiles can be perfectly good while the parts underneath have worn out. We survey the roof, photograph each fault and say whether a repair will do or the roof needs lifting and relaying. A mechanical fixing is added wherever mortar was relied on alone.

Get your free survey

Get your free roof survey

Tell us what's happening and we'll call you back to arrange a visit. Prefer to talk? Call 01225 285181.

  • Photos of your own roof
  • A fixed price in writing
  • 10-year workmanship guarantee
Call Free survey