


The George Inn and roofs on old timber frames
A wool store with timber-framed upper floors shows why a roof and its wall belong to one structure.
The George Inn began as a wool store for the priory at Hinton Charterhouse, and its timber-framed upper floors were added in the 15th century. We do not know the condition of its roof and are not suggesting anything about it. We use it to make a general point: when a building has a timber frame, the roof is not an independent lid. It sits on the same frame, moves with it and sheds its water onto it.
That has consequences for how leaks behave. Water that gets in at the roof edge does not always fall straight down. It can follow a timber, travel along a beam and show itself as damp in a place well away from the real fault. A mark on an upstairs ceiling can start at a gutter joint on the opposite side of the house. Tracing it requires patience and, usually, a look from inside the loft with a torch as well as from outside.
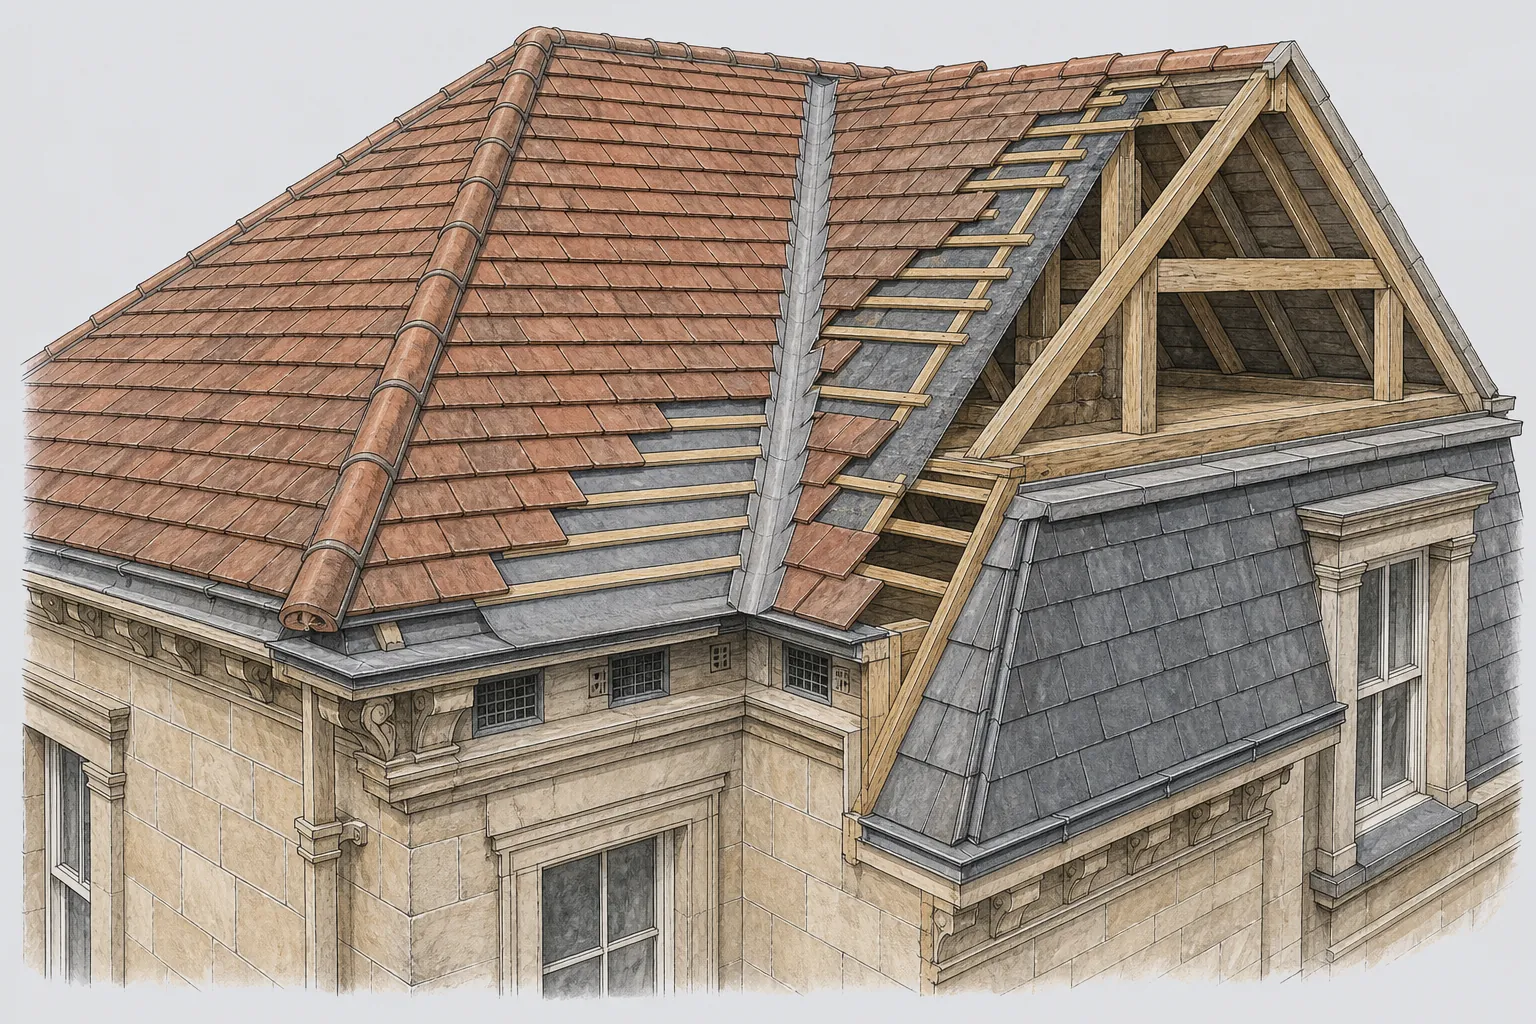
The common weak points on a framed building are the eaves and the verge. At the eaves, the lowest course of covering should overhang the gutter so that water drops into it and not behind it. At the verge (where the roof edge runs up a gable), the covering should be bedded and pointed so that wind cannot get beneath it. Timber framing also tends to move seasonally, so a rigid sealant that crack-fills a gap often reopens it, whereas a flexible lead dressing follows the movement.
Old timber needs to dry. A repair that traps moisture, such as a hard render, a plastic membrane laid in the wrong place or a tight lining behind a gutter, can cause rot in the oak or elm behind it. Our repairs are chosen to let the building dry out. A building of this age is also quite likely to be listed, and the listing covers the roof; Historic England's online list will tell you, and the planning team at Somerset Council can confirm it.
For the covering and timbers of an older pitched roof, see pitched roofing.