
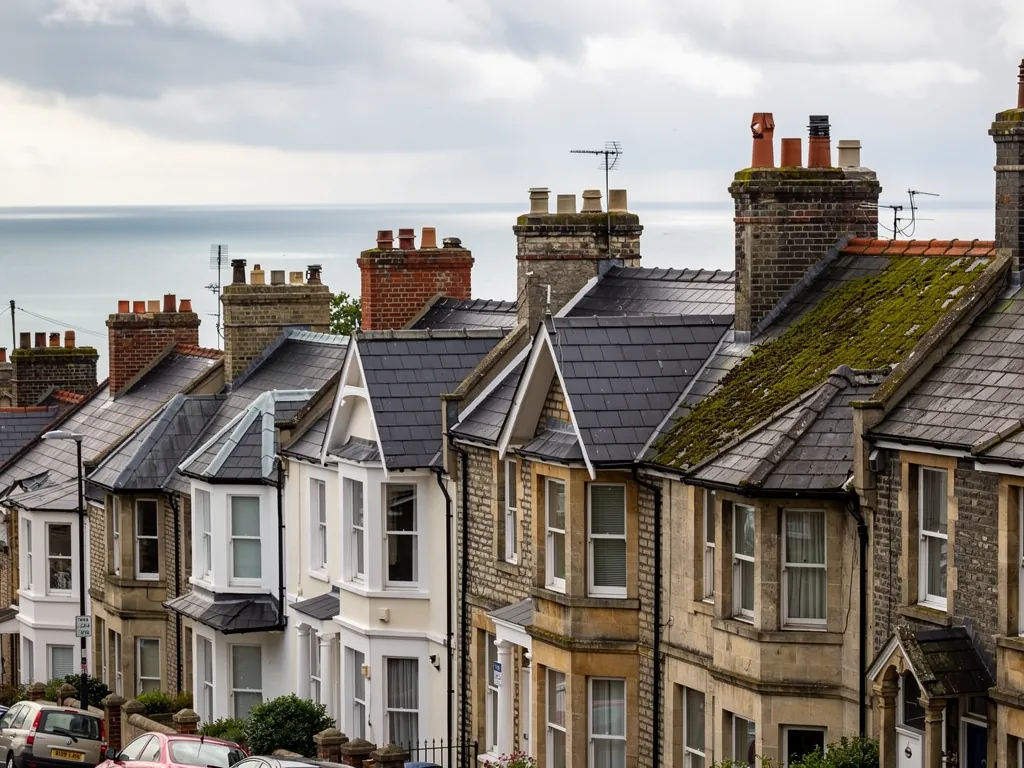
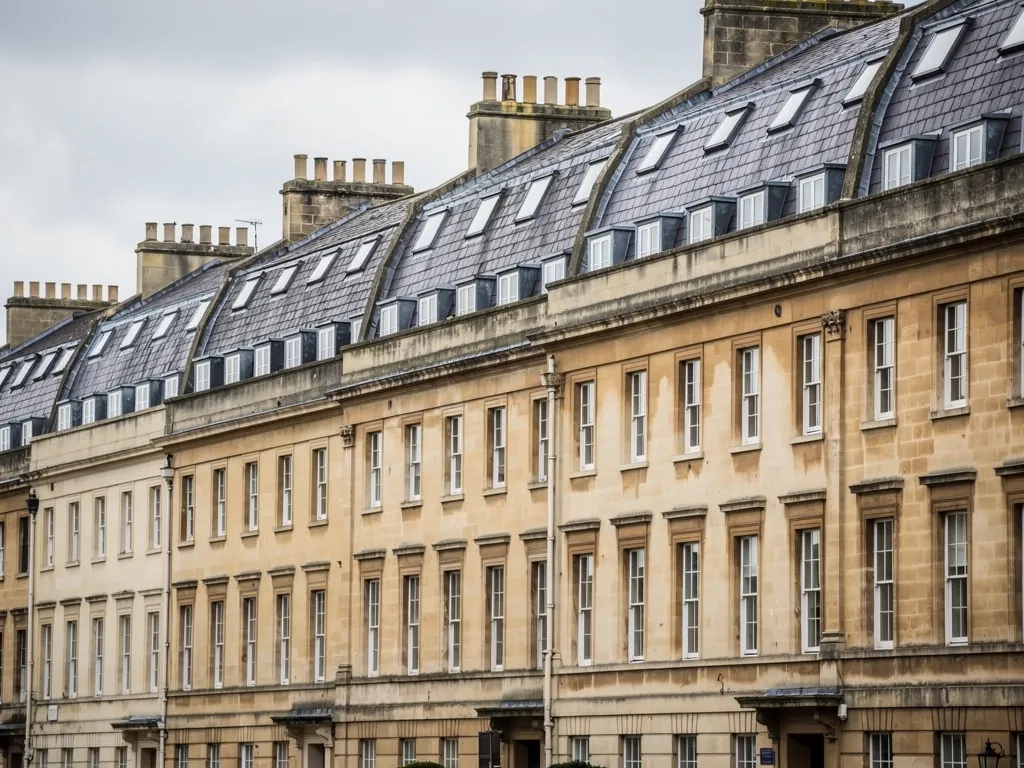
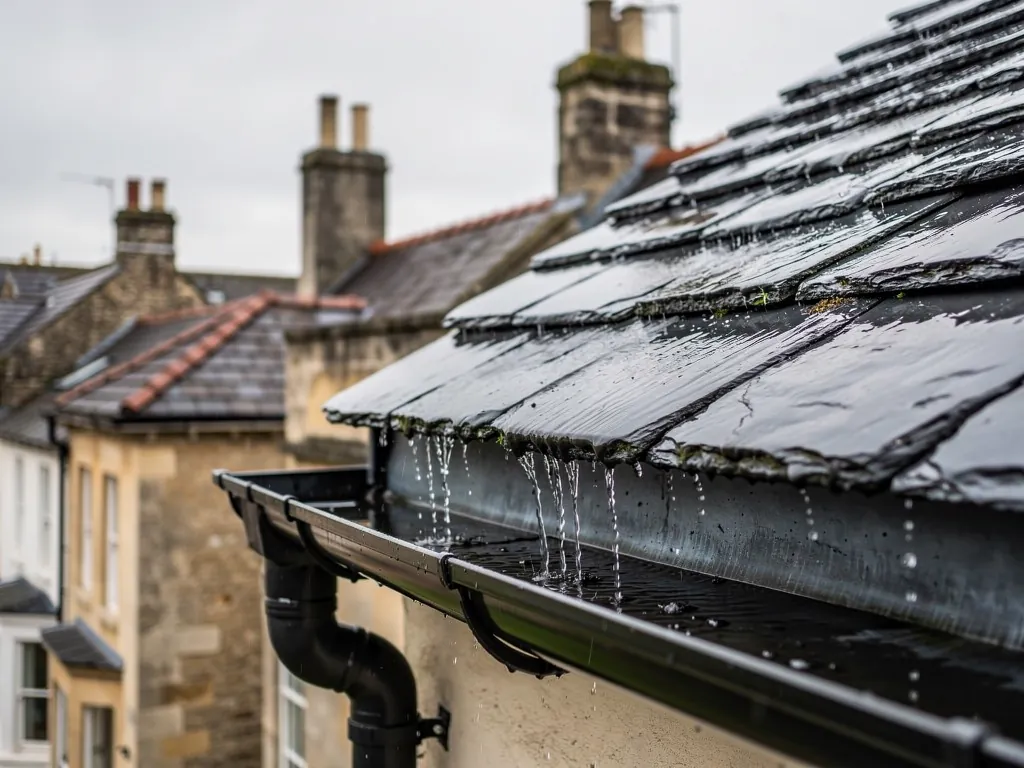
Victorian villas with slate roofs in a North Somerset town near the coast

Roofers in Backwell

Backwell, a North Somerset village, is 19.7 road miles west of Bath city centre and has a Grade I church, a railway station dating from 1841 and a main road running through West Town. We take on ridge and verge repairs, loft windows and full re-roofs here.

Local roofs

A railway village around a Grade I church

Backwell is a village that has been added to in layers. At its heart is St Andrew's, the Anglican parish church, which dates from the 12th century and was altered and enlarged in the 13th, 15th, 16th and 17th centuries. It is Grade I listed, and its 15th-century west tower stands over 100 feet (30 m) tall. Few buildings show so clearly how a place grows by adding to what is already there.

The 19th century brought new arrivals. Nailsea and Backwell railway station, at the north end of the village, was opened in 1841 by the Bristol and Exeter Railway, and it changed what living in the village could mean. On the A370 in West Town, the Methodist chapel was converted from a house in 1853, a reminder that buildings here changed use as readily as they changed owners.

Stancombe Quarry opened in 1952 and, operated by Tarmac, produces Carboniferous Limestone mainly for use on the roads. The village has been built on for centuries, and its housing reflects that mix of ages.

Seen from the ladder, the village is a spread of periods and not one style. We take each roof as we find it, work out how it was put together, and recommend the repair that suits it. The result is written down with photographs and a fixed price.

Council
North Somerset Council
From central Bath
19.7 road miles, west
Parish church
St Andrew's, Grade I, 12th century origins
Railway station
Opened 1841, north end of the village
Quarry
Stancombe, opened 1952, limestone

What we find

Over-bedded ridges, loft windows and failed battens

Mortar-bedded ridges and vergesOn a roof of any age, the ridge and verge are where the covering stops and the joint begins. Mortar shrinks and splits, and a tile that has lost its bedding stays put through habit and gravity. We walk the edges and press each tile by hand.
Poorly finished loft windowsA house of any age may have had a loft room added. The roof window itself is rarely the problem. The flashing round it and the lead or tiles tucked under its frame are the things that leak, and a stain in a bedroom ceiling often traces to them.
Tired felt and failed battensUnder the covering, old bitumen felt and soft battens decide how long a roof has left. We lift a tile or two at a safe place, look at the felt and the timber, and tell you whether the roof can be re-covered or only patched.

St Andrew's and the settlement around it

A church altered across five centuries is a lesson in how roofs change, and it sets the tone for the older buildings nearby.

The parish church of St Andrew has been altered and enlarged repeatedly: in the 13th, 15th, 16th and 17th centuries, after its 12th-century beginnings. The church is listed Grade I, the top category, and its tower rises past 100 feet. For anyone who owns a house in its shadow, the church is a useful reference. It shows that old buildings are not fixed objects but a series of repairs and additions, each made for a reason and each leaving a join.

Houses near the church share this pattern at a smaller scale. An older cottage may have a main range, a later rear wing, and a lean-to added when a family grew. Each has its own roof, joined to the next by a valley, a flashing or a shared wall. When water gets in, it nearly always comes in at one of those joins.

We trace a leak from the stain back along the timbers, because water often travels several feet along a rafter or a wall plate before it drips. A brown patch beside a chimney breast may begin at a flashing on the far side of the stack, and a damp corner may come from a valley two metres away. This is slow, careful work, and it is why we survey from both inside the loft and outside on the roof.

If a building is listed, the roof falls within the listing, and the first step for any change is North Somerset Council, the local planning authority. Where a house simply sits in an older part of the village, the question is one of matching: a covering that reads correctly alongside its neighbours and uses the same material and colour as the one it replaces.

Once we know the cause, we tell you what we found, show the photographs, and set out a repair that deals with that cause and no more.

Why bedding a ridge in more mortar does not help

Ridge and verge tiles are the first thing the weather works on, and the way they are fixed has changed.

The ridge crowns a pitched roof, joining its two slopes. On a hipped roof the hips run down each corner, and at a gable end the verge trims the edge. On many houses all three were traditionally finished with ridge or edge tiles bedded in mortar, a method that works well for a time and then does not.

A bed of mortar is stiff, whereas a roof moves. Heat, frost and wind all flex the structure by tiny amounts, and over the years the mortar cracks along its length. Water then gets behind the bed and loosens it further. A lifted ridge tile in a high wind can slide off the roof entirely, which is an obvious hazard for anyone beneath it.

Since BS 5534 was revised, mortar by itself is not treated as a fixing for these tiles, so a bedded fitting also gets a screw or clip. Dry-fix is the alternative, a system of clips, caps and seals which holds the ridge or verge without a mortar bed and is tested to BS 8612. On many roofs it is the neater option, because it needs no re-pointing later and allows the roof to breathe along the ridge.

The work can be done with a roof otherwise untouched. A section of ridge, a run of verge or a full set of hips can be lifted, the old bedding removed, battens and underlay checked beneath, and the tiles refixed or replaced with a matching profile. The options are listed under ridge and verge repairs.

Should the tiles themselves be porous or frost-damaged, we will tell you, since new fixings on a failing tile waste money. If they are sound, we keep them and save the cost of new ones.

Myth

A thicker bed of mortar makes a ridge hold better.

Fact

A thicker bed only cracks in the same way. A ridge is held by mechanical fixings, either screws and clips or a dry-fix system, with the mortar a finish and not the fixing.

Loft rooms, roof windows and the rules behind them

A loft room is a common way to add space, and it means changes to the roof.

Many households look for extra space inside the home they already have, and the loft is often the easiest place to find it. A loft room involves the roof in three ways: it may need a roof window or rooflight for light and escape, it needs insulation to a modern standard, and it needs a safe way out in a fire.

Building Regulations apply to all three. For escape, a roof window passes as an exit only on a storey whose floor lies at most 4.5 m up, which leaves a loft room over two storeys relying on a protected stair. Insulation falls under Part L of the Regulations, which sets limits for new roof windows and rooflights, and the table below gives the figures that apply to existing dwellings.

Whether a new roof window needs planning permission is a separate question with its own conditions. Planning and fitting are dealt with under skylights and roof windows.

The leak risk with a roof window is almost always in the surround. A flashing kit is designed to shed water round the frame, and it depends on the tiles or slates being cut and dressed neatly to it. A window set into a roof that has since been re-covered, or fitted with the wrong kit for the covering, will leak at the corner first. We check the flashing, the lead at the top and sides, and whether the underlay has been dressed into the gutter channel round the frame.

If you are planning a loft room, ask for the roof to be surveyed before the design is fixed. The state of the rafters, battens and covering determines whether the roof can be opened up, and it is better to learn that before the architect's drawings are done.

Part L limits for new roof elements in existing homes (Approved Document L, 2021)

ElementLimit
Roof window1.4 W/m²K, or Window Energy Rating Band B
Rooflight2.2 W/m²K
Roof element0.15 W/m²K

When a Backwell roof is past patching

Houses, chapels and conversions alike reach a point where re-covering costs less over time than another repair.

West Town Methodist chapel on the A370 was converted from a house in 1853. That small fact has a larger lesson: buildings in Backwell have been adapted for new uses for a long time, and their roofs have been adapted with them. Walls are raised, spans are changed and rafters are added to, which means a roof can be sound in one part and failing in another.

The clues that a roof is past patching are consistent. Tiles or slates slip in several places across more than one slope. The battens feel soft or crumbly when probed from the loft. The felt beneath is brittle, torn or missing. Repairs from earlier years show as patches of mismatched covering. When these signs come together, another round of repairs buys little time, and a re-roof becomes the sensible option.

A full re-roof brings its own checks. The old covering is stripped, the timbers examined and any rot cut out, new battens and underlay laid, and the covering re-laid, new or reclaimed. A heavier covering than the original may need the rafters to be checked first. Whether Building Regulations approval is needed depends on the extent of the work, and the Planning Portal sets out the thresholds. Where it applies, we handle that side through building control.

On cost, MyBuilder's 2026 guide reports typical UK roof replacements of £5,000 to £12,000, moving with house size, covering, pitch and access. Your fixed quote follows the survey, and the survey looks only at your roof. Our roof replacement page explains the process step by step.

The job ends with a cleared site, the waste carted away and your 10-year workmanship guarantee in writing.

Words you will hear

Battens
Timber strips across the rafters from which the covering hangs.
Hip
The sloping outer corner where two roof planes join.
Verge
The edge finish of a roof above a gable wall.
Dry-fix
Clips and caps holding ridge and verge tiles without mortar.

Map showing the location of Backwell.

Nearby

Roofers near Backwell

Roofing services in Backwell

Local questions

Backwell homeowners ask about ridges and loft rooms

Can the ridge on my Backwell house be repaired without re-roofing?

Usually, yes. A ridge, a run of hips or a verge can be taken up, the old bedding removed, the battens and underlay checked, and the tiles refixed or replaced with a matching profile. The repair uses mechanical fixings or dry-fix, which hold better than mortar alone. If the tiles themselves have failed, we tell you before any work.

Is a loft room near the station likely to need a protected stair?

A loft room on a house of two storeys needs a protected stair, because a roof window works as an exit only at a height of 4.5 m or less. A bungalow loft is a different case. Your building control body or registered approver will confirm the position for your own plans, and we can survey the roof structure before the design is settled.

Does the Grade I church affect roofs on neighbouring houses?

Not automatically. A listing applies to the building itself, not to its neighbours. Your own house may be listed, may sit in a conservation area, or may carry neither, and North Somerset Council can tell you which. If either applies, a roof change is checked against it, so ask the council before work starts on anything beyond a small repair.

Why does my roof window leak although the glass is sound?

The seal between frame and roof is the usual cause. Flashing kits depend on the surrounding tiles being cut and dressed neatly, and a window that was fitted for one covering and later surrounded by another can fail at a corner. We check the flashing, the lead and the underlay round the frame, and repair or replace the surround, not the glass.

Get your free survey

Get your free roof survey

Tell us what's happening and we'll call you back to arrange a visit. Prefer to talk? Call 01225 285181.

  • Photos of your own roof
  • A fixed price in writing
  • 10-year workmanship guarantee
Call Free survey