


Roofs on timbers that are centuries old
In the town centre, the frame carries as much of the story as the tiles do.
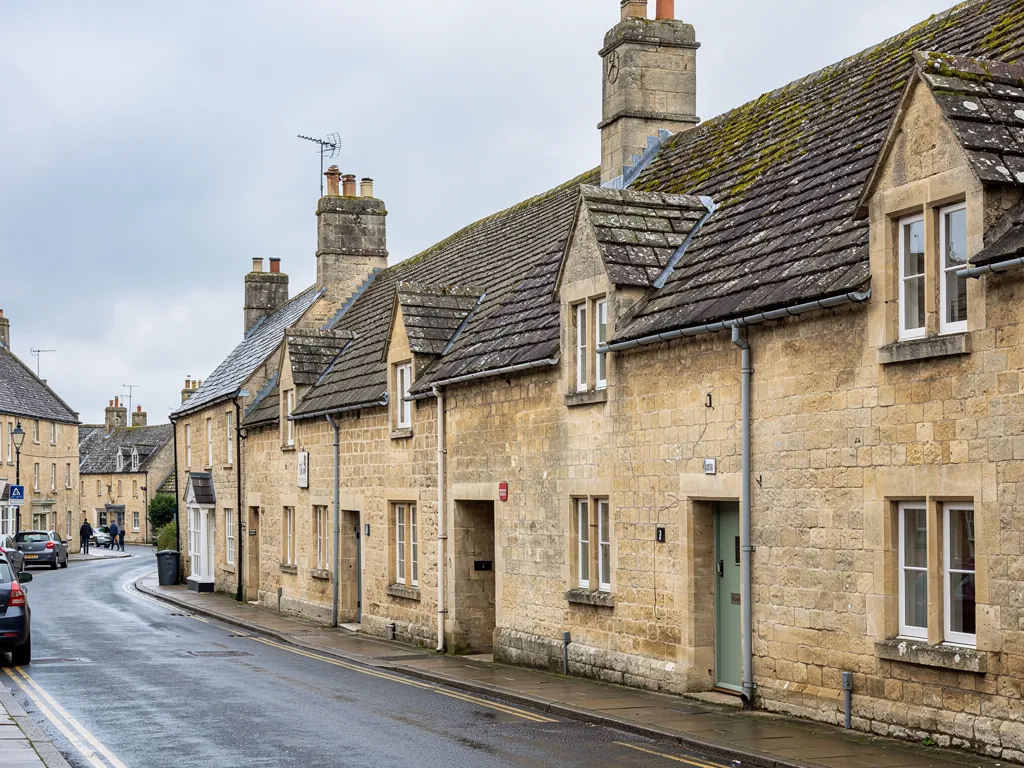
A roof in the older streets of Tetbury is a timber structure that has been altered more than once. The original rafters may still be there, joined by later ones, with a ridge board added in one century and a collar tie in another. The covering on top has probably been renewed several times, and at each renewal someone made choices about battens, nails and underlay that still affect the roof today.
We start in the loft, not on the slope. With a torch and a probe we look at the rafters for spread at the foot, the wall plate (the timber bedded along the top of the wall that the rafters sit on) for rot and the purlins for sag. Dark marks on the boarding or battens seen from inside show us where water has been entering, and a patch of new timber among old shows an earlier repair. Beetle holes and soft patches decide what is cut out and what is left.
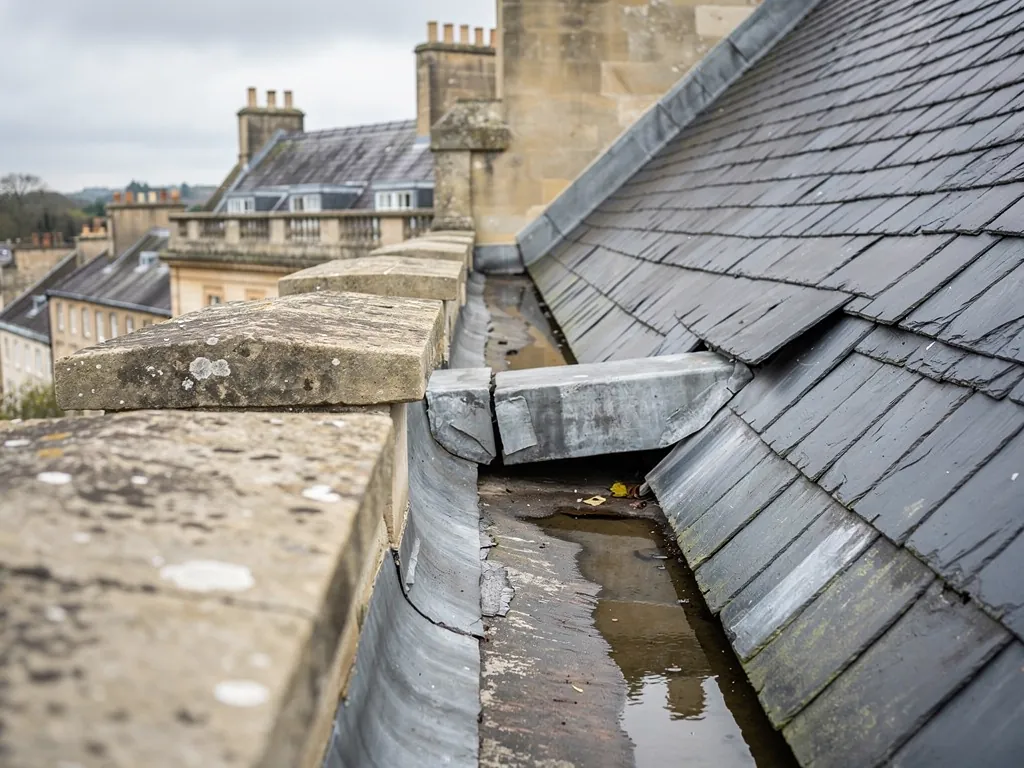
Only after that do we go up and look at the covering. A tile roof on a sound frame needs only the fixings and the weak tiles dealing with. A roof on a frame that has moved needs the frame dealing with first, because laying a new covering over a sagging timber only hides the problem for a winter or two.
Re-roofing a house of this age is a significant job, and it is worth asking about the choices. The batten spacing must suit the tile or slate. The underlay should be the right type for the roof and the loft. Insulation, if you add it, must not choke the ventilation. Our roof replacement page covers how we plan and price such a project once the survey is done.
For an old roof the best result is usually to retain whatever original fabric still works, renew what has failed and hand back a roof that can be looked after for a long time to come.