
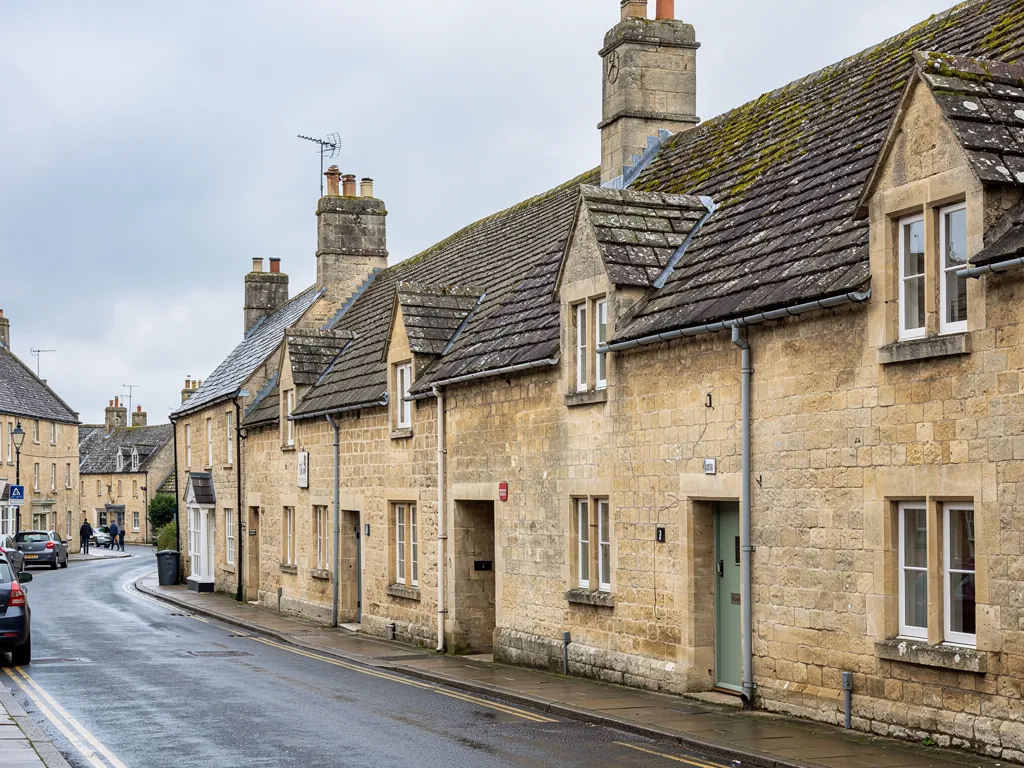
A Cotswold town street of limestone houses with stone tile roofs

Roofers in Nailsworth

Nailsworth sits at the meeting of the Avening and Woodchester valleys, lying north of Bath by 26 road miles. Steep streets, former mill buildings, chapels and shops make up the town, and repairing or replacing any of those roofs means planning around the slope and the water that runs down it.

Local roofs

Where two valleys meet on a mill stream

Nailsworth grew up as a settlement at the confluence of the Avening Valley and the Woodchester Valley, on the Nailsworth Stream. It was a small mill town and a centre for brewing, with the stream providing the power. The town lies on the A46, and from 1867 to 1947 it was the terminus of the Stonehouse and Nailsworth Railway.

The buildings that survive from that working past are varied: the former mill sites, a Town Hall that began as a chapel, and churches and chapels whose roofs have to carry their own weight over wide spans.

For a roofer, the shape of the ground is the first point. A town built in the meeting of two valleys is a town of slopes, with streets cut into the hillside and houses stepped above and below one another. Roofs here are seen from above as well as below, rear gardens sit at roof height and drainage runs downhill through other people's land.

The second point is the mix of uses. Mill buildings, chapels, shops and homes sit close together, and each calls for a different kind of roof work. We survey them all in the same way, with pictures of what we find, and we set out the options and the price in writing. Planning here belongs to Stroud District Council, and we flag where listed status or conservation might come into play.

Council
Stroud District Council
From central Bath
26 road miles, north
Setting
Confluence of the Avening and Woodchester valleys
Town Hall
Built as a dissenting chapel, late 1860s
Railway
Terminus of the Stonehouse and Nailsworth line, 1867 to 1947

What we find

Stepped plots, works spans and heavy chapel coverings

Roofs on stepped, sloping plotsWhere houses sit above and below each other, water from one roof can end up against the wall of the next. We trace where each roof sheds its water as well as how it is covered.
Large spans on former works buildingsMill-era buildings and later workshops have long, wide roofs. We look at the sheeting or covering, the rooflights and the gutters between slopes, which carry the most water.
Heavy coverings on chapels and hallsA chapel roof is a major load on its walls. Before we suggest any change of covering we establish what weight the structure carries today.

Streets cut into two valleys

Stepped plots, steep drives and terraced gardens change how a roof sheds water and how a roofer reaches it.

A town in the meeting of two valleys is a town of slopes. Houses on a valley side often stand on shelves cut into the hill, with neighbours above and below and retaining walls, steps and lanes between. A roof on that kind of plot is part of a larger system for managing water, and that system is easily upset.

The first issue is where the water goes. A gutter that spills at its end, or a downpipe that empties against a wall, may be sending water onto the plot below, and a house whose back wall is dug into the hill sits with soil against its masonry. Damp low in a wall is often put down to the ground, when a gutter dripping on the same spot for years is the real cause. We look at the roof drainage and the ground levels together.

The second issue is the height of the ground around the building. Where a garden rises to the eaves at the back of a house, the roof edge can be reached from the lawn, and the gutter, the fascia and the lowest tiles can be checked without a ladder. That helps with maintenance. But the same garden may bury the base of the wall, and branches and leaves land directly in the gutters, which then need frequent clearing.

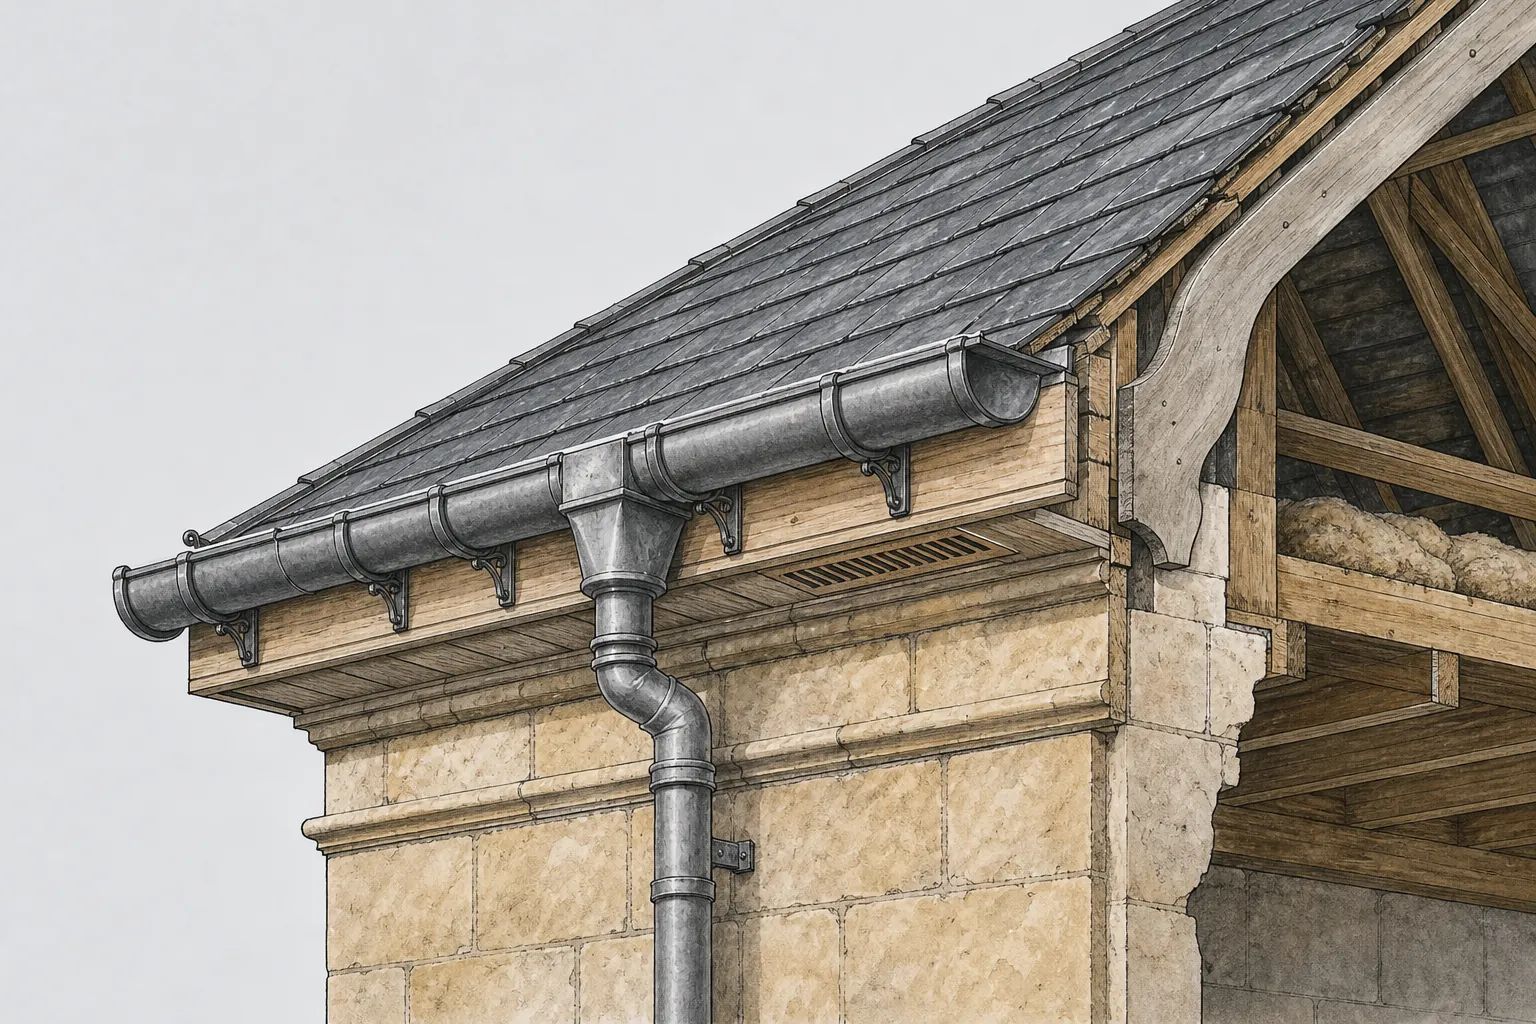
The third is access. A steep lane, a narrow path or steps from the road can make delivery of materials and scaffold a real part of the job. Skips may not fit. A hoist or hand-carrying may be needed. We look at the route when we survey and say how the work will reach the roof, because it affects time and cost. Drainage choices are covered under gutters, soffits and fascias.

On a steep site, a good roof is only one part of a dry house. We explain the connection.

Mill buildings, workshops and large roofs

A town powered by its stream still has the big, plain roofs that go with working buildings.

Nailsworth was a mill town and a centre for brewing, and the Nailsworth Stream provided the power. Whatever those buildings are used for now, they share a type of construction: long walls, wide spans and big roofs. If you look after a former mill, a workshop, a warehouse or a unit on an industrial site, the roof is probably the largest single item of maintenance you have.

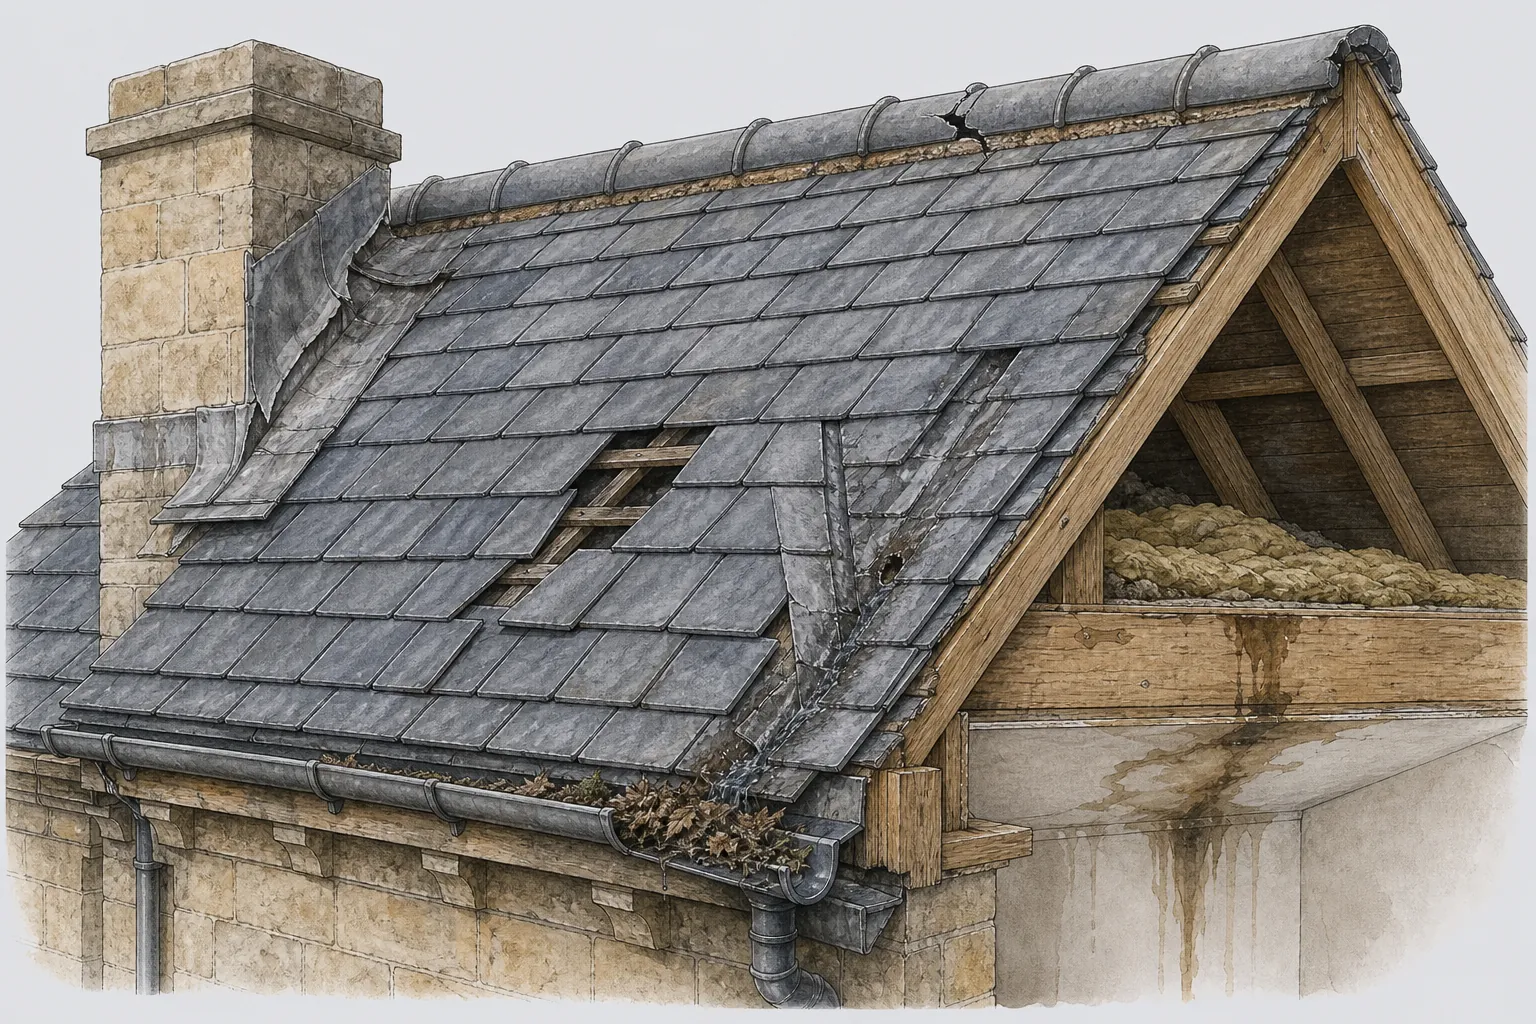
A large roof has some special weaknesses. The valleys between parallel pitches carry the water of two slopes along their whole length, and a small blockage at the outlet can fill them. Rooflights, the glazed panels set into the roof, have their own seals and upstands, and they are often the first place to leak. Where sheets overlap, the laps open with age and the fixings corrode. Roof edges and parapets need flashings that suit the wall behind them.

Some older industrial roofs are covered in asbestos cement sheeting. Removing it is non-licensed work under HSE guidance when the material is handled carefully and not broken up, and it becomes notifiable non-licensed work if it will be substantially broken. We look at the sheets, assess the material where we have doubt and set out the method in writing before anything is touched. The HSE guidance is on hse.gov.uk.

Where a roof is at the end of its life, replacement may be better value than patching. The choice of system, whether insulated sheeting, a single-ply membrane or a built-up covering, depends on the deck, the use below and the budget. No two commercial roofs match, so each is priced after we have seen it. The commercial roofing page describes the systems and how we survey them.

We organise the work around your operations so that production, storage or trade carries on as far as possible.

Common weak points on a large roof

Weak pointWhy it failsUsual response
Valley between pitchesCarries two slopes of water, blocks easilyClear, reline or enlarge the outlet
Rooflight upstandSeals age and upstands crackReseal or renew the upstand
Sheet laps and fixingsCorrosion and movement open the jointRefix or replace sheets
Parapet or wall junctionFlashing lifts or the wall movesRenew the flashing and make good

Chapels, a Town Hall and the weight on the walls

The story of St George's porch is a useful reminder: the ground, the walls and the roof carry one another.

Nailsworth's religious and civic buildings tell a lot about how roofs relate to what holds them up. Nailsworth Town Hall began as a chapel for a dissenting congregation and was built in the late 1860s. The Baptist chapel at Shortwood was rebuilt in 1837. St George's Church was consecrated in November 1900 and has an unusual porch, because the elevated ground was found too unstable to support the weight of the planned tower.

That last fact is a lesson in load. A tower was planned and could not be built because the ground would not carry it. A roof is a smaller version of the same problem. Its weight passes into the walls, down to the foundations and into the earth, and if any link is weaker than the load, something moves. Chapels and halls have wide spans with no internal walls, so the roof frame has to do the work, and a heavy covering adds to the demand.

When we are asked to change a covering on a building like this, we ask what is there now and what the structure was designed to take. Pick a covering that is 15% heavier or more and Building Regulations apply, together with a structural check, as they would on a house. Replacing like with like leaves the load alone, and then the questions are about workmanship, lead and fixings.

For a converted chapel, the roof has often been altered for its new use. There may be insulation added in the roof space, or rooflights cut into the slopes, and the ventilation may have been compromised. We look at the whole build-up, not only at the covering, and photograph what is there so you can see it.

If a building is listed, ask Stroud District Council before any work starts. Their pages are at stroud.gov.uk. We write the scope so that the council has precise details to respond to.

Myth

Swapping an old roof covering for a lighter one is always safe for the building.

Fact

A change in weight alters the load on the walls and the way the roof resists wind, so the structure and the fixings still need checking.

Replacing a roof: covering, approvals and the order of work

A full replacement on a valley-side house or a commercial unit is a project, and it goes best when the decisions are made in order.

Not every roof can be repaired. When battens are rotten, the underlay has failed across the slopes and the covering is losing fixings in many places, a replacement is the better value. On a Nailsworth hillside house, it is also the point to decide a number of other things at the same time.

The first is the covering. The choice is between matching the existing material or changing it, and the answer depends on the house, its neighbours and any listing. Matching keeps the look and avoids weight questions. Changing may suit a rebuilt roof but may need approval. The second is the structure under it: we check rafters, wall plates and the line of the ridge before the old covering is stripped, and we replace the battens and underlay with materials chosen for the pitch and exposure.

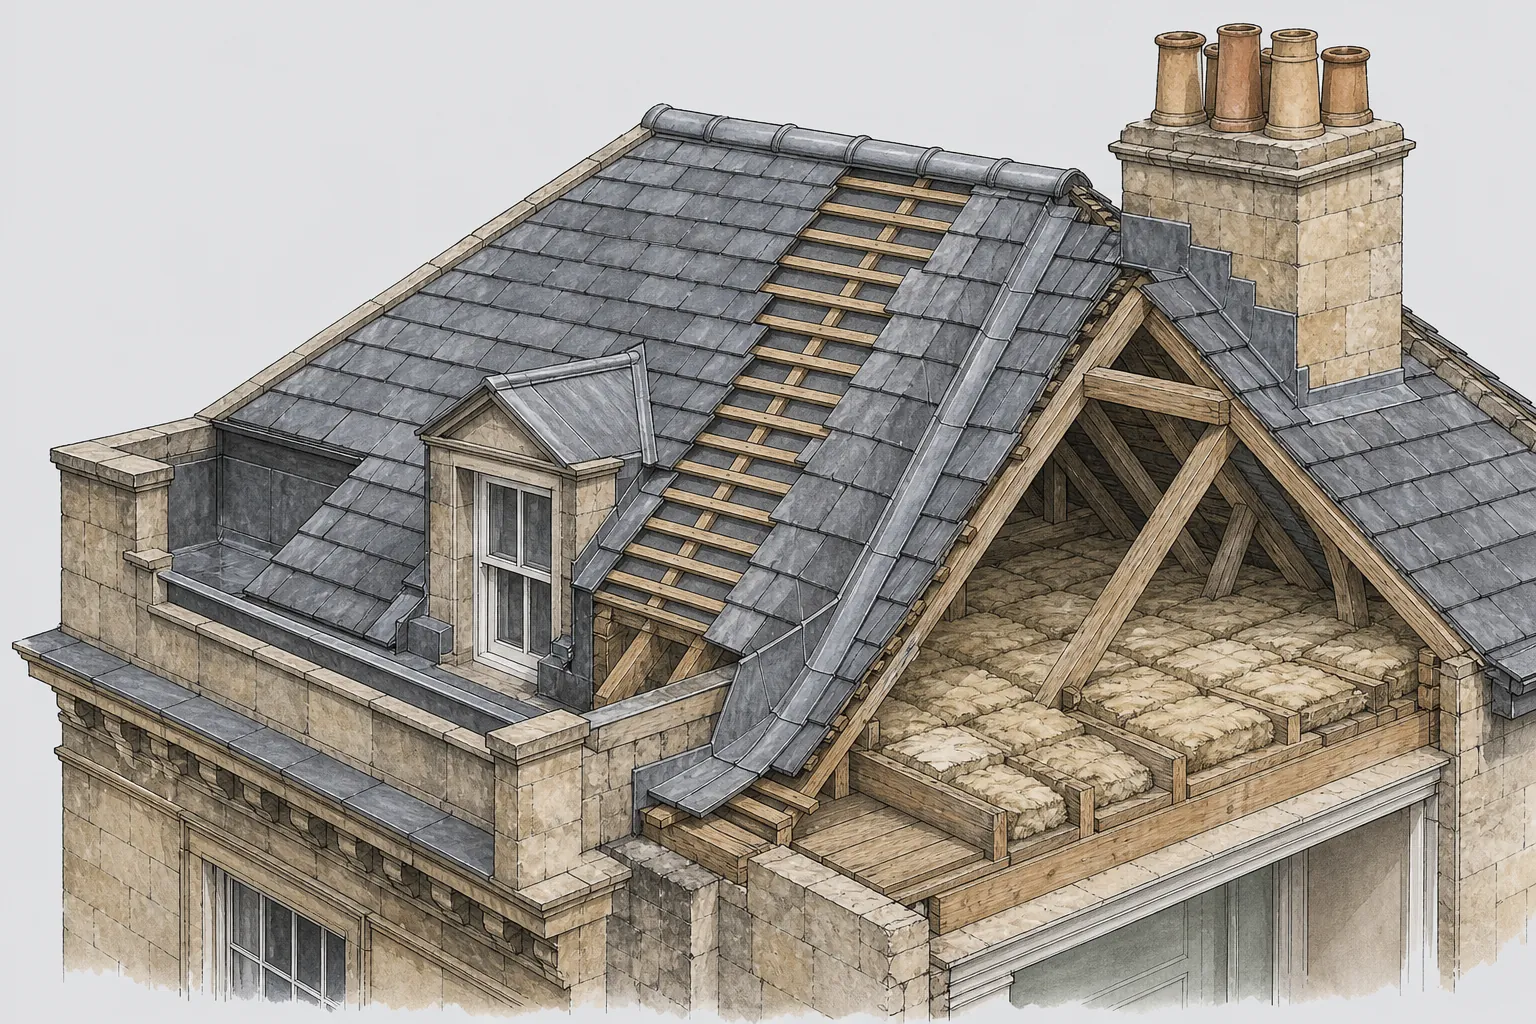
Underlay is the membrane under the battens that handles stray moisture. Battens are the timber strips fixed across the rafters. Soakers are small pieces of lead worked in beneath the covering at abutments. Flashings are the larger lead pieces that cover the join above them. Each is a place where a replacement roof can be done well or badly, and each is described in the quote.

On approvals, the Planning Portal sets two limits for re-covering without approval, one on the share of the building envelope touched and one on the share of the roof, at a quarter and a half. Beyond them approval is needed, and an insulation upgrade may follow. Where a job is notifiable the application goes through Stroud District Council's building control, or through a registered private approver.

You then receive a written price, a start date and the sequence of work. On a slope the scaffold and the weather protection matter as much as the roof, so both are planned. Each stage is explained on the roof replacement page, and the site is left clear, with the waste gone, when we finish.

Words you will hear

Underlay
The membrane beneath the battens that deals with moisture getting past the covering.
Soaker
A small piece of lead worked under the covering where it meets a wall.
Flashing
Lead or other metal that covers the junction of roof and wall.
Wall plate
The timber bedded along a wall head, carrying the feet of the rafters.

Map showing the location of Nailsworth.

Nearby

Roofers near Nailsworth

Roofing services in Nailsworth

Local questions

Asked in the valleys around Nailsworth

My house is cut into the hillside and the lower back wall is damp. Could the roof be responsible?

Yes, quite possibly. A gutter that leaks or overflows can wet the same patch of wall for years, and it looks just like ground damp. We check the gutters, the outlets and where each downpipe empties, and compare that with the ground level at the base of the wall. If the roof is the cause, the repair is small. If not, we say where to look next.

Can you work on a former mill building or a unit on an industrial site in Nailsworth?

Yes. We cover commercial roofs, and we survey each one before pricing it. Large buildings need a look at the valleys, rooflights, laps and edges, and at the sheeting for asbestos cement. We set out the method in writing before any removal, and we plan the work so that your operations carry on as far as they can.

The roof of our chapel conversion has been altered. Do you check the build-up as well as the covering?

We do. Insulation, rooflights and ventilation changes can all alter how a roof behaves, so we photograph the build-up from the loft and from above and describe what we find. Should a change make the roof 15% heavier or more, approval and a structural check follow, and that comes up before pricing.

How do you get materials up to a house on a steep lane in Nailsworth?

We look at the route on the survey: the width of the lane, the steps, where a lorry can stop and where a skip can go. Depending on what we find, the answer might be a hoist, hand-carrying or a different delivery point, and the quote reflects that. Waste leaves the site when the job is done.

Get your free survey

Get your free roof survey

Tell us what's happening and we'll call you back to arrange a visit. Prefer to talk? Call 01225 285181.

  • Photos of your own roof
  • A fixed price in writing
  • 10-year workmanship guarantee
Call Free survey