
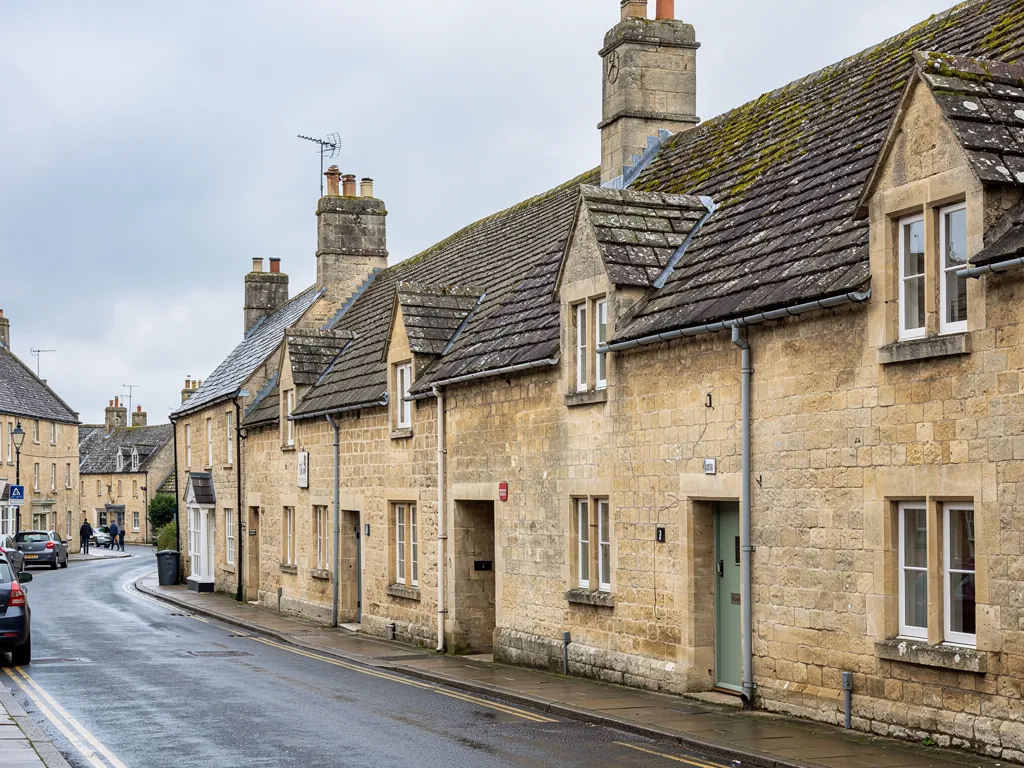
A Cotswold town street of limestone houses with stone tile roofs

Roofers in Tetbury

Tetbury stands 24.6 road miles north-east of Bath, in country of gently rolling hills. Its town centre goes back to the 16th and 17th centuries, and the roofs there are old timber frames under later coverings. Any repair there starts with the carpentry, since the covering is only as sound as the old frame carrying it.

Local roofs

A wool market town of the 16th and 17th centuries

Much of Tetbury's town centre dates from the 16th and 17th centuries. In the Middle Ages the town became an important market for Cotswold wool and yarn, and at its heart is the Market House, a pillared hall dating from 1655, with restorations in 1817, where wool and yarn were once traded. Over the same streets rises the late 18th-century Gothic Revival church of St Mary the Virgin and St Mary Magdalene.

The setting is gentle. Tetbury sits in a landscape of rolling hills, and the Tetbury Avon, known locally as the Ingleburn, rises to the north of the town. It is not a place of cliff-top gales, but it is open country, and the roofs have to cope with whatever blows across it.

What matters most to a roofer is age. A building from the 16th or 17th century has had centuries of repairs, and the frame you meet today is seldom the carpentry of the first builders. Rafters have been added, timbers have been spliced and coverings have been renewed. That history makes diagnosis a matter of reading the roof, not assuming what is under it.

The town is in Cotswold District Council's area, which matters for any listed or conservation question. We set out the work for you to put to the council, and we handle the Building Regulations side where a job is notifiable.

Council
Cotswold District Council
From central Bath
24.6 road miles, north-east
Town centre
Much of it dates from the 16th and 17th centuries
Market House
1655, restored 1817, pillared
Parish church
Late 18th-century Gothic Revival

What we find

Sagging frames under heavy coverings in Tetbury

Sag, spread and old repairs in the timbersA roof that dips between its walls is telling us about the frame under it. We look from the loft at rafters, purlins (cross-timbers that hold the rafters up part way along) and the joints at the wall head before judging the covering.
Heavy coverings on light framesStone tiles and slates weigh a lot, and an old frame may have been built for a lighter or a heavier covering than the one now on it. We establish what is there before suggesting a change.
Lead in hidden guttersBehind a parapet or between two roofs, a lead-lined gutter carries a great deal of water out of sight. We check its falls, its outlets and the state of the sheets.

Roofs on timbers that are centuries old

In the town centre, the frame carries as much of the story as the tiles do.

A roof in the older streets of Tetbury is a timber structure that has been altered more than once. The original rafters may still be there, joined by later ones, with a ridge board added in one century and a collar tie in another. The covering on top has probably been renewed several times, and at each renewal someone made choices about battens, nails and underlay that still affect the roof today.

We start in the loft, not on the slope. With a torch and a probe we look at the rafters for spread at the foot, the wall plate (the timber bedded along the top of the wall that the rafters sit on) for rot and the purlins for sag. Dark marks on the boarding or battens seen from inside show us where water has been entering, and a patch of new timber among old shows an earlier repair. Beetle holes and soft patches decide what is cut out and what is left.

Only after that do we go up and look at the covering. A tile roof on a sound frame needs only the fixings and the weak tiles dealing with. A roof on a frame that has moved needs the frame dealing with first, because laying a new covering over a sagging timber only hides the problem for a winter or two.

Re-roofing a house of this age is a significant job, and it is worth asking about the choices. The batten spacing must suit the tile or slate. The underlay should be the right type for the roof and the loft. Insulation, if you add it, must not choke the ventilation. Our roof replacement page covers how we plan and price such a project once the survey is done.

For an old roof the best result is usually to retain whatever original fabric still works, renew what has failed and hand back a roof that can be looked after for a long time to come.

The Market House and the weight on old frames

A pillared hall from 1655 shows how much a building depends on the load of its roof.

The Market House has stood in the middle of Tetbury since 1655, with restorations in 1817, and it was built as a pillared hall where wool and yarn were traded. Its open arcade and its roof are a lesson in structure: a roof is a load, and the walls and pillars beneath it are sized for that load. When the covering changes, the load changes too.

This matters in every old building, not only in market halls. Stone tiles and natural slate are heavy, and a roof built to carry one may not suit a much heavier or a much lighter replacement. A lighter covering can lift in wind. A heavier one can push on walls and timbers that were never meant to take it. The Building Regulations recognise this: a covering that weighs 15% or more above the existing one triggers approval and a structural check, wherever the roof stands.

So on a re-roof, we find out what covering is there now and the load the frame was built for. If the plan is to match like with like, the weight is unchanged and the question is simply one of quality and workmanship. If you want to move from one material to another, we tell you what that would involve before you decide.

Re-covering touches other rules too. Work that affects a small part of the roof and the building envelope is not normally notifiable, and larger re-roofs are, which may bring a thermal upgrade. For jobs here building control sits with Cotswold District Council, with a private registered approver as the other route. Its planning pages are at cotswold.gov.uk, and a listed building needs consent applied for on its own account.

We cover that on the survey, in writing, so that the question of weight and consent is settled before the scaffold goes up.

Words you will hear

Rafter
A sloping timber running from the ridge down to the wall head.
Purlin
A beam laid across the slope to give the rafters a midway rest.
Wall plate
The long timber on the wall head on which the rafters stand.
Batten
A narrow timber strip across the rafters that the covering is fixed to.

A Gothic Revival church and the lead around it

Parapets, pinnacles and valleys put a premium on well-made lead.

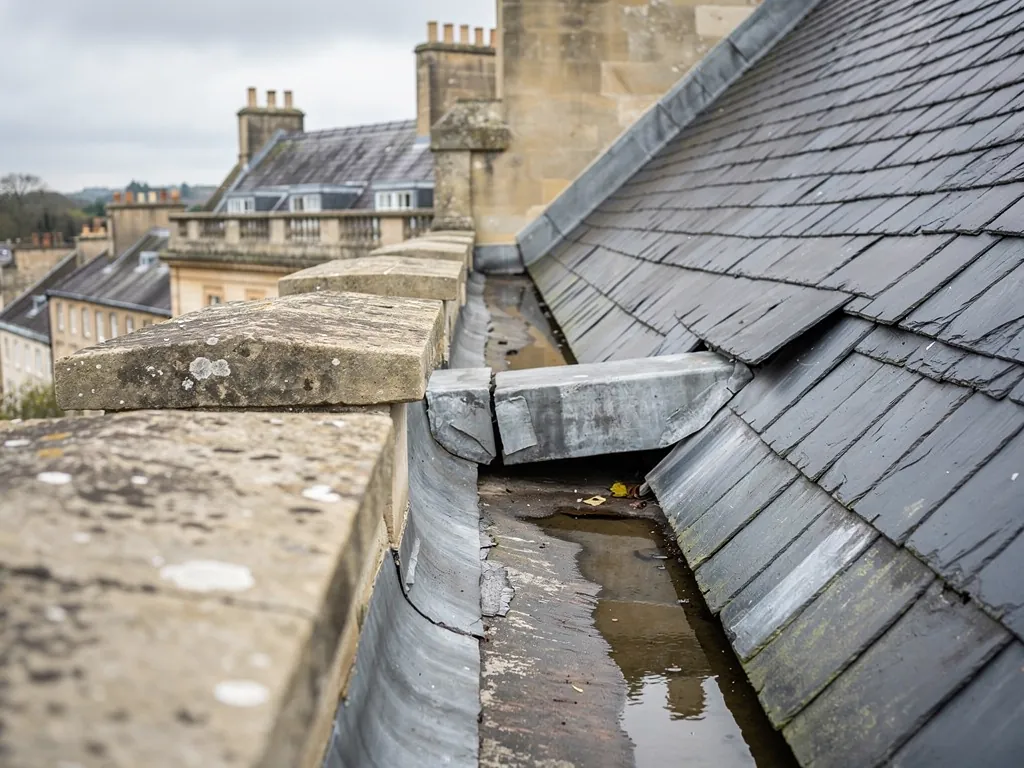
St Mary the Virgin and St Mary Magdalene was built in the late 18th century in the Gothic Revival style. Buildings of this kind have an outline taken from medieval churches: tall walls, pointed windows and a roof tucked behind a parapet. That parapet is the key feature for a roofer. Behind it runs a gutter, often lined with lead, which takes the water of the whole roof and passes it to downpipes at intervals.

Such a channel is a parapet gutter, and the name box gutter covers the version running between two slopes or inside a boxed-in trough. It is out of sight from the ground, and few other parts of a roof handle as much water. The lead lining is laid in lengths with drips, which are steps that carry the water downhill, and it ends in an outlet. If the lining cracks at a drip, if the outlet is blocked or if the falls have settled so that water lies in the gutter, the water goes through the lining and into the wall. By the time it shows inside, the damage has been going on for some time.

We check these gutters from above, on a safe access, and report the condition of each length. The lead will tell us its own story: a crack along a fold, a patch where it has been pushed up by the wall or a bright strip where it was repaired and has not yet weathered. Wherever possible we repair rather than replace. Where the lead is finished, the quote specifies new. Our lead roofing page explains how drips, rolls and linings are made.

The same principles apply to a house with a parapet in the town centre. The scale is smaller, but the water is just as much, and a gutter that has not been cleared for a long time is a risk.

Myth

If the slope of the roof looks sound from the street, the roof is sound.

Fact

Water is led away by gutters, valleys and flashings the street never shows, and those hidden parts are where old roofs most often fail.

Rolling country, the Ingleburn and the flat roofs at the back

Behind the town-centre frontages there are extensions, kitchens and outbuildings with flat roofs of their own.

Tetbury sits among gently rolling hills, with the Tetbury Avon, called the Ingleburn locally, rising to the north. On an open site like that, a roof takes rain from several directions, and any flat roof on the back of a building is where standing water shows up first.

Houses and shops in an old centre are often extended to the rear, and an extension often ends up with a roof that is flat or nearly so. A flat roof is not flat in the strict sense: it must fall to an outlet, usually by a gradient built into the deck or the insulation. If the fall has been lost, water lies in a pond, accelerates ageing and finds any weakness in the covering. The edges, and the upstands where the membrane climbs a wall, are where such roofs most often let go.

Coverings differ. Bitumen felt is traditional and cheap but short-lived. EPDM, a synthetic rubber sheet, comes in large pieces with few joints. GRP, glass-reinforced plastic, is laid wet over a deck and cures into a hard shell. Lead is long-lived and suits detailed shapes. Which is right depends on the deck, the shape, the budget and any listed status. We discuss the options with you, then put one in the quote.

For scale, the MyBuilder flat roof guide of 2026 reports national ranges of £70 to £100 per square metre for bitumen felt, against £150 and upward for lead. Those are typical UK figures, not an Empire price list. Your fixed quote follows the survey. More detail on each system is on the flat roofing page.

Flat roof coverings compared

CoveringCharacterBest suited to
Bitumen feltTraditional, layered, shorter lifeSheds and simple outbuildings
EPDMOne rubber sheet, few jointsPlain rear extensions
GRPOne hard shell with no joints once curedAwkward shapes and small roofs
LeadLong-lived, shaped by handDetailed roofs and listed buildings

Map showing the location of Tetbury.

Nearby

Roofers near Tetbury

Roofing services in Tetbury

Local questions

Tetbury timber frames and the questions they raise

The roof of my 17th-century Tetbury house dips in the middle. Can it be repaired without a full rebuild?

Sometimes. A dip can come from a sagging purlin, spreading rafters or a covering that has simply settled, and the cause decides the repair. We inspect the frame from the loft, measure how far it has moved and photograph the joints. If the timbers are sound, the answer can be a local fix to the frame with the covering relaid. If they are not, we explain what is needed before you decide.

Does the Market House tell me anything about how to re-roof my own old building?

Only in one way: that a roof is a load carried by walls and timbers made for it. Swapping stone tiles for something lighter or heavier changes that load, so we check what you have now and what the frame can carry. A change of covering weight by 15% or more needs approval and a structural check.

Who grants consent for a listed building in Tetbury, and what do you need from me?

The local planning authority here is Cotswold District Council, and a listed building's consent is applied for separately from planning permission. Legal rulings are not ours to give. What we can do is write out the covering, fixings and lead, so that you have a clear description to send, and the council should hear from you before any work begins.

The flat roof on the back of my town-centre shop holds water. Is it ready for replacing?

Not necessarily. Ponding is a sign that the fall has been lost or the deck has dipped, and the covering may still be serviceable. We check the membrane, the upstands and the outlets, and tell you whether it can be patched, re-laid with the falls corrected or replaced. It is a commercial roof as much as a domestic one, and the survey covers both in the same way.

Get your free survey

Get your free roof survey

Tell us what's happening and we'll call you back to arrange a visit. Prefer to talk? Call 01225 285181.

  • Photos of your own roof
  • A fixed price in writing
  • 10-year workmanship guarantee
Call Free survey