
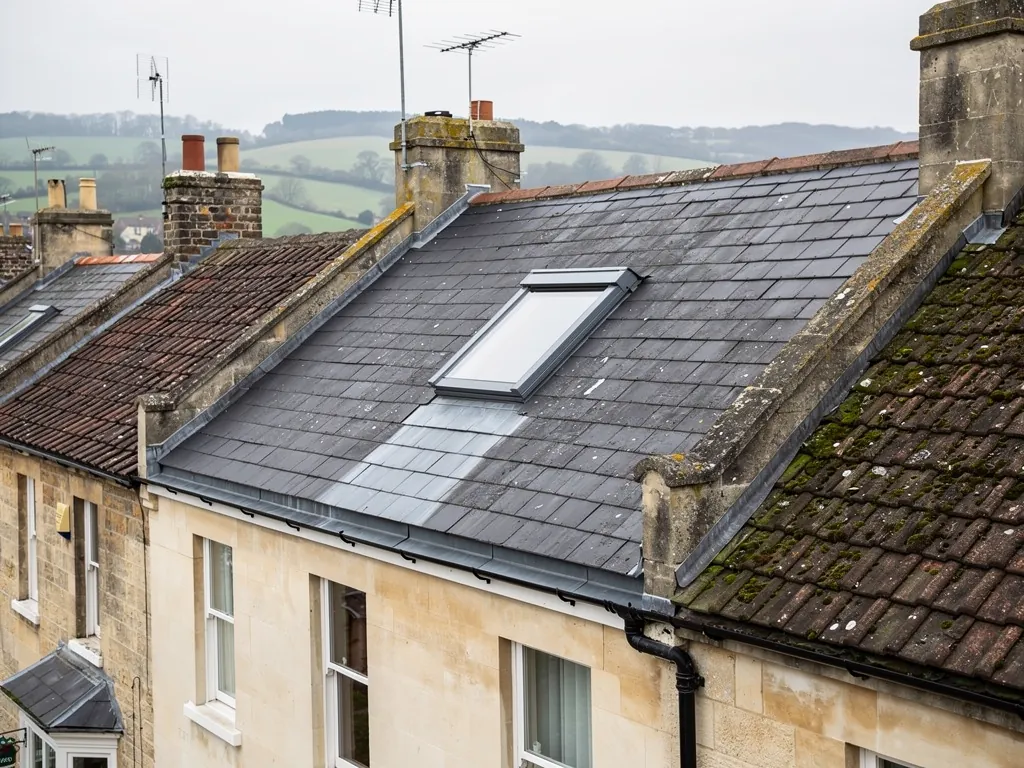
A standard roof window sits proud of the roof, with a deep frame and a visible flashing collar around it. On a Georgian or Victorian roof in Bath that outline is exactly what the eye picks out from the street. A conservation rooflight is the answer to that problem: a slim metal-framed unit that lies in the plane of the slates or tiles, with a fine profile and little to see but glass. The idea is to bring daylight into a loft or stair without altering how the roof reads from outside. It is a design for older buildings, and it has to be fitted with the same care as the roof around it. The term has a specific meaning, the flush fit is formed differently in slate and in tile, glazing and consent raise their own questions, and there are cases where a conservation rooflight is the right choice and others where an ordinary roof window is.
What makes a rooflight a conservation rooflight
There is no single legal definition, so the name describes a style of product rather than a standard. Most share the same features, and they are worth knowing because they are what you are paying for.
- A slim frame. Usually steel or aluminium, finished in a dark colour, with a thin visible edge that echoes the cast-iron skylights found on older buildings.
- A flush fit. The glass sits close to the plane of the roof covering rather than standing off it on a thick kerb, so the roof keeps a continuous line.
- A glazing bar. A single central bar, running down the slope, breaks the glass into two panes in the traditional pattern.
- Restrained detailing. No plastic trims, no bulky external cover strips and, on most designs, no visible fixings.
Many are fixed, while others open, either on a top hinge or as a centre pivot. If the unit is meant to open, check how the hinge sits when closed, as the mechanism is where the slimness of the frame is hardest to hold.
The thermal side matters too. In Part L Table 4.2 a window, roof windows included, is held to 1.4 W/m²K (or a WER of Band B), while a rooflight is held to 2.2 W/m²K. Which of those applies to a given unit depends on the product and the way it is classed, so ask the supplier for the declared figure and check it with building control before ordering. Slim single-glazed units give up some thermal performance for appearance, and in a listed building that trade is sometimes accepted by the conservation officer. It is a decision to make on purpose, not by default.
Why they suit Bath roofs
Bath's roofs are meant to be read as a skyline. Bath carries World Heritage status across the city, roughly half of it sits in the conservation area, and around 5,000 buildings are listed. A roofline is therefore part of what is looked after. The Bath Preservation Trust has noted in its casework that a terrace with a mansard roof and integrated dormer windows is far more noticeable from the pavement than a plain pitch hidden behind the parapet. If a roof is that exposed to view, the choice of window in it is part of the design.
The same casework records roofs of natural Welsh slate, with clay pantiles to a rear slope, on a Grade I house in one of the city's squares. A conservation rooflight in a slate pitch like that echoes the existing material, because the slates run right up to the frame and the metal reads as part of the roof, not as an addition to it. A bulky white box does not.
In village appraisals written by B&NES for places to the south and south-east of the city, describe roofs of clay tile with some surviving Cotswold stone tiles, and in one case say that rebuilding in concrete tile detracts markedly. The same principle applies to rooflights. A fitting that respects the covering is what a conservation officer wants to see, and a unit that does not will probably be asked about.
How the flush fit is formed in slate
What gives the low profile is the flashing: lead dressed over the joint between frame and roof to keep water out. In slate it is built in layers, from the bottom of the opening up.
First the frame is fixed to the rafters, set between them or on a short trimmer (a horizontal timber fixed between rafters to carry the load round an opening). Battens, the laths that carry the slates, are cut back and doubled around it. Underlay, the membrane beneath them, is lapped up to the frame, so water that gets behind the slates drains onto the covering below, not into the room.
Then the lead goes on. Along the lower edge it forms an apron lying over the slates below. At each side, soakers are slid under the slate courses and turned up against the frame, with a cover flashing over them, so rain running down the slope is steered round the opening in small steps. At the head, the lead is turned up behind the frame and over the top, and the slates above are cut to meet it.
Lead is ordered by code, the trade grading for thickness. Code 4 is used for soakers and flashings and code 5 for heavier work, and the choice follows the position. A roofer who knows slate cuts each course to suit, and that slow work is why this detail costs more than a kit. The result is a window that looks as if it has always been part of the roof.
How the flush fit is formed in tile
Tile is a different problem, because the covering changes shape from one type to another. Plain clay tiles lie flat and overlap in small steps, so the lead can follow the same stepped line as in slate. Pantiles and other profiled tiles have a wave, which means the flashing needs either a flexible lead skirt that is dressed over the ridges and into the troughs, or a purpose-made profiled flashing that matches the tile. Interlocking concrete tiles often use a system flashing kit, but that kit is not what a period roof wants to see.
Stone tiles are heavier and thicker, so the frame has to sit lower to the roof plane to stay flush. They are also brittle. Lifting and relaying them around an opening is slow, and any that break need a replacement of the right size and tone. On older roofs the materials are matched, so a broken stone tile is replaced with salvaged or sourced stone, not a concrete lookalike.
On any covering, the thing to ask is whether the flashing will be lead dressed to your roof, or a standard aluminium kit. Both keep water out, but only one lets the rooflight disappear. Our guide to roof window cost explains why the detailing changes the price, and our page on fitting a roof window into slate shows how the same flashing logic works for a standard unit.
Listed buildings and the conservation area
A conservation rooflight reduces the visual impact of a window, but the question of permission remains.
If the house is listed, adding a rooflight, changing an existing one or altering the roof covering around it is a change to the building, and consent is required from B&NES Council. The council tells owners to speak to its planning team before starting, and stresses that consent for listed work and ordinary planning permission are two different permissions. Beginning work before consent is granted counts as a criminal offence. Bath's conservation team takes calls on 01225 394041, Tuesdays and Thursdays.
If the house is not listed but sits in the Bath conservation area, the planning position for roof windows depends on the permitted development rules and on whether an Article 4 direction applies to your street. Article 4 directions remove some permitted development rights to protect special areas, and B&NES says some streets have them. The directions it describes concern items such as windows and doors, and roofs are not named, so check your address on the council policy map. We set out the permitted development position in our guide to roof windows and planning permission.
Where a roof slope faces the street, expect the choice of rooflight to be looked at more closely than one on a rear slope.
Listed building consent is a separate application with its own drawings and a decision period, so begin it before the work is booked. We explain what we can see on your roof, and you or your agent make the application.
When to choose one, and when not to
A conservation rooflight is the better answer when the roof is a visible, period roof, such as a listed house, a terrace in the conservation area, or any slate or stone-tile slope where a standard unit would look out of place. In those places the rooflight earns its higher price by what it leaves out: the collar, the bulk and the glare of white trim. It is also a sensible choice where you want a slim frame to let in daylight without a bulky collar, such as over a stair or landing.
An ordinary roof window is often the better choice when you want a large, opening unit for a loft bedroom, particularly where the window must also serve as a way out. The frame and opening mechanism of a standard unit are built to carry the sash, the insulation is generally better, and the choice of sizes is wider. Our guide to the types of dormer window sets out the alternative of building out when a bigger opening is needed.
There are two practical limits. First, a slim steel frame is not cheap, and the labour to flash it into slate or stone is not cheap either. Second, a roof that has other faults is not helped by a new window. If the flashing around an existing unit has failed, a new frame fitted into the same defective detail will leak just as the old one did. Start with repair or replace a roof window.
After surveying and photographing your roof we give a fixed written price that names the flashing method. If the house is listed or in a conservation area, ask the planning office early, as the size and position of the rooflight often matter more than the make. Other window work is listed under roof windows and skylights.