
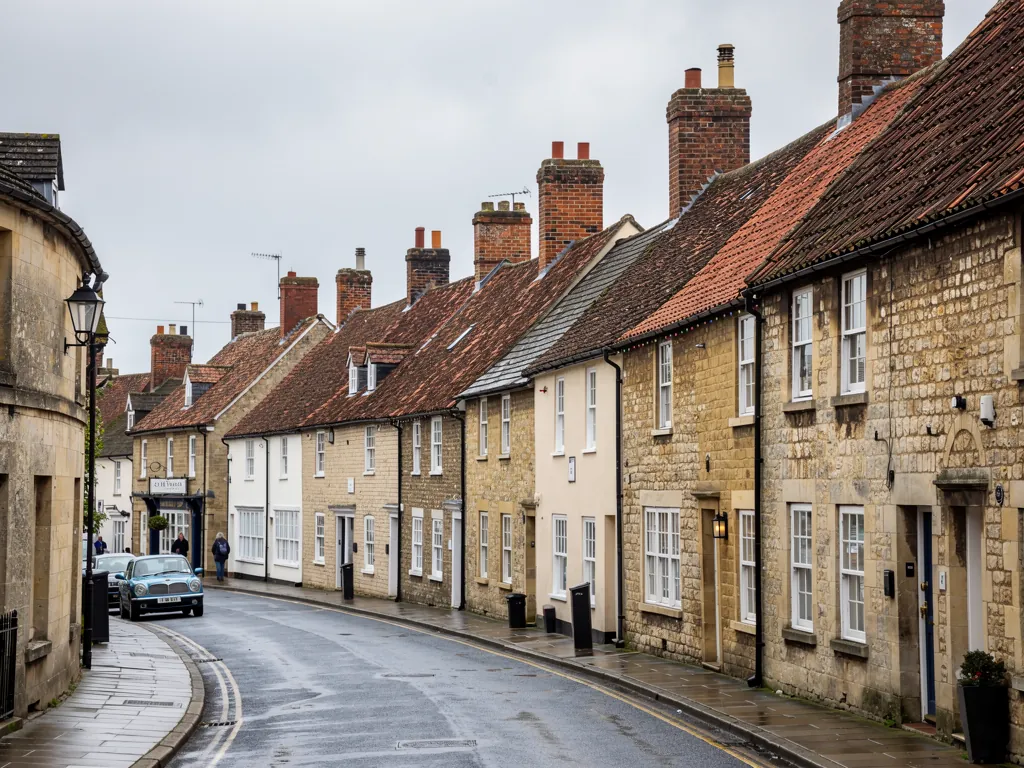
A Wiltshire market town street with stone and brick houses and clay tile roofs

Roofers in Codford

Codford is two villages, St Peter and St Mary, in the Wylye Valley south of Salisbury Plain, 25.3 road miles from central Bath. We cover both, from the old wool store on the High Street to the houses around the two churches.

Local roofs

Two villages along one valley road

Codford is made up of the adjacent villages of Codford St Peter and Codford St Mary, south of Salisbury Plain in the Wylye Valley. Their parish churches, St Peter's and St Mary's, are both Grade II* listed and stand less than half a mile apart. St Mary's was rebuilt in 1843 and 1844 on the same foundations, apart from the tower and part of the chancel, and its interior was restored again in 1878 and 1879 by E. Lingen Barker.

The High Street once carried the A36 along its whole length. A bypass built in the 1990s took the through traffic away, and the street is quieter for it. On that street, the Woolstore Theatre occupies part of a 19th-century wool store that was converted into a theatre in 1928. Not far away, on the chalk of nearby Lamb Down, the Anzac Badge, a Rising Sun badge measuring 53 by 45 metres, was carved in 1916.

A roofer working here has two villages to cover and a mix of building types: houses beside the churches, the older buildings along the High Street, and a large converted industrial structure in the middle. For both villages the decisions on applications, consents and Building Regulations rest with Wiltshire Council.

Council
Wiltshire Council
From central Bath
25.3 road miles, south-east
Churches
St Peter's and St Mary's, both Grade II*, under half a mile apart
Wool store
19th-century building, part converted to the Woolstore Theatre in 1928
Bypass
Built in the 1990s, taking the A36 off the High Street

What we find

Open-hall spans and High Street gutters in Codford

Long-span roofs over open hallsA converted store or hall has a roof that spans a wide space on few supports. We look at the trusses from below, check the bearings at the walls and follow every rooflight surround for stains.
Rebuilt roofs on older wallsWhere a church or house was rebuilt on its original foundations, the roof is younger than the walls beneath. We look at the join between the two, since old stonework and new timber settle differently.
Gutters along a High Street frontageBuildings that stand close to the road drain onto narrow ground. We check each run, the brackets that carry it and the downpipe feet, as splashback can soak a wall base.

Reading a roof across two parishes

Codford St Peter and Codford St Mary share a valley and a road, and a survey in one often helps in the other.

Houses in the two Codford villages were built across many generations, and the roof on a given house may be older or younger than the walls beneath it. We begin with a walk-round from the ground, looking along the lines of the ridge and eaves for dips, then a close look at the chimneys, the gutters and the cracks at the wall tops. The ground view shows what the covering is doing, and the loft shows what the structure is doing. Both are needed.

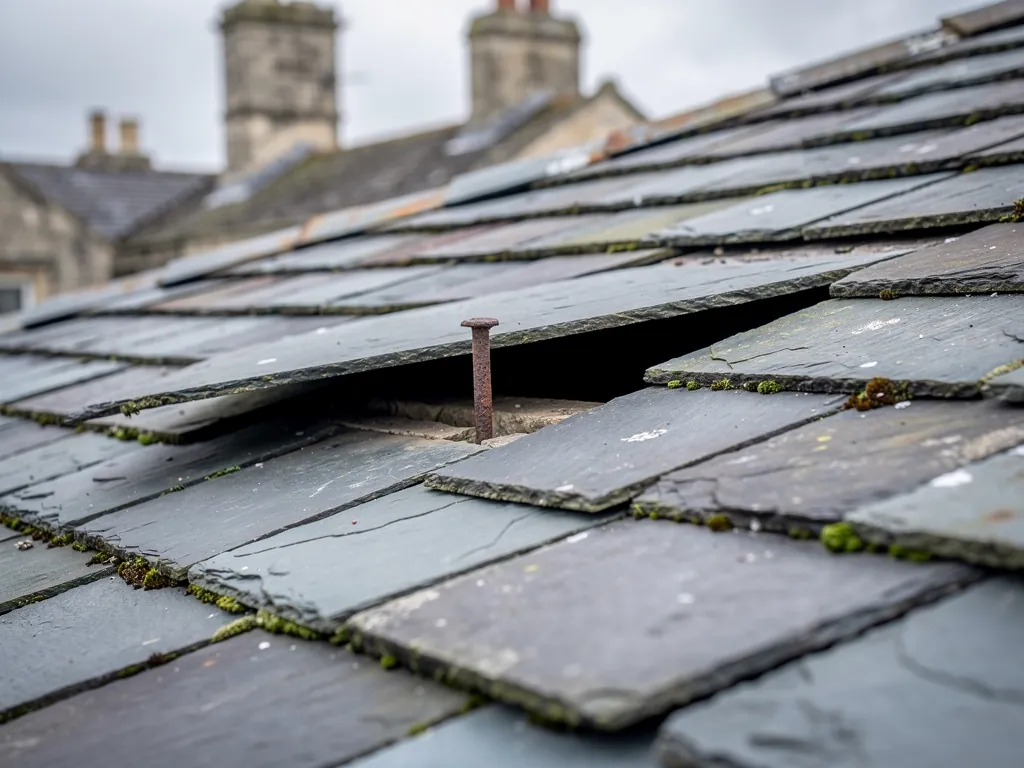
The signs we look for do not depend on the village. A ridge line that sags tells us a timber has moved. A patch of lighter slate or tile against the rest tells us about an earlier repair. Staining below a chimney tells us about a flashing. An eaves line with gaps in it tells us about a rotted board. Taken together they form a map, and the map tells us where to start.

It is common for two houses a few doors apart to have the same covering and different problems. One may have a roof that has just reached the end of its fixings, while its neighbour has a tidy covering and a leaking chimney. A visit that treats both the same way will waste time and money on one of them. For that reason the outcome of a survey is rarely a single recommendation across the street. What you receive is a written account of your own house, with pictures taken up on the slope and inside the loft.

Pitched roofs of every kind are covered on our pitched roofing page. Work in Codford can run from a few slipped tiles to a full re-cover, and the price follows what the survey shows.

Myth

If a neighbour's roof was fine after repair, mine will need the same work.

Fact

Roofs a few doors apart can fail in completely different places, so each one needs its own look before a scope is set.

The wool store and the long roofs of conversion

A 19th-century wool store turned theatre in 1928 shows what a big roof asks of its owners.

The Woolstore Theatre on Codford High Street occupies part of a 19th-century wool store that was converted into a theatre in 1928. The roof on a store was designed to keep weather off wool, not to look after people. It spans a wide floor without internal walls, and it is carried on timber trusses, large triangular frames that rest on the outer walls. The weight of the covering, the weather loads and the movement of the structure all come down to the points where those trusses meet the walls.

Faults in a long-span roof tend to be slow. A gutter that has been leaking for years wets the wall under a truss end, and the timber rots from the bearing inwards. Rooflights, added to bring daylight into a former store, leak at their edges as the seals age. And repairs, made in good faith, may have introduced a different covering from the original, so water finds the joint between two materials.

That is why a building of this size should be inspected from within as well as on top. A report from the inside shows daylight at the junctions, damp at the truss ends and the condition of the purlins. A report from the outside shows the state of the covering, the flashings and the gutters. Together they give a sound basis for a repair plan. The inspection itself is described under roof inspections.

If the building is let or shared, the useful thing for the owner is a written scope, priced as a fixed sum, and phased where the budget needs it. Halls, workshops and units fall under commercial roofing.

1928

Year part of the 19th-century wool store became a theatre

800 m

Approximate distance between the two Codford parish churches

1916

Year the Anzac Badge was carved into the chalk of Lamb Down

Figures: Wikipedia, article on Codford, read in October 2026

A church rebuilt on its foundations, and the houses around it

St Mary's was rebuilt in 1843 and 1844 but kept its tower and part of its chancel, a pattern found in many older houses.

St Mary's church was rebuilt in 1843 and 1844 on the same foundations, apart from the tower and part of the chancel, and then restored inside in 1878 and 1879. The pattern, new work standing on old footings, is easy to find in the houses of any village with a long history. A wall may be 17th century, a roof 19th, a rear extension 20th. The point where these meet is where we spend our time.

On such a building the old walls have settled, and the newer roof has been cut to fit them. Edges are rarely square, and a roof laid on a wall that has moved may be out of level by a small amount. That affects the way tiles or slates lie, because each course follows the batten, and the batten follows the rafter. A small error at the eaves becomes a visible wave by the ridge. When we repair, we work to the building as it is and avoid forcing a straight line that the house cannot hold.

Flashing is the other point. Where a newer roof meets an older wall or a tower, the joint is sealed with lead dressed into the masonry. If the stone is soft or the pointing has perished, there is little for the lead to grip, and it works loose. A repair here means raking out the joint, cutting a clean slot, fitting new lead and pointing with a mortar chosen for the stone.

Both churches are Grade II* listed, but your house may or may not be. If it is, anything that alters its character needs Wiltshire Council's consent. If it is not, a conservation-area question may still arise, and the council can settle it. Our pitched roofing work respects both cases.

Old walls, new roof

Fit the roof to the walls as they are, and never force a line the building has outgrown.

Rooflights, conversions and light in old buildings

Turning old buildings into homes and workplaces usually means cutting new openings into their roofs.

Codford has buildings that have changed purpose, among them the wool store that became a theatre. Conversions raise the same questions in every village: how to bring light into a deep plan, and how to make a roof warm enough for people. The usual answer is a roof window or a rooflight, a glazed opening set into the slope. The rules for planning and fitting sit on skylights and roof windows, so here we keep to the roofing side.

The detail that matters most is the surround. A roof window is only as watertight as its flashing, the metal frame that dresses it into the covering. It must match the tile or slate profile, and it must sit on a properly formed upstand. A window fitted without the right flashing will leak at the lower corners within a few winters. Another point is the insulation around the opening. Gaps in it carry warm air into the cold roof space, where it condenses on the underside of the covering.

Building Regulations apply to new openings. New roof windows have a heat-loss limit, and a room made in a loft needs a way out. As an escape route a roof window serves only where its sill is within 4.5 m of the ground, and a loft room in a two-storey house generally needs a protected stair instead. These are points to settle with your building control body before work begins, not after.

On an older or listed building, the question of whether rooflights are acceptable at all is a matter for the council. In some places a conservation rooflight, a slim unit that sits flush with the covering, is accepted where a standard window is not. We discuss the options on site.

Words you will hear

Truss
A rigid triangular timber frame that spans a room and carries the rafters.
Rooflight
A glazed unit set into the slope to bring daylight into the space below.
Upstand
A raised edge round an opening that stops water running in.
Flashing
Strip metal, often lead, dressed over a junction so rain runs off it.

Map showing the location of Codford.

Nearby

Roofers near Codford

Roofing services in Codford

Local questions

St Peter or St Mary, ask us anything

Our house is between the two churches. Does the roof need consent because the churches are listed?

No. The status that counts is your own house, listed or in a protected area, not that of its neighbours. Wiltshire Council can tell you the status of your address. If it is listed, a repair that goes beyond matching needs consent. If it is not, the question is usually whether Building Regulations apply.

We use part of a converted store building. How would a roof survey work with several occupiers?

We inspect the whole structure and divide the findings by the area each occupier uses. A single scope, written down with photographs, lets everyone see what is shared. We can price as one job or in phases, which suits a building where budgets differ.

The roof of our Codford High Street house dips in the middle. Is it unsafe?

A dip tells us a timber has moved, and the cause may be old or recent. We go into the loft to see whether the movement has stopped and whether a rafter or purlin is damaged. If the structure is sound, the dip may be left. If not, a repair is needed before any new covering.

Can a roof window be added to a Codford cottage with a slate roof?

Often, but the answer depends on whether the cottage is listed or in a protected area. A slim rooflight set flush in the slate is more likely to be accepted than a projecting unit. The council decides. Ask Wiltshire Council before you order anything, and we will explain the fitting.

Get your free survey

Get your free roof survey

Tell us what's happening and we'll call you back to arrange a visit. Prefer to talk? Call 01225 285181.

  • Photos of your own roof
  • A fixed price in writing
  • 10-year workmanship guarantee
Call Free survey