
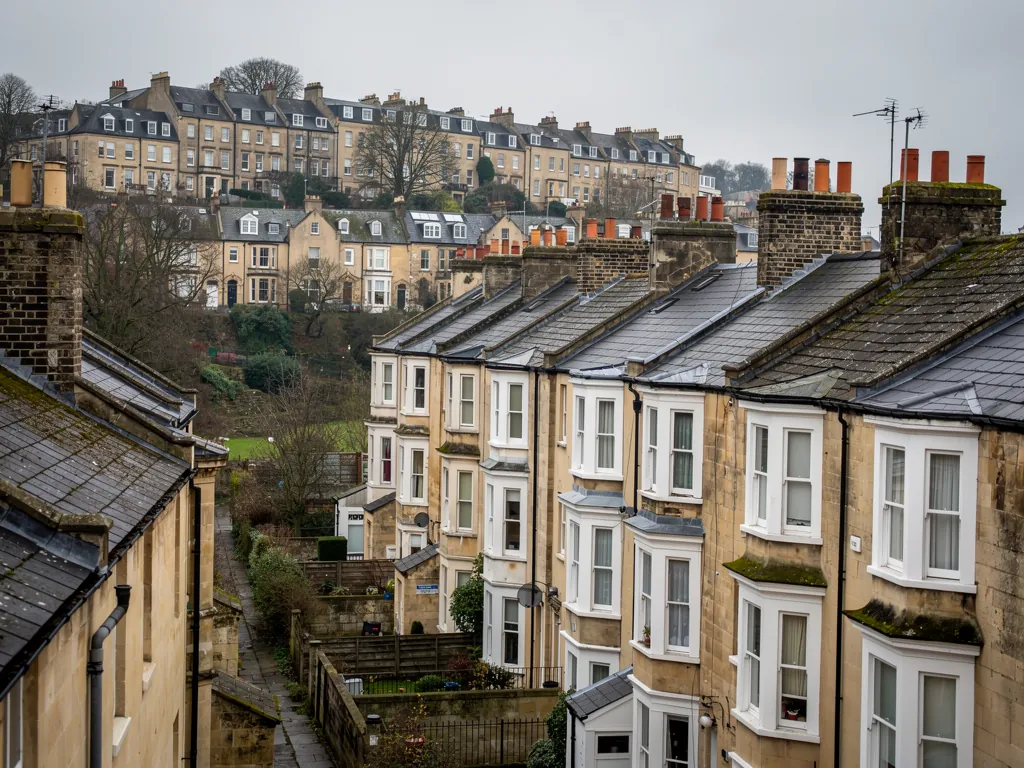
Bristol Victorian terraced houses with slate roofs and bay windows on a hill

Roofers in Thornbury

Thornbury lies 25.7 road miles out from Bath, bearing north-west, down in the lower Severn Valley, and its roofs run from the redbrick chimneys of a Tudor castle to a housing estate built on the site of the old railway. Our work keeps each one what it was built to be, and the price follows a survey of your own roof.

Local roofs

A charter town on the edge of the Severn Vale

Thornbury received its town charter in 1252 from Richard de Clare, 6th Earl of Gloucester, and grew up around the site of its cattle market. The oldest surviving building is St Mary's Church, begun in the 12th century and added to since. The grandest is Thornbury Castle, a Tudor house begun in 1511 for Edward Stafford, 3rd Duke of Buckingham, whose two intricate redbrick chimneys date from 1514. The castle fell into disrepair after the Civil War, and the Howard family renovated it in 1824.

The town stands in the lower Severn Valley, and Filnore Woods has a viewpoint over the river and the Lower Severn Vale. That openness shapes roofing here. The vale below is low, open country, so a roof on the edge of town has little shelter from whatever comes up the valley.

The town has also changed shape. The railway station and line were redeveloped into a supermarket, a housing estate, a bypass road and a long footpath. Thornbury's roofs therefore belong to several periods: the old centre around the church and the market site, and the newer streets where the trains once ran. Each wants a different kind of attention, and we look at what is really on your roof before deciding what it needs.

Our survey costs nothing, includes photographs of the roof itself and ends in a fixed written price.

Council
South Gloucestershire Council
From central Bath
25.7 road miles, north-west
Town charter
Granted in 1252
Oldest building
St Mary's Church, begun in the 12th century
Castle chimneys
Two redbrick stacks, built in 1514

What we find

Brick stacks, wind-shaken hips and newer falls

Worn pointing on brick stacksBrick chimneys lose their joints to the weather long before the bricks fail. We study each face of the stack, the flaunching (the sloped collar of mortar round the pot bases) and the lead dressing at the stack's foot, since water that gets in there shows up as a damp patch upstairs.
Ridge and hip tiles shaken by windRoofs facing open ground take wind from a wide arc. We test whether anything beyond mortar secures the ridge and hip tiles, check the verge (where the tiling finishes at a gable end) for shifted end tiles, and note any slipped tile that has bared the membrane beneath.
Gutters and falls on the newer streetsLeaves and moss from garden trees choke gutters, and a joint that weeps through one winter stains the wall and softens the board behind it. We run water along the length, watch the fall towards each downpipe and press the timber that carries the weight.

Brick stacks, from castle to cottage

Thornbury's best-known chimneys are redbrick, and brick stacks go wrong in their own particular ways.

Thornbury Castle's two redbrick chimneys were built in 1514, a reminder that brick has been built with here since at least the early 16th century. A brick stack stands above the ridge, takes weather on every face and has to shut out rain where it passes through the roof. On any brick stack, the same few places give up again and again.

The joints go first. Mortar softens and drops out, and water then reaches the brick behind it. Bricks that stay wet all winter freeze, and their faces flake. We rake out loose joints and repoint, and on an older house we pick a mix that is no harder than the brick, so any movement is taken by the joint and not by the brick.

Next comes the flaunching, the sloped collar of mortar round the pot bases that throws rain clear. Once it cracks, rain finds the flue and runs down inside the wall. Renewing it is a small job if caught early and a plaster-stripping job indoors if it is not.

Lower down, lead flashing seals the gap between stack and slope, and soakers (little lead tabs interleaved with the courses up the side of the stack) sit beneath it. A flashing that looks sound from the garden can hide a soaker that has corroded away, so we look from the roof and not only from below.

Some stacks are beyond repair. A stack that leans, bricks that crumble under a thumb, or a head with no sound mortar left are cases for taking it down to a good course and rebuilding. If the house is listed, rebuilding needs the council's agreement first, and we raise that before pricing it. Everything from a repoint to a full rebuild is set out on our chimney repairs page.

£500 to £2,000

Typical UK range for a chimney repair

£250 to £1,200

Typical UK range for repairing chimney flashing

£2,000 to £10,000+

Typical UK range for rebuilding a stack

Figures: MyBuilder chimney repair cost guide, 2026. Your fixed quote follows the survey.

Wind over open ground

A roof with a long view takes more weather, and it finds every weak fixing.

From Filnore Woods you look out over the river and the Vale. A roof on the open edge of a town like this has few neighbours to shelter it, and wind arrives from a wide arc and not one side. That does not make a roof fail on its own, but it exposes any fixing that was already tired.

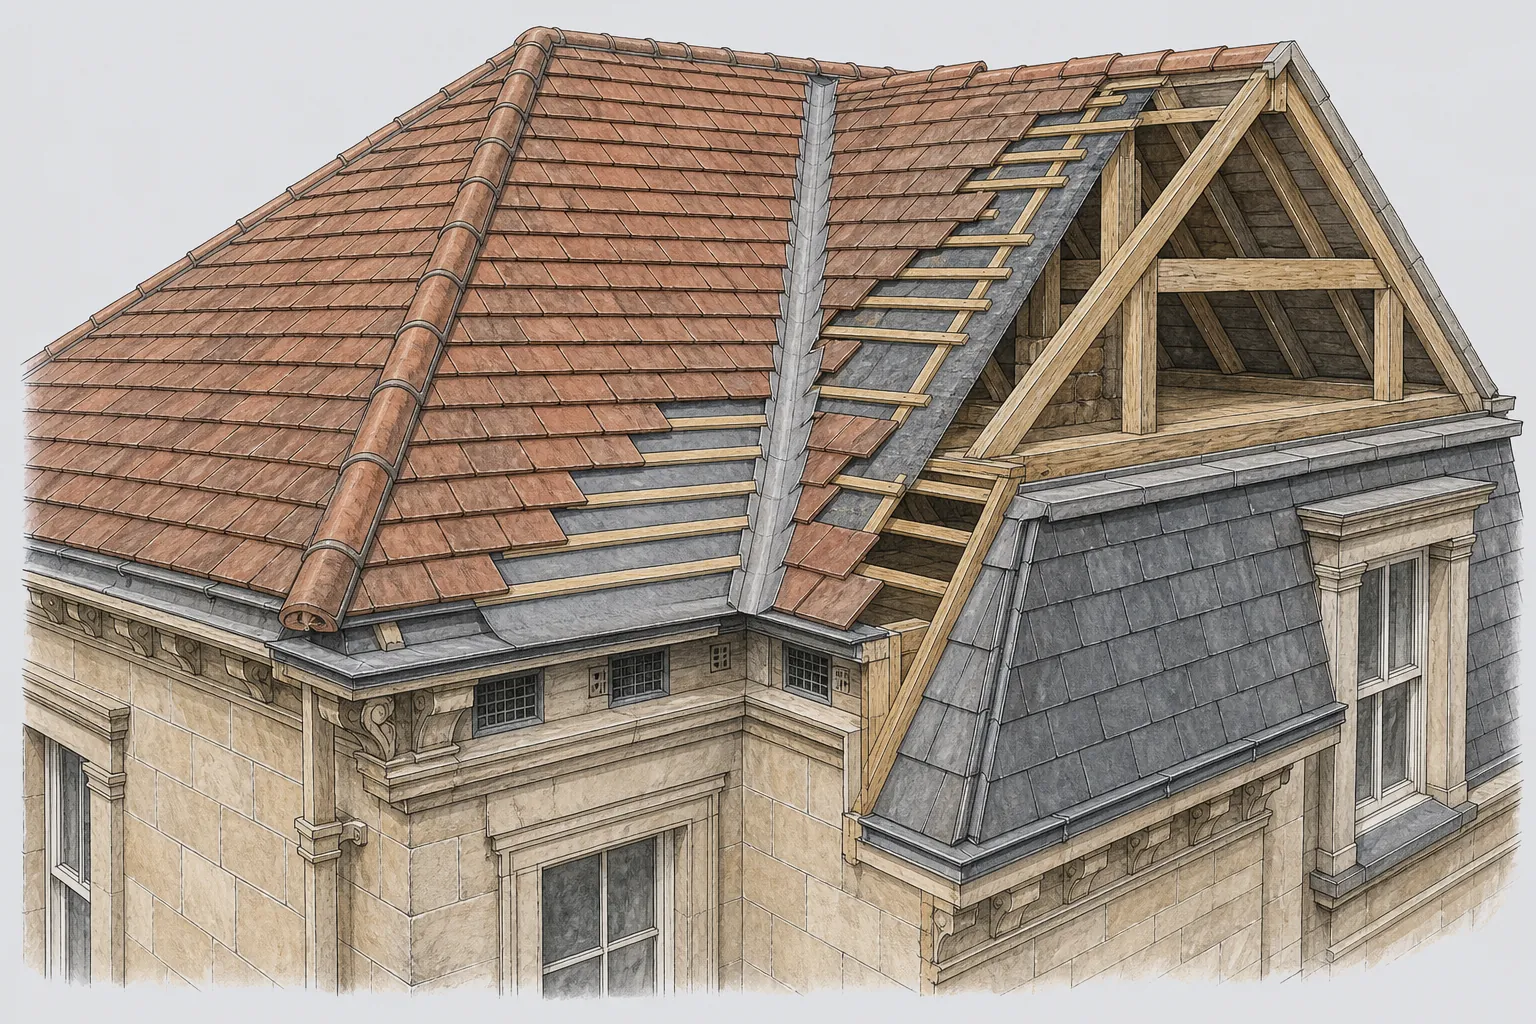
Ridge and hip tiles feel it first. They stand proud of the slope and were traditionally bedded on mortar alone, yet the tiling standard BS 5534:2014 asks for mechanical fixings on anything bedded at the ridge or hips. When we re-bed a ridge we supply them. Where old mortar has failed along a whole run, dry-fix is often tidier: clip-on caps and seals that replace the mortar at ridge, hip and verge, with test methods in BS 8612:2018.

The verge is the next place to look. On many houses the end tiles are held by a mortar fillet and little else, and when that cracks, wind gets underneath and lifts them. The course beside it follows. A verge that has been repointed more than once is a good candidate for a mechanical system.

Underlay matters on open ground too. This is the membrane under the battens (thin timbers across the rafters, which the tiles hook onto), and it catches what blows past the tiles and sends it to the gutter. An old sheet that has torn at the eaves or sagged between rafters lets wind-driven rain reach the timber. If you can see it flapping from inside the loft in a gale, mention that when you call.

After a gale the useful steps are simple. Look from the ground for slipped tiles, check the loft for damp, photograph anything you find and ring before water has had a week to spread. Leaks get priority from us, and we stop the water first and mend afterwards. The full approach is on our ridge and verge repairs page.

Myth

A ridge tile bedded in good mortar will stay put in any wind.

Fact

BS 5534:2014 expects bedded ridge and hip tiles to carry mechanical fixings, since mortar by itself is not trusted to resist uplift.

The railway-line estates and newer roofs

Younger roofs fail quietly, at the edges, and small faults are cheap if dealt with early.

Where the railway station and line once stood, Thornbury now has a supermarket, a housing estate, a bypass road and a long footpath. Homes on a former rail corridor are newer than the market-town streets around them, and a newer roof raises different questions.

Faults on a younger roof are usually small and sit at the edges. A ridge cap loosens. A verge lets in damp. A gutter joint opens or a bracket lets go, so water runs down the wall or soaks the fascia (the board that takes the gutter brackets) and the soffit (the underside panel that closes the eaves). None of it is serious if caught within a season, and all of it costs more when left for years.

Leaves and moss from garden trees and the footpath verges fill gutters, and a gutter that overflows at a corner or stop end is the commonest sign. We clear the run, check the falls and replace the sections that have split, not the whole length if the rest is sound. Materials and workmanship along the eaves line are described under gutters, soffits and fascias.

Should a whole roof need new covering, the thresholds are worth knowing. A modest re-cover can usually go ahead without Building Regulations approval. A bigger one cannot, and the roof may then need better insulation as part of the job. Choosing a covering 15% or more heavier than the old one calls for approval and a structural look. Notifiable work is handled for you, whether it goes to a private approver on the official register or to the council's building control service.

Age alone tells us little. A house built only a few years ago may already have had a ridge reset, so we record what is on the roof before suggesting anything.

Words you will hear

Fascia
Board at the eaves that holds the gutter brackets.
Soffit
Underside panel of the roof overhang.
Underlay
Sheet under the battens that drains off any water the tiles let in.
Verge
Where the tiling stops at a gable end.

The old centre, the church and consent

Where a house stands near something protected, ask before you plan.

Thornbury's older buildings carry dates you can read: a charter of 1252, a church begun in the 12th century, a castle begun in 1511 and renovated in 1824. Ordinary houses in the old centre share streets with buildings that may be protected, and some of the houses themselves may be listed.

Listed building consent is granted by the local planning authority, and for Thornbury that authority is South Gloucestershire Council. Its consent differs from planning permission. Carrying out work on a listed building without it is an offence. Repair that keeps the same tiles and lead may raise few questions, while a new covering, a rebuilt stack or a fresh roof window is better agreed first. Whether your street sits inside a conservation area is worth asking the council as well, along with any direction that removes permitted development rights, before planning a change that shows from the road.

No legal ruling on your house comes from us. What we do supply is a description detailed enough for that conversation: covering, lead, fixings and method. A council officer can respond to a specific proposal far more usefully than to a general idea.

Older roofs beside a church and mature trees are also where bats and nesting birds may be sharing the space. Both are protected, and we will tell you before work begins if we see signs of either.

Where an old roof can be repaired, we repair it, and where it cannot we show you the defect in photographs and explain why. Our work carries a ten-year guarantee on workmanship, given in writing, and the figure on the quote is the figure you pay.

Consent first

On a listed Thornbury house, agree the covering, the lead and the stack with South Gloucestershire Council before the work is scheduled.

Map showing the location of Thornbury.

Nearby

Roofers near Thornbury

Roofing services in Thornbury

Local questions

Asked in the charter town above the Severn Vale

Should an older brick chimney in Thornbury be repointed in lime or in cement?

On an old house, lime or another mix softer than the brick. Cement outlasts aged brick, so water leaves through the brick face and not the joint, and the face is what spalls. We study the brick, the existing mortar and how exposed the stack is before choosing, and we put the mix we propose in writing.

Our house was built beside the old railway line. Does a newer roof still need a survey?

It can, particularly after a hard winter. Newer roofs tend to fail at ridge caps, verges, gutter joints and the boards behind them. A survey records the covering that is really there and ranks faults by urgency, so small jobs get done before they grow.

Do I need approval from South Gloucestershire Council to re-cover my Thornbury roof?

Often not for a small job, since limited re-covering rarely needs Building Regulations sign-off. A bigger re-roof, or a covering 15% heavier or more, does. Listed building consent is a separate matter, so check with the council first if your house is listed.

Is the roof beside the church or in the older streets harder for you to reach?

Sometimes. Older streets can mean narrow access and neighbouring walls close to the work, so we plan scaffold and deliveries at the survey. If the house is listed or protected, we describe the work for the council before anything starts.

Get your free survey

Get your free roof survey

Tell us what's happening and we'll call you back to arrange a visit. Prefer to talk? Call 01225 285181.

  • Photos of your own roof
  • A fixed price in writing
  • 10-year workmanship guarantee
Call Free survey