
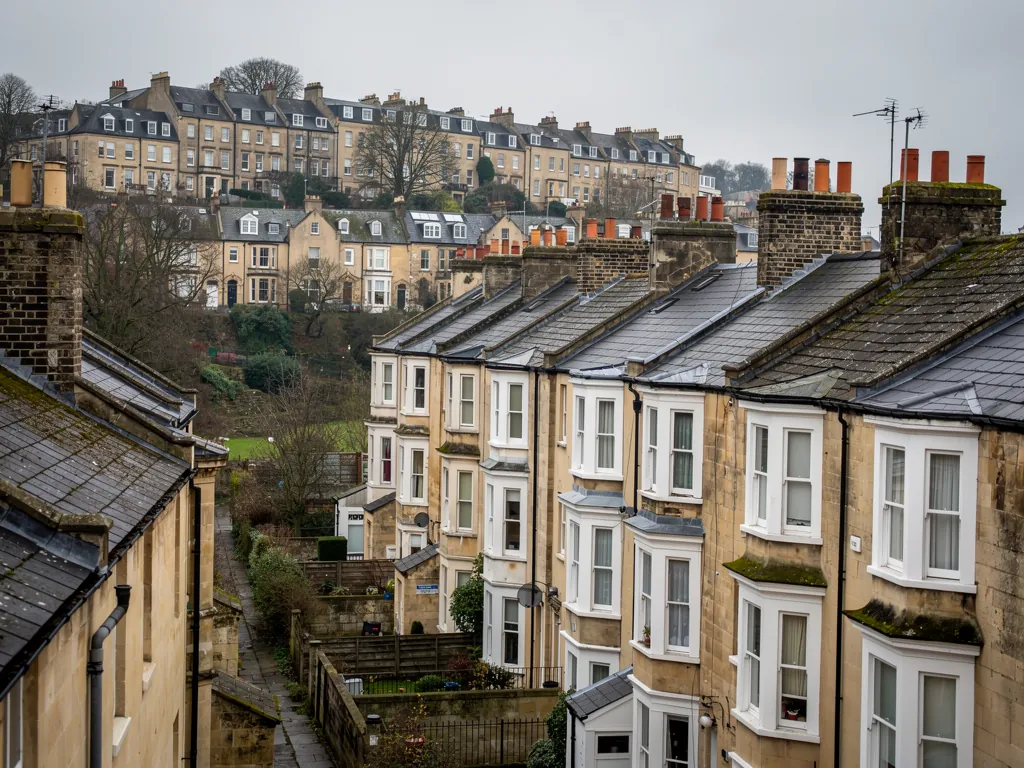
Bristol Victorian terraced houses with slate roofs and bay windows on a hill

Roofers in Wickwar

Wickwar lies 19 road miles from central Bath, bearing north, and its High Street was planned in the 13th century. We look after its roofs with that plan in mind: deep plots, rendered frontages, rear lanes, a bellcote and a church on a small hill.

Local roofs

A High Street planned around 1285

Wickwar was developed in the 13th century by the de la Warre family, who established a market here in 1285. The High Street was laid out with uniform burgage plots, which are long, narrow strips of land running back from the street, and with access lanes along the rear. That layout has survived the centuries better than most of the buildings on it.

The frontage you see today has an 18th-century character. Along the High Street are houses with fronts that are rendered or stuccoed, among them Albert House and the old Police station. Wickwar Town Hall dates from about 1795, with arched openings and a bellcote topped by a pinnacle. Up a small rise stands the Grade II* listed parish church of the Holy Trinity, of 12th-century origin and restored around 1881 by W L Bernard, and in the churchyard is the Gothic Revival Sunday School of 1837.

For a roofer, the plots matter more than the dates. A house on a burgage plot usually has a front range onto the street and a roof or two running back behind it, with valleys, abutments and shared gutters where they meet. Water has to be led out of those junctions to the front, to the back lane or to a neighbour's drain, and that is where leaks begin.

The rear lanes are useful as well. Materials and scaffold often come in from behind, which can be easier than closing the street. We plan access on the survey and tell you how the work will arrive and where the skip will stand.

Council
South Gloucestershire Council
From central Bath
19 road miles, north
Market
Established 1285 by the de la Warre family
Town Hall
About 1795, arched openings and a bellcote
Parish church
Holy Trinity, Grade II* listed

What we find

Rear-wing valleys and cracked render at the abutments

Valleys where a rear wing meets the front rangeA valley is the angled channel where two slopes meet. On a deep plot with a back wing, the valley carries a large catchment into a short gutter. We lift the covering beside it and look at the lead for splits, lifted edges and debris.
Cracked render at the abutmentsWhere a roof stops against a rendered wall, rain tracks in behind any crack in the finish. We trace staining back to the junction and check how the flashing was fixed, because sealant smeared along a line is rarely the cure.
Lead on the high pointsA bellcote, a pinnacle or a church parapet is covered in lead, and lead moves with temperature. We look at the seams, the fixings and the way each sheet is held, and tell you which sheets are sound and which have fatigued.

Long plots and the roofs behind the frontage

A burgage plot gives a house a front, a back and a tangle of junctions in between.

When the High Street was laid out, each plot was a narrow strip running back from the road. Over seven centuries owners have built on them in turn: a front house, then a rear wing, then a lean-to or an outhouse on the end. The result is a property whose roof is really several roofs joined together, and each join is a chance for water to find its way in.

The most important join is the valley. Two slopes meet at an angle, and every drop that lands on both has to run down a channel lined with lead, or with a tile made to form the valley, until it reaches a gutter. If the lead has split at a lap or the channel is choked with moss, the water takes the shortest route, which is usually into the ceiling below. At the edge of the valley we raise the slates or tiles, look along the channel and clear it. If it needs relining we explain the repair before we touch it.

Where a rear wing butts up to the back of the main house, there is often a short length of gutter hidden in the angle, or a small flat section where the pitches do not quite meet. These are the places people fail to see for years. A stain on a first-floor wall at the back of a High Street house usually leads to one of them.

The shared walls between neighbouring plots add another layer. A party wall rises above the roof and is capped or flashed on both sides. If you share it, a failed flashing may leak into either property, so it is worth talking to your neighbour before we start. The covering on the main slopes is also worth checking. For the way we approach tiled or slated slopes, see pitched roofing, and the small repairs that keep it going are on the roof repairs page.

Because the lanes at the rear give access, we can often work from behind, and the street stays open for everyone else.

Rendered and stuccoed fronts, and the roofs that meet them

Smooth fronts look sound until water gets behind the finish.

Many High Street houses have fronts that are rendered or stuccoed, a smooth, painted coat laid over the masonry. It gives the frontage a clean line and it protects the wall behind it, but it also changes how a roof joins the building. A render coat is a skin, and skins crack.

The place to look is wherever the roof meets the wall: the abutment at the side of a dormer, the junction under a chimney or the line where a lean-to roof rises against the main elevation. A flashing there is supposed to be slotted into a chase cut across the wall, then covered by the render or sealed by a neat rendered stop. If the groove was never cut and the lead was simply stuck on, it will lift sooner or later, and the rain it lets in tracks sideways under the render before it shows inside.

The signs are quite recognisable: a bulge or a hollow sound under the finish, a stain running down from the roof line, paint blistering over a damp patch or a hairline crack that follows the line of a flashing. We tap and probe, check the lead and tell you whether the fault is the roof detail, the render or both. Often it is both, and the roof comes first, because patching a render coat while the flashing above still leaks achieves very little.

The covering matters too. On a house where the render is a deliberate feature, a roof with a patchwork of tile types shows up from the street. Where we have to replace tiles or slates, we match the size and colour as closely as reclaimed or new stock allows, and we say if a match is only approximate.

For the lead part of this work, our lead roofing page describes how flashings, soakers and valley linings are formed and fixed.

Myth

A bead of sealant along the join between roof and rendered wall is a lasting repair.

Fact

Sealant hardens and splits as the materials move, so the join reopens, whereas a flashing chased into the wall stays weathertight.

The bellcote, the pinnacle and the church on the hill

Lead on a high, exposed feature is a different job from a house roof, and it takes a different eye.

Wickwar's Town Hall is topped by a bellcote with a pinnacle, a small open structure built to hold a bell. Holy Trinity, on its small hill, stands higher than anything in the town, and it carries the roofs and parapets typical of a medieval church that was restored in the 1880s. Features like these have a lot in common: they are exposed, they are hard to reach and they depend on lead.

Lead is a soft metal that expands and contracts with every change in temperature. That is why a sheet of it is never fixed rigidly across a large area. It is laid in bays with rolls and drips, which are the shaped seams that let the metal move without cracking. A roll is a rounded joint formed over a timber core, running with the fall. A drip is a stepped fold that takes water down to the next level. When these details are formed badly, or when the sheet is too large for the bay, the lead fatigues and splits, usually along the line of a fold.

Lead sheet is sold by code, a numbered grade that stands for thickness. Which code suits which part of a roof is for the specification to decide, and we set it out in the quote rather than guessing from the ground. On a listed church the choice is made through the faculty process, usually with the church's own architect.

Holy Trinity is a Grade II* listed Church of England church, and churches in use come under the ecclesiastical exemption: roof work is authorised by a faculty through the diocese, with its advisory committee consulted, rather than by listed building consent. For a listed house or other secular building in the village, consent comes from South Gloucestershire Council, whose pages are at southglos.gov.uk. Church and hall roofs can also shelter bats and nesting birds, which are protected, so the survey includes a look for signs of both.

We work at height on exposed leadwork with the right access, and we give a written scope that a churchwarden or a committee can pass round.

Words you will hear

Bellcote
A small structure on a roof or gable that holds a bell.
Lead code
The numbered grade that sets how thick a sheet of rolled lead is.
Roll
A rounded seam over a timber core that lets lead sheets move.
Drip
A step in a lead run that carries water over a change of level.

Small stone buildings, the Gothic Revival and the 1837 Sunday School

Outbuildings and churchyard buildings have steep pitches and fine detail, and not much margin for error.

Not every roof in Wickwar belongs to a house. The Sunday School in the churchyard was built in 1837 in the Gothic Revival style, and that kind of building gives a roofer particular things to think about. The pitch tends to be steeper, the gable ends carry decorative features and the verges are often finished with stone copings or bargeboards that are part of the design.

A steep roof sheds water fast, but it also puts a heavy load on each fixing. Each slate or tile hangs by a nail or a peg, and when the fixings corrode the covering starts to slide. On a low pitch the same fault would let water in slowly. Here it is more likely to bring a slate down into the churchyard, so safety comes into the diagnosis as well as weather.

Gable details need their own checks. A stone coping must be bedded and pointed so that water runs off it rather than into the joints, and the roof covering below it needs a flashing or an under-cloak so that nothing blows in at the edge. A bargeboard that has been painted many times may be rotten under the paint, and a probe will tell us.

The same approach suits smaller buildings: a village hall, a barn conversion, a garden store behind the High Street. We look at what the building needs, not at what it is called. For a roof that has a few failures but sound timbers, the answer is repair. For one that has lost most of its fixings, a partial strip and re-cover is the better route, and the sound slates go back where they came from.

If the building is listed, ask before any change (the council for a secular building, the diocese for anything in the churchyard), and ask us to write the work up fully, so the council sees a clear proposal. We treat these jobs as seriously as the Town Hall.

1285

Year the Wickwar market was established

1795

About when Wickwar Town Hall was built

1837

Year the churchyard Sunday School was built

Figures: Wickwar entry, Wikipedia, as recorded in our town research, October 2026

Map showing the location of Wickwar.

Nearby

Roofers near Wickwar

Roofing services in Wickwar

Local questions

Long plots and old frontages, Wickwar asks

The back wing of my High Street house leaks in the angle where it meets the main roof. What causes that?

The usual culprit is a valley or a short hidden gutter where the two roofs join. Lead linings split at their laps, and moss or silt fills the channel until water backs up under the covering. We lift the edge of the slates or tiles, inspect the lining along its length and photograph the fault. Often the repair is a relined valley or a new section of lead, not a whole new roof.

Can you work from the rear lane so the High Street stays clear?

Where the lane is passable, yes, and we plan for it on the survey. The old plots were laid out with rear access, which often makes deliveries and scaffold easier. We check the width, the surface and where a skip can stand, and we tell you before work starts if part of the job still needs a closure at the front.

Do you take on church and village hall roofs in Wickwar?

Yes. We cover commercial and community buildings as well as homes. For a listed church or hall, we give a written scope setting out the lead, the fixings and the covering, so a church council, the diocese or, for a secular building, the local authority can respond to something specific. We also look for bats and nesting birds during the survey, because both are protected.

My rendered front is cracking under the roof line. Is that a render problem or a roof problem?

It can be either, and sometimes both. If the crack follows a flashing or sits below a junction, water from the roof is probably getting behind the finish, so the roof detail comes first. If the render has failed in the middle of a wall, away from any roof junction, a plasterer or renderer is the right next call. We tell you which on the survey.

Get your free survey

Get your free roof survey

Tell us what's happening and we'll call you back to arrange a visit. Prefer to talk? Call 01225 285181.

  • Photos of your own roof
  • A fixed price in writing
  • 10-year workmanship guarantee
Call Free survey