
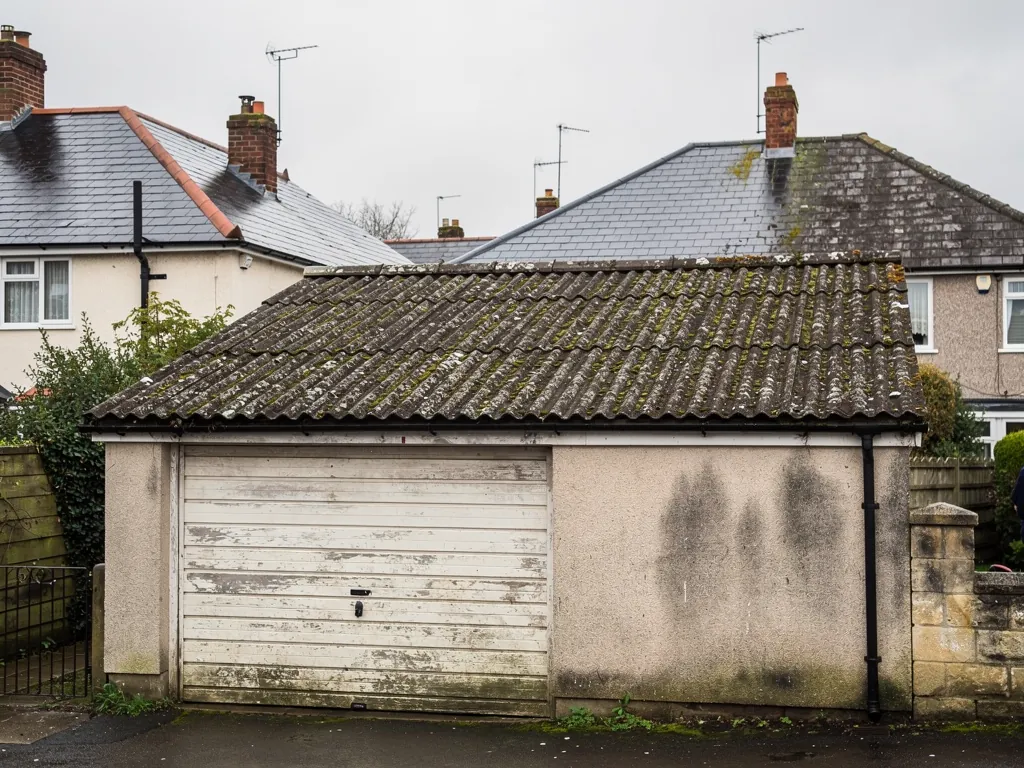
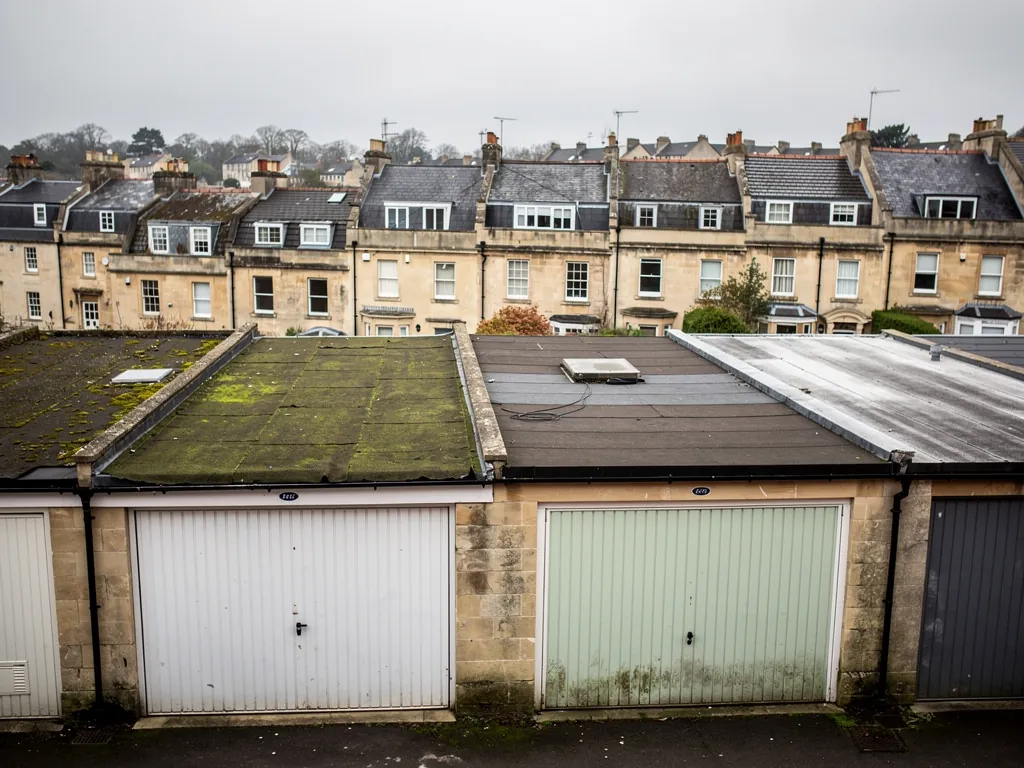
A detached garage with a corrugated cement-sheet roof showing age and lichen

Garage roof replacement in Bath

We replace and repair garage roofs for Bath and every town within reach of it, up to 30 road miles out. That covers flat and pitched garages, outbuildings, workshops and car ports, including old asbestos-cement sheets lifted whole and taken away with care.

What we do

What our garage roof work covers

Garage roofs come in a few families, and each wants a different approach. Once we have seen yours, we say which family it belongs to and what that means for the job.

Sheeted roofs and asbestos-cement removalOld corrugated cement sheets sampled, lifted whole as non-licensed work under HSE guidance, wrapped and taken to a site that accepts them, then replaced with box-profile or composite sheets.
Flat garage roofsStripped back to the deck, boards repaired, then covered in EPDM rubber or GRP with proper trims, upstands and a gutter that carries the water clear.
Pitched garages, outbuildings and car portsRe-tiling and repair of pitched garages, new coverings for workshops and outbuildings, and sheet roofs for car ports and lean-to stores.

Signs to watch

Signs your garage roof needs attention

  • Drips or damp patches on the garage ceiling or walls
  • Grey corrugated sheets that are cracked, sagging or covered in moss
  • A flat roof with standing water long after rain
  • Rusted bolts, loose sheets or a roof that rattles in wind
  • Lifting edges, split trims or a gutter pulling away
  1. 1

    Survey and sample

    We inspect the roof, the frame and the edges, take photographs of your own garage, and arrange a sample where asbestos-cement sheets are suspected.

  2. 2

    Choose the covering

    We explain the options that suit your garage, such as overlay, EPDM, GRP, box-profile sheets or tiles, and give a fixed price in writing.

  3. 3

    Strip and repair

    Sheets or old membrane come off with the care the material needs, then purlins, boards and fixings are put right before anything new is laid.

  4. 4

    Finish and clear

    Trims, flashings and the gutter are completed, the waste is removed, and the gutter is run with water to show it drains to the downpipe.

Six parts, one small roof

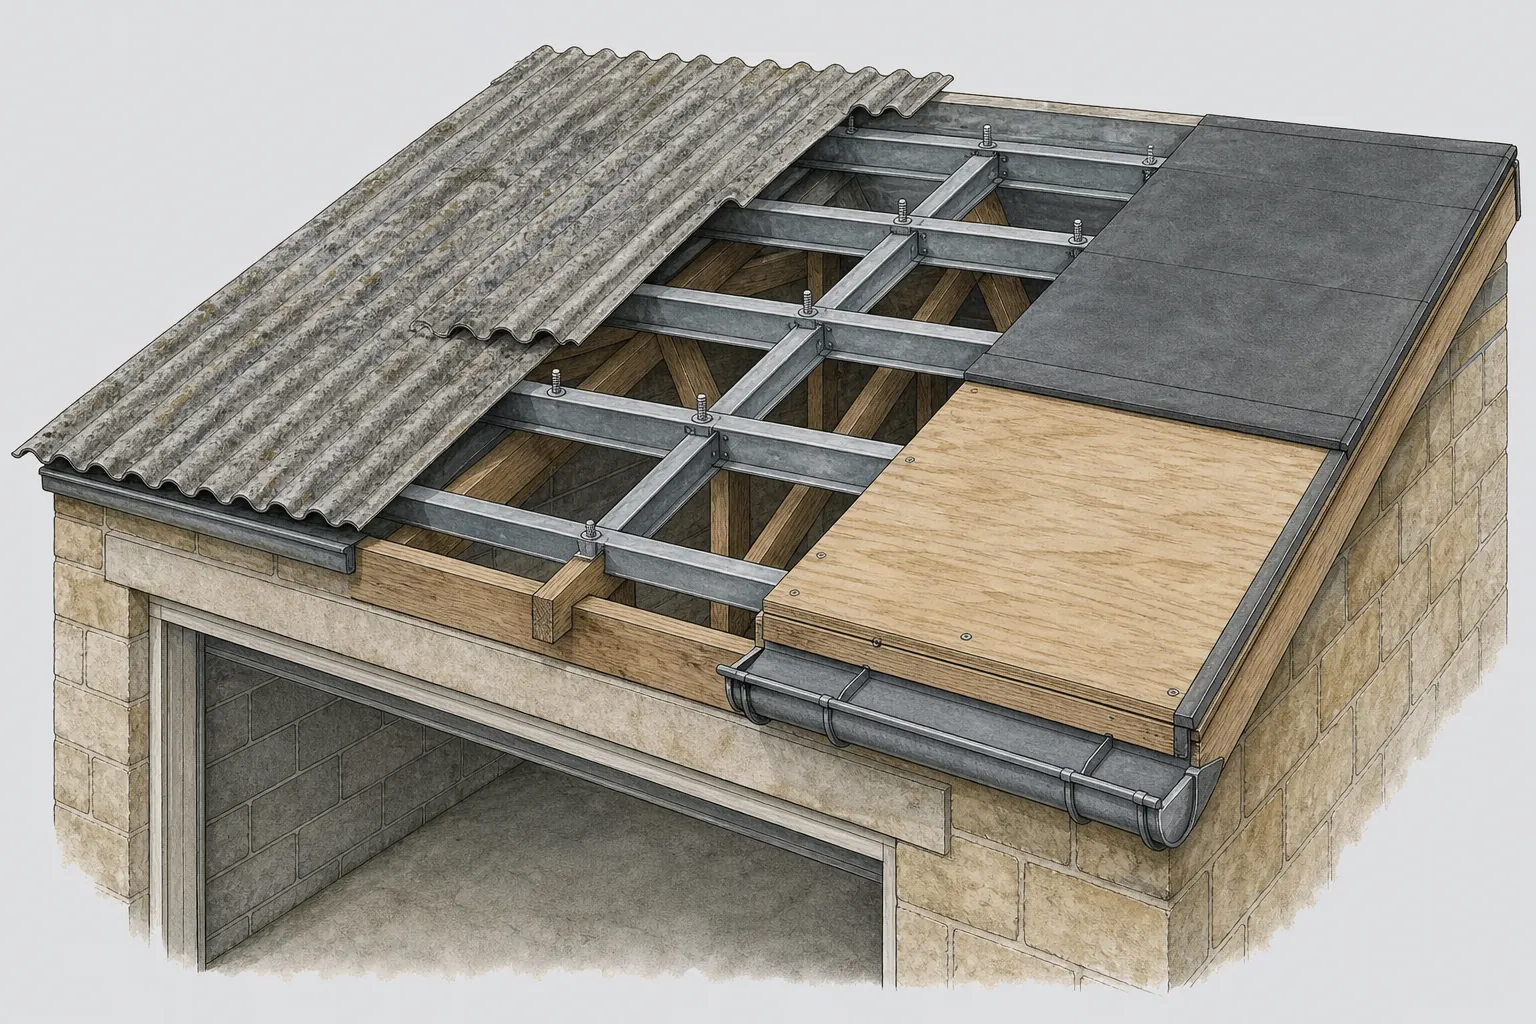
Inside a garage roof: from old sheets to the gutter

A garage roof looks like the simplest roof on the property, but whether it keeps a car, a workshop or a freezer dry depends on the sheets, the frame and the edges as much as on the covering.

  1. 1Asbestos-cement sheets: what is on the garage now
  2. 2Purlins and frame: what the roof sits on
  3. 3Fixings: how the roof is held down
  4. 4The new deck: choosing the covering
  5. 5Edge trims: the details at the perimeter
  6. 6The gutter: where the water goes next

Part 1 of 6

Asbestos-cement sheets: what is on the garage now

Many older garages wear corrugated sheets that may contain asbestos, and the first job is to find out rather than guess.

Plenty of older garages in and around Bath are roofed with large corrugated sheets laid over timber or concrete purlins. From the ground, cement sheeting that contains asbestos looks much like the cement sheeting that does not. Colour, moss and weathering tell you nothing reliable. The only sound way to know is to have a sample analysed by a laboratory, and until that result is back we treat any grey corrugated garage roof of a certain age as though it might contain asbestos. That costs nothing and keeps everyone safe.

Asbestos-cement is a stiff, brittle board made of cement with asbestos fibres mixed through it. While the sheet is whole and undisturbed, the fibres stay locked inside. The danger comes when the sheet is broken, drilled, scrubbed or blasted and the fibres are released as dust. That is why the common advice is the same everywhere: do not pressure wash it, do not scrape the moss off it, do not drill it and do not smash it up for the skip. The page on cracked asbestos roof sheets explains what to do if one has already split.

Removal as non-licensed work

Under HSE guidance, taking asbestos-cement sheets off a roof counts as non-licensed work so long as they come away carefully and are not broken up on the way down. It becomes notifiable non-licensed work where the sheets will be substantially broken up, creating significant quantities of dust and debris. In plain terms, the method decides the category. Whole sheets, unfixed with care and lowered rather than dropped, sit at the gentler end. A roof that has already crumbled, or one that cannot be removed without smashing it, sits at the other. The HSE sets this out on its non-licensed work page, and every garage job we plan starts from that distinction.

Because the method matters so much, we look at fixings and sheet condition during the survey. Bolts that have rusted solid, sheets that have been painted and sealed over the years, and sheets that have sagged between purlins all affect how much care the lift needs. We write the approach into your fixed price so there is no surprise on the day.

Testing, taking away and disposal

If you do not already hold an asbestos report for the garage, a sample comes first. Our page on whether you need an asbestos survey before garage roof work covers when a sample is enough and when a fuller survey makes sense. Once the sheets are off, they are double wrapped and taken to a site that accepts them. They never go in a general skip, and they never go to the household tip in the boot of a car. Our guide to how asbestos sheeting is disposed of goes through the wrapping, the labelling and the paperwork.

Some owners ask whether the roof can be painted or sealed instead, and whether it can be left alone and covered. Both are fair questions. A coating can slow the shedding of surface fibres on a sound sheet, and an overlay can keep the old sheets in place under a new covering. Neither is the same as removal, and neither suits a roof that is cracked, sagging or leaking at the laps. We cover the sealing question on encapsulating an asbestos roof, and the overlay route on the page about overlaying an asbestos garage roof.

Our own position is simple. We tell you what the survey and the sample show, we explain the options that are open to you, and we price the one you choose. Where the sheets are in poor condition, we tell you up front and show you the photographs. Where an overlay would be acceptable and sensible, we say that too.

Myth

If the corrugated sheets look old and mossy, the quickest answer is to jet wash them clean before re-roofing.

Fact

Pressure washing or scrubbing cement sheeting that may contain asbestos throws fibres into the air and onto your garden, so the sheets must be sampled and handled whole.

With the sheets identified and a method agreed, attention moves to what they were resting on. A roof can only be as good as its frame, so the next chapter looks at the purlins and the timber or steel beneath the old covering.

Part 2 of 6

Purlins and frame: what the roof sits on

The sheets are only as flat and as safe as the beams and rafters that carry them.

A purlin is a horizontal beam that runs along the roof slope and carries the sheets or the rafters. On a simple garage the purlins might be sawn softwood bolted to the end walls, or they might be steel angle sections, or concrete lintel-like beams cast in a prefabricated sectional garage. Whatever they are, they hold the roof up and hold its shape, so they get a proper look the moment the old covering is off.

The common faults are easy to describe. Softwood purlins can rot at the ends where they bear on a damp wall, or along the top edge where years of condensation have dripped through the laps in the sheets. Steel can rust through where the paint failed and water collected. A concrete beam can spall and expose its reinforcement. A sag in the middle of a span shows up as ponding on a flat roof or as a dip along the line of the sheets, and the cause is nearly always an overloaded or decayed member rather than a fault in the covering itself.

What we check before laying anything new

Once the sheets are off, we run a hand along each purlin and look at the bearings, the fixings and the underside. Any softwood that is soft under a screwdriver is cut out and replaced, and a sagging span is packed or replaced so the new deck sits flat. On a pitched garage with rafters, we look at the birdsmouth cuts, the wall plate and the ridge, and we look for the wet staining that tells us where water has been getting in for years. Our page on pitched garage roofs goes through re-tiling and repair of that kind in more detail.

A new covering is usually lighter than the old cement sheets, but not always. A tiled roof can be heavier, and a change from a flat roof to a pitched one adds a new timber frame altogether. If the structure is carrying a different load, a structural check is part of the job, and the building control side needs to be told. The page on garage roofs and Building Regulations sets out when that applies, and we always suggest you ask your building control body rather than assume.

Changing the shape of the roof

Some owners want a flat garage roof turned into a pitched one, to gain a little storage space in the roof or to get rid of a flat roof that has failed more than once. That is a build rather than a repair, and it needs new timbers, new bearings and a decision about the walls beneath. We write up the options on converting a flat garage roof to pitched. If the garage is also being turned into a room, the roof needs insulation and ventilation of a different standard, and you will find that discussed under garage conversions and what the roof needs.

Shared garage blocks bring a further twist. A terrace of lock-ups often has one roof over several owners, with purlins that run across all of them. A repair to one bay can disturb the others, and who pays is not always obvious. We cover that on the page about a shared garage block roof.

The frame is also where hidden problems live. Wall plates that were never fixed to the wall, purlins resting on a single brick course, and timbers eaten away behind a sealed soffit are all possible, and none of it is visible from the driveway. All of it is cheaper to put right while the roof is open than after the new covering is laid.

Words you will hear

Purlin
A horizontal beam running along the slope that carries the roof sheets or rafters.
Wall plate
The timber laid along the top of a wall to take the ends of rafters or joists.
Birdsmouth
The notch cut in a rafter so it sits snugly over the wall plate.
Bearing
The length of a beam or rafter that actually rests on the wall.
Ponding
Water standing on a flat roof where the surface or the frame has dipped.

Sound timber and steel give the new roof something to hold on to. The next question is how the covering is attached to it, because fixings are where most garage roofs fail first, long before the sheets themselves wear out.

Part 3 of 6

Fixings: how the roof is held down

Wind lifts a light garage roof from the edges first, so what holds it down matters as much as what covers it.

A garage roof is light, wide and often exposed at the edge of a drive or a garden with nothing to shelter it. Wind passing over a roof creates lift, in the same way that air over a wing does, and the lift is strongest at the corners and edges. If the covering is held by too few fixings, or by fixings that have rusted, the first gale starts to peel it back. A sheet that rattles on a windy night is already telling you something about its bolts.

Old asbestos-cement sheets are often fixed with hook bolts or crook bolts that grip the purlin and poke up through a hole in the sheet, finished with a washer and a nut. After years of weather those bolts rust and the holes in the sheets crack around them. This is one reason sheet roofs start to leak at the fixings long before the sheeting itself fails. When we lift old sheets, we note the type and condition of every fixing so we know how the roof was held and where it let go.

Fixings for new coverings

New covering, new fixings. For metal box-profile sheets, we use screws with sealing washers, driven through the crown of the profile into the purlin, in the pattern the sheet maker specifies for the edge zones and the field of the roof. For tiles on a pitched garage, the battens are nailed to the rafters and the tiles are clipped or nailed according to the exposure. Ridge and verge details need mechanical fixing too: BS 5534:2014 says mortar alone can no longer be relied on to hold ridge and hip tiles, and that bedded tiles and fittings should have mechanical fixings. A dry-fix system holds ridge, hip and verge tiles with clips and screws instead of mortar, and BS 8612:2018 is the standard such systems are tested to. Our page on box profile and composite sheets shows how sheet fixing patterns vary from one product to another.

Why coated and stainless fixings win

Cheap zinc plated screws in a damp garage roof can start to corrode within a few winters, particularly in contact with timber that has been treated with certain preservatives. We choose screws and washers suited to the sheet and the timber, and where a roof sits close to a drying wet area or a boiler flue, we pay extra attention to the fixing material. A fixing does not need to be showy. It needs to resist rust, stay tight as the timber moves with the seasons, and keep its seal.

The same applies to flat roofs. EPDM, a single sheet of synthetic rubber, is normally glued to the deck with adhesive and finished at the edges with trim, so wind uplift is resisted by the adhesive over the whole surface. GRP, glass reinforced plastic, laid wet over a timber deck, forms a continuous skin that is fixed by the resin itself. In both cases the deck beneath has to be fixed down properly or the roof will move under the surface. The page on garage roof materials compares the main systems.

Fixings are also where a leaking garage roof most often gives itself away. A drip that appears directly below a bolt, rather than at a lap or a join, points at a failed washer or a cracked sheet. Our guide to garage roof leaks sets out the common causes and which of them are worth repairing.

With the frame sound and the fixings chosen, the roof needs a deck or covering that will keep the weather out for the long term. Chapter four looks at the new surface itself and the choices open to you.

Part 4 of 6

The new deck: choosing the covering

Flat or pitched, rubber, resin, metal or tile: the right surface depends on the garage you have.

The word deck means different things on different roofs. On a flat garage it is the board, usually plywood or OSB, that the waterproof layer sits on. On a sheeted roof the sheets themselves are the weathering surface. On a pitched garage with tiles the deck is the batten and underlay layer under the tiles. We use the word here for the whole surface that actually keeps the rain out.

Flat roofs: EPDM, GRP and felt

EPDM is a synthetic rubber membrane, supplied in large sheets so that a typical garage roof can be covered in one piece with no joins in the field. It stays flexible in cold weather, and it is glued down on a clean, dry deck and turned up the walls. GRP is a fibreglass and resin system laid wet over a timber deck and finished with a topcoat. It cures into a hard skin with no joints that suits awkward shapes and many small penetrations. Bitumen felt is the traditional alternative, laid in layers and often torched on, though many owners prefer to avoid naked flame on a timber garage. Each has a place. EPDM tends to suit simple rectangles, GRP is good for small or irregular shapes and for roofs people walk on, and felt suits a budget job where the deck is sound.

Whichever you choose, the deck beneath has to be right. Wet or rotten boards are cut out and replaced, the fall (the slope that carries water towards the gutter) is checked, and any ponding is dealt with before the membrane goes on. Our guide on whether the garage roof deck needs replacing explains how we decide.

Sheets and tiles

Box-profile steel or composite sheets, usually with a coated finish, are a popular replacement for asbestos-cement on a sheeted garage. They are light, quick to fix and long in the run, which means fewer laps and fewer places for water to enter. Some are insulated sandwich panels with a lining on the underside, which helps with condensation and noise from rain. Fibre-cement and plastic sheets are options too, but they behave differently under foot and in wind. Where a garage is part of a period property, or stands in a conservation area, a tiled or slated pitch may be the better match for the house, and the page on outbuildings and coach houses on listed and conservation properties explains why.

On a pitched garage we strip the old covering and look at the battens, the underlay and the rafters. Battens are the thin timber strips tiles hang on, and underlay is the second line of defence beneath them. If both are sound they can stay; if not, they are renewed along with the tiles.

Insulation, condensation and solar

Many people never think about a garage roof as a thermal element until the garage becomes a workshop, a gym or an office. A cold, uninsulated sheet roof drips with condensation on a damp morning, and the drips land on tools and cars. If you want the roof insulated at the time of renewal, our page on whether to insulate a garage roof goes through the options, and the entry on why a garage roof drips inside explains the cause. If you are thinking about solar panels, the new roof should be chosen with that in mind, and the answer on solar panels on a garage roof sets out what to consider.

We give you a clear recommendation for your garage after the survey, and the reasons behind it.

Garage roof coverings compared in general terms

CoveringSuitsWatch for
EPDM rubberSimple flat roofs laid in one pieceA clean, dry, flat deck and neat trims
GRPSmall or awkward flat roofs, roofs walked onDry boards and the right weather to cure
Box-profile sheetsReplacing sheeted roofs, outbuildingsNoise and condensation without a lining
Tiles or slatePitched garages beside period housesWeight on the frame and the battens beneath

A covering is only as good as its edges, because the edge is where wind gets under it and water gets round it. Edge trims are the subject of the next chapter.

Part 5 of 6

Edge trims: the details at the perimeter

Drip edges, flashings and verges decide where the water goes when it leaves the roof surface.

The edges of a garage roof take more punishment than the middle. Wind lifts at the edge, water runs to the edge, and the join between the roof and the house or the neighbouring wall is where a weak detail gets found out. Good edge work is quiet and unremarkable. Bad edge work shows up as a dark stain on a wall, a lifting corner or a drip down the inside of a lining.

Drip edges and fascia

At the lower edge of a flat roof a drip trim, a metal or plastic angle with a lip, throws water clear of the fascia and into the gutter. Without it, water can run back under the membrane or along the underside of the board, which stains the wall and rots the timber. A fascia is the board that closes the end of the roof and carries the gutter, and on an old garage it is often the first timber to rot because it is wet all the time. We check it, and we replace it where it has gone soft. Our general service page on guttering, soffits and fascias goes into the detail for the house as well.

Wall abutments and flashings

Where a garage roof meets the wall of the house, a flashing seals the junction. A flashing is a thin sheet of metal, most often lead, tucked into a joint in the brickwork or stone and dressed down over the roof covering so that water runs on to the roof and not behind it. Lead is durable and easy to work, but it needs correct detailing: a chase cut into the masonry, a step where the roof slopes, and a flexible joint that allows for movement. On a flat roof an upstand of the membrane runs up the wall under the flashing. If either is missing or failing, rain tracks down the house wall into the garage ceiling. In Bath, where many garages and coach houses sit against stone, we match the repointing to the wall, and where lime mortar belongs, we use it.

Verges and ridges

At the gable end of a pitched roof, the sloping edge is called the verge. On a tiled garage it is traditionally finished in mortar, though dry-fix verge systems are widely used now. Whichever we use, we mechanically fix the verge tiles, in line with BS 5534:2014. On a box-profile roof, the verge and ridge are finished with purpose-made trims that clip or screw over the profile, with closure pieces beneath to stop wind and insects getting in. On a flat roof the equivalent detail is the end trim or the fascia upstand.

It is common to find that previous work stopped short at the edge. A flat roof covering is turned over the fascia without a trim, a flashing is replaced with a smear of sealant, or sheets overhang the gutter by only a finger's width. Sealant will hold for a season or two and then crack. We do not rely on it as the first line of defence; we use it as a finishing detail.

If your garage sits in a conservation area or the property is listed, the visible detail at the edge is also a planning question. You can read about it on the page outbuildings and coach houses on listed and conservation properties. Planning questions for a new garage roof in general are dealt with in the answer on whether a new garage roof needs planning permission.

Trim or sealant

Where a roof edge leaks, a proper trim or flashing is the repair, and a bead of sealant is only the finish on top.

Every edge eventually drains somewhere, and on a garage that somewhere is often an afterthought. The last chapter takes up the gutter and what happens to the water once it leaves the roof.

Part 6 of 6

The gutter: where the water goes next

A garage roof sheds a lot of water in a short time, and the gutter has to carry it away from the walls.

Many garages have no gutter at all, and the roof simply drips along the front edge on to the drive. Some have a short run of gutter bolted to a rotted fascia, discharging into a downpipe that is blocked with leaves. Neither arrangement protects the wall footings or the door. A roof that is renewed with care should leave the water handled just as well.

Whether a garage needs gutters is a fair question, and we answer it on the page does a garage need gutters. As a rule, a garage that stands close to a boundary wall, a neighbour's fence or a path should drain to a gutter and downpipe so the water does not splash on or soak beside someone else's property. A detached garage on open ground might drain to a soakaway or a water butt. The choice depends on the site, and it deserves a few minutes of thought before the new roof goes on.

Sizing and falls

A gutter works because it falls gently towards the outlet. If the brackets sag or the fascia moves, the water pools and overflows at the low point. Garage roofs are wide in proportion to their depth, so the gutter on the long edge can receive a lot of water in a downpour. We fit a gutter of suitable capacity, set the falls with a string line, and put an outlet at the low end with a downpipe to a drain or a butt. Where space allows, a larger half-round or box section is a sensible choice, and on an older house a cast iron or aluminium gutter may match the style better than plastic. Our hub for guttering covers the materials and what each tends to cost.

Shared walls and parapets

If your garage roof drains into a parapet gutter or a box gutter, the details change. A parapet gutter is a lined channel, in lead or a membrane, running behind the low wall that finishes a roof edge; a box gutter is a similar channel set between two roofs or inside a roof slope. Both are lined and both can block, so they need regular looking after. A garage built into a terrace, or attached to the side of a house with a party wall, is the usual place to find one. If that is your situation, we look at the lining, the outlet and the overflow during the survey, because a blocked outlet there can put water into the house itself.

The same checks apply to flat garage roofs with internal drainage, which are rarer but not unknown on commercial units and larger lock-up blocks.

After the new roof is on

When the work is done, the site is swept, the waste goes with us and the drains are left running clear. Your written guarantee covers our workmanship for ten years. We suggest that you look at the gutters in autumn and spring, and you can book an inspection with our roof inspection service if you would like another pair of eyes. Insurance is a separate matter: whether a home policy covers a garage roof depends on the wording and the cause of the damage, and the answer on garage roof insurance sets out how to approach it.

Replacement is not always the right call, and where a repair will do the job we will recommend it. Our answer on whether to repair or replace a garage roof gives the questions we ask ourselves on site.

£700 to £1,000

Typical UK range for a single flat garage roof

£900 to £1,400

Typical UK range for a double flat garage roof

£2,500 to £4,500

Typical UK range for a pitched garage roof

Figures: MyBuilder garage roof replacement cost guide, 2026

Treat these as guide figures from outside the firm. They exclude any extra for asbestos sheets, which is priced separately. They give you a rough frame to hold the survey result against before you decide what to do next.

Typical costs

What garage roof replacement typically costs

The MyBuilder garage roof and asbestos removal cost guides (2026) report these typical UK ranges. Size, covering, asbestos testing and disposal, and whether the old sheets are overlaid or removed all push a job towards the top or bottom of the range.

JobTypical UK range
Single flat garage roof£700 to £1,000
Double flat garage roof£900 to £1,400
Pitched garage roof£2,500 to £4,500
Asbestos removal, average jobabout £2,000
General asbestos removal (per m²)about £50

The figures come from national guides rather than from us. A fixed price in writing follows the survey, once we know what the sheets are, how the frame looks and how the garage can be reached.

Guides and answers

Garage roof guides and answers

Quick answers

Questions

Garage roof questions, answered

Can sound asbestos-cement garage sheets be left and covered over?

Sometimes. An overlay keeps the old sheets in place beneath a new covering, which avoids disturbing them, but it only suits sheets that are sound and a frame that can carry the extra load. Cracked, sagging or leaking sheets are poor candidates. The guide on overlaying an asbestos garage roof sets out when it is allowed, and we judge it case by case at the survey.

How do I find out whether my garage sheets contain asbestos?

Looking is not enough. A sample sent to a laboratory gives a definite answer, and until you have one it is safest to treat grey cement sheets of a certain age as suspect. Do not drill, scrub or break them to find out. Our answer on how to know if your garage roof is asbestos explains what a sample involves.

Does a flat garage roof last longer in EPDM than in GRP?

Neither wins every time. Both can serve a garage well when laid on a dry, flat deck with sound trims, and failures usually trace back to the deck, the edges or a poorly prepared surface rather than the material. EPDM suits simple rectangles, and GRP suits small or awkward shapes. The page on garage roof materials compares them in more detail.

What happens to the car and the contents while the roof is off?

We plan the order of work so the roof is open for as short a time as the method allows, and we sheet the opening at the end of each working day. You should still move vehicles, tools and anything valuable out of the garage. If the roof is a sheeted one with asbestos-cement, items are best removed or covered beforehand and we talk this through at the survey.

Can the same crew deal with the guttering and the fascia on a detached garage?

Yes, and it makes sense to do them together. Renewing the roof exposes the fascia and the gutter fixings, and replacing them while the access is in place avoids a second visit. The page on whether a garage needs gutters covers the options for draining the new roof.

Do garage roofs in conservation areas need different materials?

They can. In a conservation area or at a listed property, the roof of an outbuilding may be part of the setting, and the covering and its detail can matter to the planning officer. About half of Bath is within its conservation area, and Bath as a city is a World Heritage Site, so check with B&NES planning before choosing. Our page on outbuildings and coach houses on listed and conservation properties has more.

Book a garage roof survey

Message a photo of the garage roof on WhatsApp, use the enquiry form or phone 01225 285181, and a survey will be booked of the sheets, the frame and the edges. You get photographs of your own roof, a note on whether the sheets need testing, and a fixed price for the garage roof you choose.

Get a free survey

Get your free survey

Get your free roof survey

Tell us what's happening and we'll call you back to arrange a visit. Prefer to talk? Call 01225 285181.

  • Photos of your own roof
  • A fixed price in writing
  • 10-year workmanship guarantee
Call Free survey