
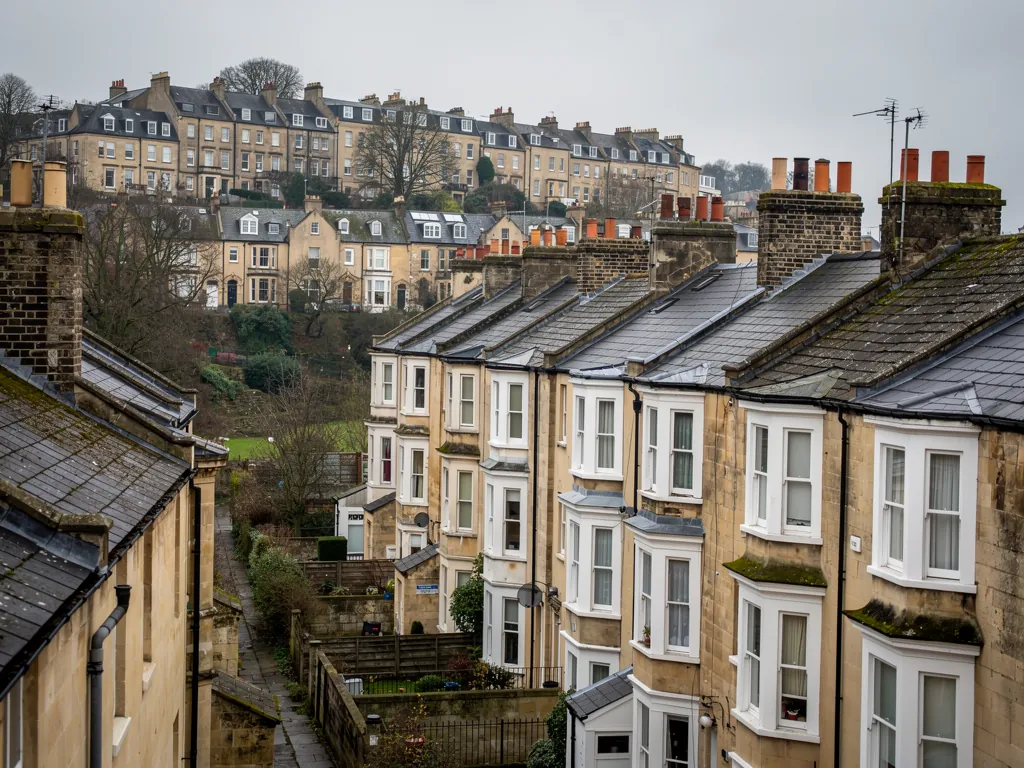
Bristol Victorian terraced houses with slate roofs and bay windows on a hill

Roofers in Alveston

Alveston is a village in South Gloucestershire's Severn Vale ward, 24.8 road miles north-west of Bath, with a coaching inn dating to 1589 and a farming past. Old houses, barns and outbuildings still stand around that inn, and their gutters and stacks are what keep water off the old walls, so those are the first things our roofers look at and mend here.

Local roofs

A farming village with a coaching-house centre

Alveston has an older, quieter character than the suburbs to its south. The Ship Inn is an old coaching house which dates back to 1589, and in the 19th century the area around it was known as Alveston Green. In the same period the village was centred on Church Farm, on the lane leading from Rudgeway to Iron Acton. Farming shaped the settlement, and farm-scale buildings are still part of its character.

The landscape adds its own features. A scheduled round barrow sits on the summit of the prominent hill called Alveston Down, next to Vattingstone Lane, and at Rudgeway only the tower and south aisle wall of the ruined Old Church of St Helen remain standing, restored by Rolls-Royce plc. Alveston became a separate parish in 1846; before then its manor lay within the parish of Olveston.

Those details point to what we should expect to find. A village this age has buildings from several periods standing side by side, and few of them were built to a common plan. A coaching house, a farmhouse, a barn and a modern infill house may all be on one lane, each with a roof built for its own purpose.

Our approach does not change from one to the next. We climb up, record the covering, the timbers, the junctions and the drainage, and write down what each part needs, with a fixed price for the whole. For old buildings, we also describe what we would match and why, so the repair respects the roof you already have.

Council
South Gloucestershire Council
From central Bath
24.8 road miles, north-west
Coaching inn
The Ship Inn, dating to 1589
Local hill
Alveston Down, with a scheduled round barrow
Parish
Formed in 1846, previously within Olveston

What we find

Old timbers, wide barn spans and wet walls

Old timbers behind the coveringOn a house with some age, the visible slope is only part of the story. We check rafters, purlins and wall plates for softness where water has entered, and note any past repairs that were made over rot rather than into sound wood.
Large spans on outbuildingsBarns and outbuildings have wide roofs with few internal walls to share the load. We look at sagging lines, loose sheets and the fixings that hold long runs of covering against the wind.
Rainwater that drops on the wallsWhere a gutter has failed on an old building, water runs down the stone and into the foot of the wall. We check every length, joint and downpipe and where the water goes after it leaves the roof.

Houses around the Ship Inn and the Green

Older village buildings need repairs that keep what is sound and mend what is not.

The Ship Inn dates back to 1589 as a coaching house, and the older houses near the old Green belong to the same long period of piecemeal building. Roofs of this kind have usually been altered many times. A dormer added here, a chimney lowered there, a section re-covered after a fire or a storm. When we survey one, we read the roof like a record of what has happened to it.

The timbers come first. A pitched roof is a framework of rafters, supported by purlins (horizontal beams across the slope) and resting on a wall plate along the top of the wall. Water that gets past the covering finds the joints of this framework first, and the ends of the rafters near the gutter are the most likely to rot. From inside the loft we probe suspect timbers, and from outside we check the line of the ridge for sagging, which signals a problem with the structure beneath.

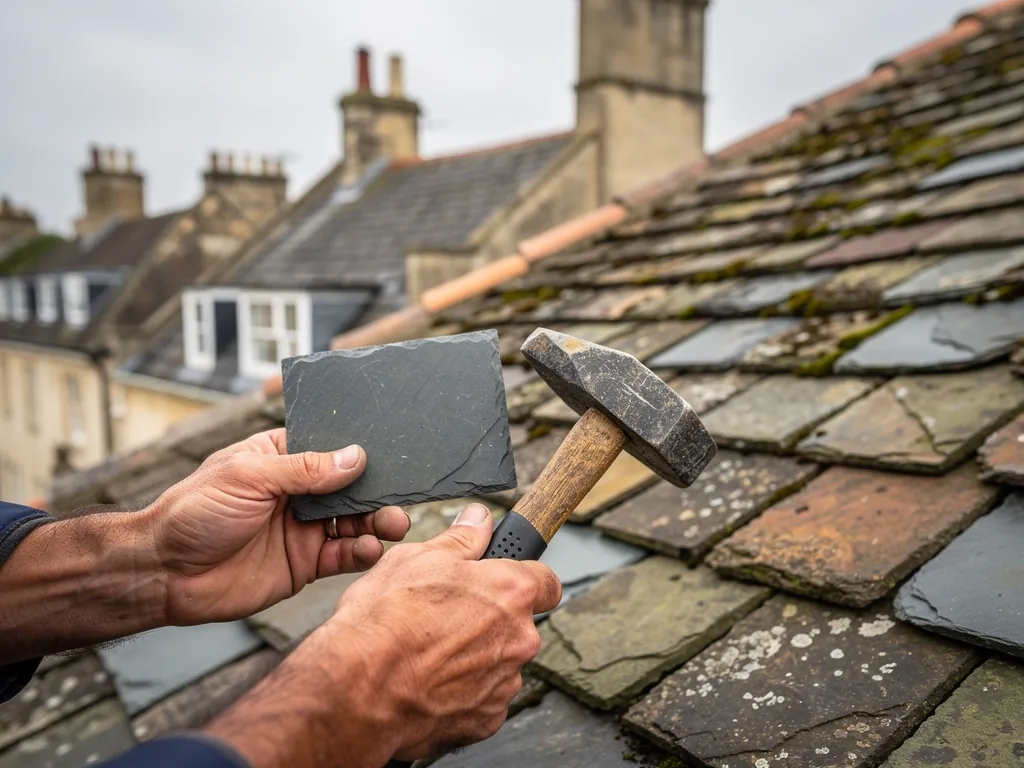
The covering comes second. We establish whether the roof is clay tile, slate, stone or something newer, and whether it is original. A roof that has been patched in several materials can be tidied by re-laying the whole slope in a single matching material, reusing the good old pieces and bringing in new or salvaged matches for the rest.

Chimneys are the third area. A stack on an old house takes weather from every side, and the flashing round it, usually lead, wears out sooner than the brickwork. We repoint with a mortar that suits the masonry, which on an old building means lime rather than hard cement. Our chimney repairs page shows the range of work from patching to rebuilding.

For a listed house, consent is a question for South Gloucestershire Council before work that goes beyond a like-for-like repair. We cannot give a legal opinion, but we can set the intended work out in terms the council can respond to.

Old roof, new cover

Keep the sound structure and the right material, and replace only the parts that have genuinely failed.

Barns, outbuildings and farm conversions

Church Farm was once the village's centre, and farms leave roofs of agricultural scale behind.

The village was once centred on Church Farm, and farms leave a particular kind of roof behind: the barn, the cart shed, the stable range, the workshop. These are bigger and plainer than houses, and they often have their own problems. A barn roof can span a wide opening, with the load carried by trusses and few internal supports. Many now serve as garages, stores, workshops or homes after conversion.

Wide roofs are sensitive to movement. If a truss has settled or a wall has moved out slightly, the covering above it may open at the joints. We look at the line of the roof from the ground, then walk the loft to see the trusses, their joints and the bearing ends where they sit on the wall. A dip in the roof line, or a gap where the covering meets the wall, tells us where to look.

The covering on such buildings may be clay tile, slate, pantile, profiled steel or fibre-cement sheet. Each has its own repairs. Profiled metal needs sound fixings and sealed laps. Fibre-cement sheeting may contain asbestos if it is old, so we identify it before touching it, and we handle it as HSE guidance directs. Tiled barn roofs often have no underlay at all and rely on the overlap of the tiles, and a hard wind can drive rain through.

Conversions add another layer. A barn turned into a house needs its roof to be insulated, ventilated and weathertight to modern standards, and the work may need Building Regulations approval. Rooflights and dormers are common additions, which is why our roof repairs and survey process begins by checking what has already been altered.

Protected bats and nesting birds can use barn roofs, so a roof space is checked for signs before anyone disturbs it.

Typical coverings on rural outbuildings

CoveringCommon concernWhat we check
Clay tileNo underlay, slipped tilesNibs, battens, eaves
SlateRusted nailsSlipped courses, tingles
Profiled steelFailing fixings and lapsSealants, screws, edges
Fibre-cement sheetAge and asbestos contentIdentification before any work

What a roofless church tower teaches

The ruin at Rudgeway shows what water does to masonry once the roof and gutters are gone.

At Rudgeway, only the tower and south aisle wall of the Old Church of St Helen remain standing. Rolls-Royce plc restored the structure. It is a useful illustration, because a building without a roof is a building without its main defence, and the effect on masonry is easy to see.

Water is a leading cause of decay in stone and brick. It gets into joints, freezes, expands and breaks the surface. It carries salts that crystallise and flake the face. It feeds moss and plants that root in the mortar. A roof, with its gutters and downpipes, keeps that water away from the wall faces and takes it to the ground away from the foundations.

The same principle applies to a house. When a gutter blocks or a joint opens, water spills over the edge and runs down the wall, and an old wall left damp over many winters loses its pointing, then its stone or brick. The soaking spreads inside as damp patches and flaking plaster. Some damp blamed on the ground is in fact roof water that has not been led away.

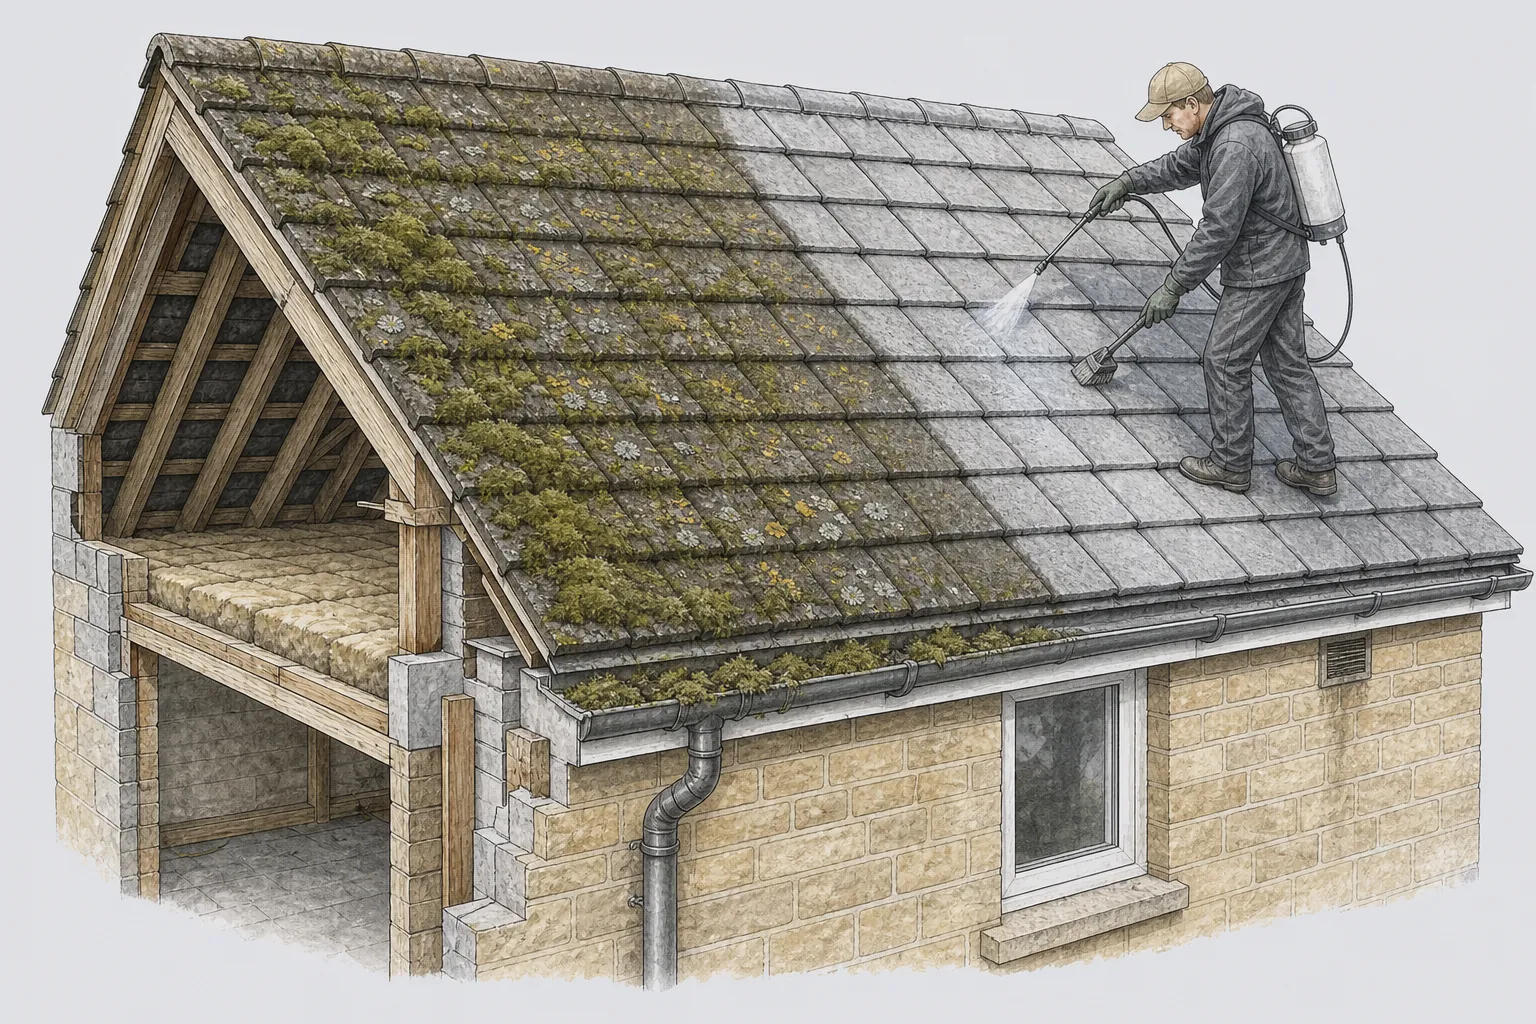
So the rainwater system is part of the roof, and we treat it that way. We check that gutters are fixed to a fall, that the joints are sealed, that downpipes discharge into a drain or a gully clear of the wall, and that the fascia behind is sound. The materials, from plastic to cast iron and aluminium, are compared on our gutters, soffits and fascias service page, along with what each suits.

Where the top of a wall is exposed, such as a gable end or a chimney, coping and pointing protect it. A cracked coping or an open joint at the top of a wall lets water in at the point where it can do the most harm.

Myth

Damp on a ground-floor wall always comes up from the soil.

Fact

Water from a failed gutter or downpipe can soak the same wall from above, and the two causes need different repairs, so the roof drainage is checked first.

The hill, the lanes and getting to the job

A rural village is reached by narrow lanes, and the weather arrives from open ground.

Alveston has the prominent hill of Alveston Down close by, with Vattingstone Lane running past its summit. The village is 24.8 road miles from Bath, and the last stretch to many houses is a narrow lane rather than a main road. That makes planning more important.

Deliveries are the first consideration. A lorry carrying a pallet of tiles, a hoist or a stack of scaffold poles needs a place to turn and stop, and a field gate or a verge is not always suitable. We ask about the approach during the first call, and if the lane is tight, we arrange for materials to be dropped at a spot that works and moved by hand or by smaller vehicle.

The site may also be exposed. Houses on the rise face open fields, and a roof there meets the wind with little to slow it. Planned work is scheduled around the forecast, and a stripped roof is never left open overnight. Each section that comes off is covered with a new underlay or a temporary sheet before we leave.

Services are another point. A farm cottage or outbuilding may not have a convenient power supply or water, and we bring what we need. On larger properties, there may be livestock, dogs or machinery to work around, and a short conversation at the start settles where we can set up.

When the work is complete, we clear the site, take away the waste and leave the grounds tidy, including the lanes and gateways we have used. The written findings, photographs and fixed price are yours to keep, and the guarantee is set out in writing for ten years.

Map showing the location of Alveston.

Nearby

Roofers near Alveston

Roofing services in Alveston

Local questions

Questions from the Green and the Ship Inn

Can the roof of an old barn at Alveston be converted without losing its character?

Often, yes, if the existing structure is respected. We assess the trusses and covering, keep sound timbers and match any new covering to the old. A conversion usually needs insulation, ventilation and Building Regulations approval, so we describe what is involved before pricing. Ask South Gloucestershire Council first if the barn is a listed one.

What should I do if a gutter on my old cottage has been overflowing onto the wall?

Treat it promptly. The run is cleared, then the falls and joints are checked, and the fascia and wall below are inspected for damage. Replacing a failed section is far cheaper than repairing rotten timber or repointing a soaked wall. We also check where the downpipe discharges, because water that lands against the footings does its own harm.

Is the corrugated roof on my outbuilding likely to contain asbestos?

It may, if it is old. We cannot tell by looking, so we do not disturb an unidentified sheet. A sample can be tested, and the result decides how it is handled. HSE guidance covers careful removal and the case where a sheet is broken up. If the sheeting is sound, it can sometimes be left alone and monitored.

Can you work on a house reached only by a narrow Alveston lane?

Yes. We plan around the access we are given. Materials can be delivered to a convenient point and moved the last stretch, and scaffold is erected in sections. A photograph of the lane and any gateposts or overhanging branches helps us prepare, and we raise any limits in the written plan rather than on the day.

Get your free survey

Get your free roof survey

Tell us what's happening and we'll call you back to arrange a visit. Prefer to talk? Call 01225 285181.

  • Photos of your own roof
  • A fixed price in writing
  • 10-year workmanship guarantee
Call Free survey