

Mill roofs and large buildings
A roof the size of a car park needs a different plan from a semi-detached house.
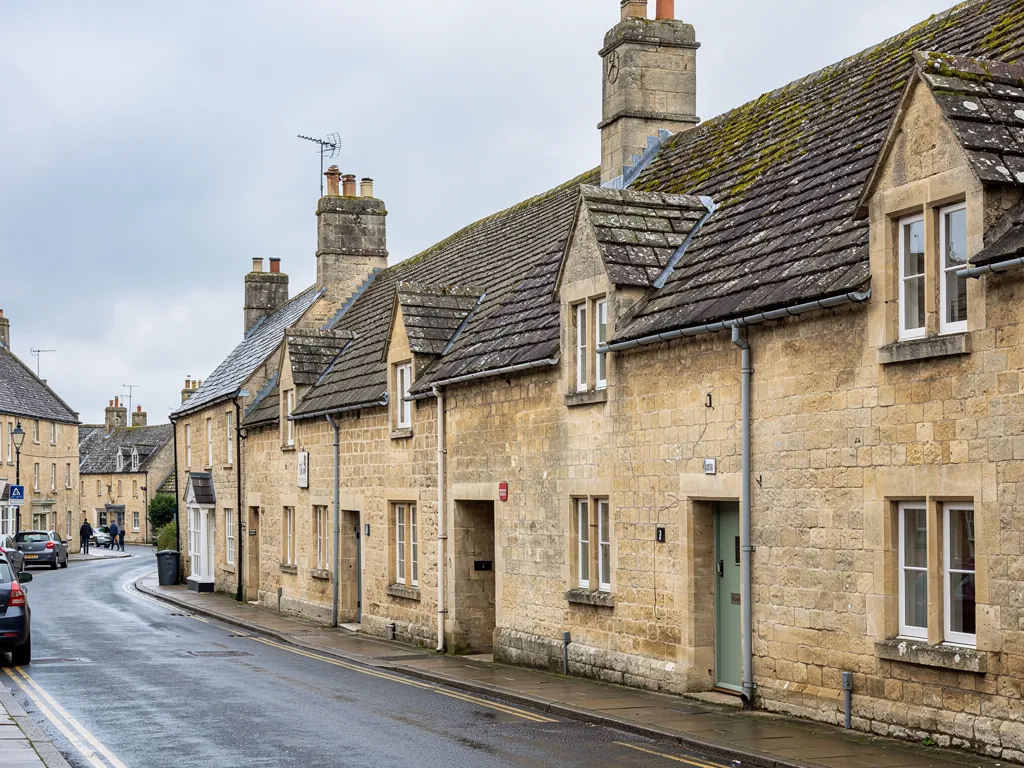
Cam Mills has been making cloth for more than two centuries, and the buildings around a working mill have their own roof logic. They are wide, so the roof is a large catchment. They are often low in pitch, so water leaves slowly. And they have been added to over time, which means joins between old and new roof sections, with valleys and abutments where two builds meet. Any one of those joins can be where a leak begins.
When we survey a roof of this kind, we begin with the drainage because it is the system that fails first. The valley is the trough formed where two slopes meet. The box gutter is a hidden channel, lined with lead or a membrane, running between roofs or behind a wall, and because nobody sees it from the ground it is the part most often forgotten. If either one is blocked or split, the water has nowhere sensible to go and finds a way through the fabric.
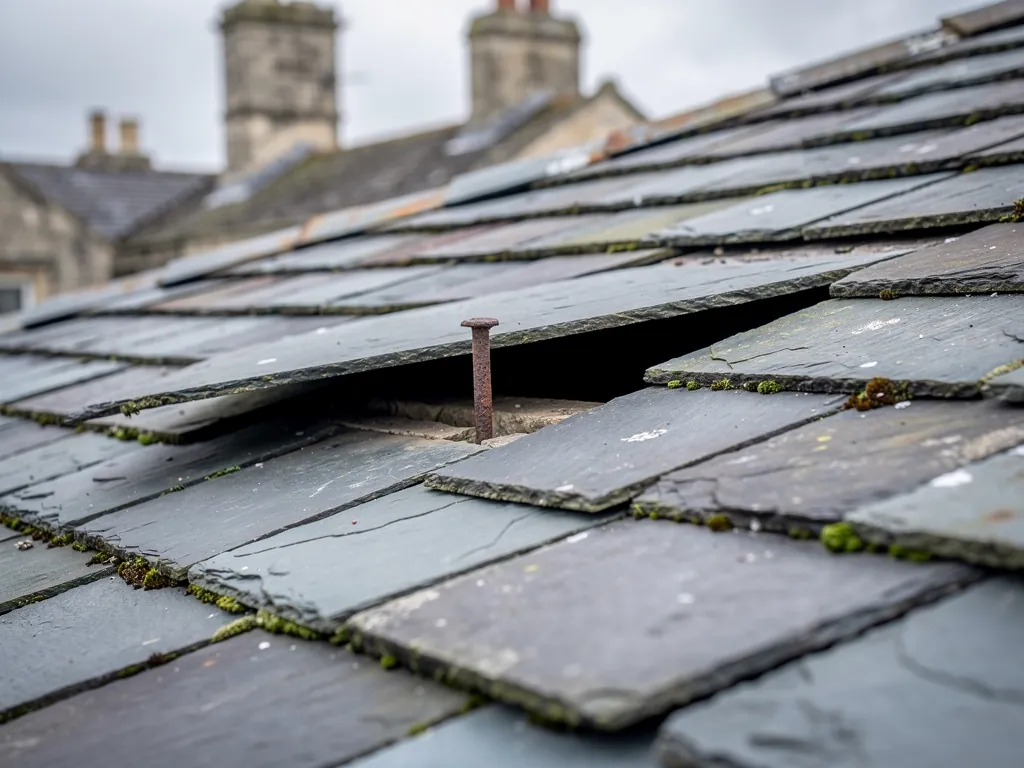
The second thing we check is what the roof is made of, section by section. A building like this may carry an old slate or tile roof beside a felt flat roof, a profiled sheet roof and a modern single-ply membrane, all laid at different times. Treating it as a single job means a mismatched repair. We write the survey up by section, with photographs, which lets the building manager sort the urgent items from the ones that can wait for a budget.
Commercial work is priced on survey. Our commercial roofing page looks at access, phasing and keeping a building in use during the work, and the flat roofing page covers the membrane options for the flat sections.