A roof tells you when a house was built almost as clearly as its windows do. In Bath, a few centuries of building sit within a short walk of one another: Georgian terraces in honey-coloured stone, Victorian villas climbing the hills, brick-and-tile suburbs from between the wars, concrete-tiled estates from after the second, and stone-tiled cottages in the villages beyond the city. Each period favoured different materials, built the hidden parts differently and left behind its own typical faults. Knowing which you have makes a conversation with a roofer far more useful, because you can ask about the right parts. This guide goes through the main types by era and street, names the materials you are likely to meet, and says where each tends to go wrong. It describes what to expect, not what every house has, since a century of repairs means few roofs are original. A survey of your own roof settles the detail, and the Empire Roofing Bath team starts there.
How to read your own roof
Start from the ground. Stand across the road, or on a nearby hill, and look at the shape. Does a low wall stand proud of the eaves, so the slope behind it is hard to see from below? Is the upper storey steeply sloped, as if the roof were part of the wall? Are there gables facing the street, hips at the corners, or a plain ridge along the length? The outline narrows the possibilities quickly.
Then look at the covering. Natural slate is flat, fine-edged and uniform in thickness, usually grey, blue-grey or purplish, and it catches the light with a soft sheen. Plain clay tiles are small, shallowly curved and orange to brown, stacked in many close rows. Concrete tiles are larger, flatter-faced and often coarser, with a uniform tone that fades unevenly. Stone tiles are thick, heavy and irregular, with a rough texture and a gradual change in size from the eaves, where they are largest, to the ridge.
Finally, check the clues around the roof: the chimney stacks, the style of the dormers, the form of the eaves and the detail at the verge, where the roof ends at a gable. These tell you more about age than the covering does, since coverings are often replaced.
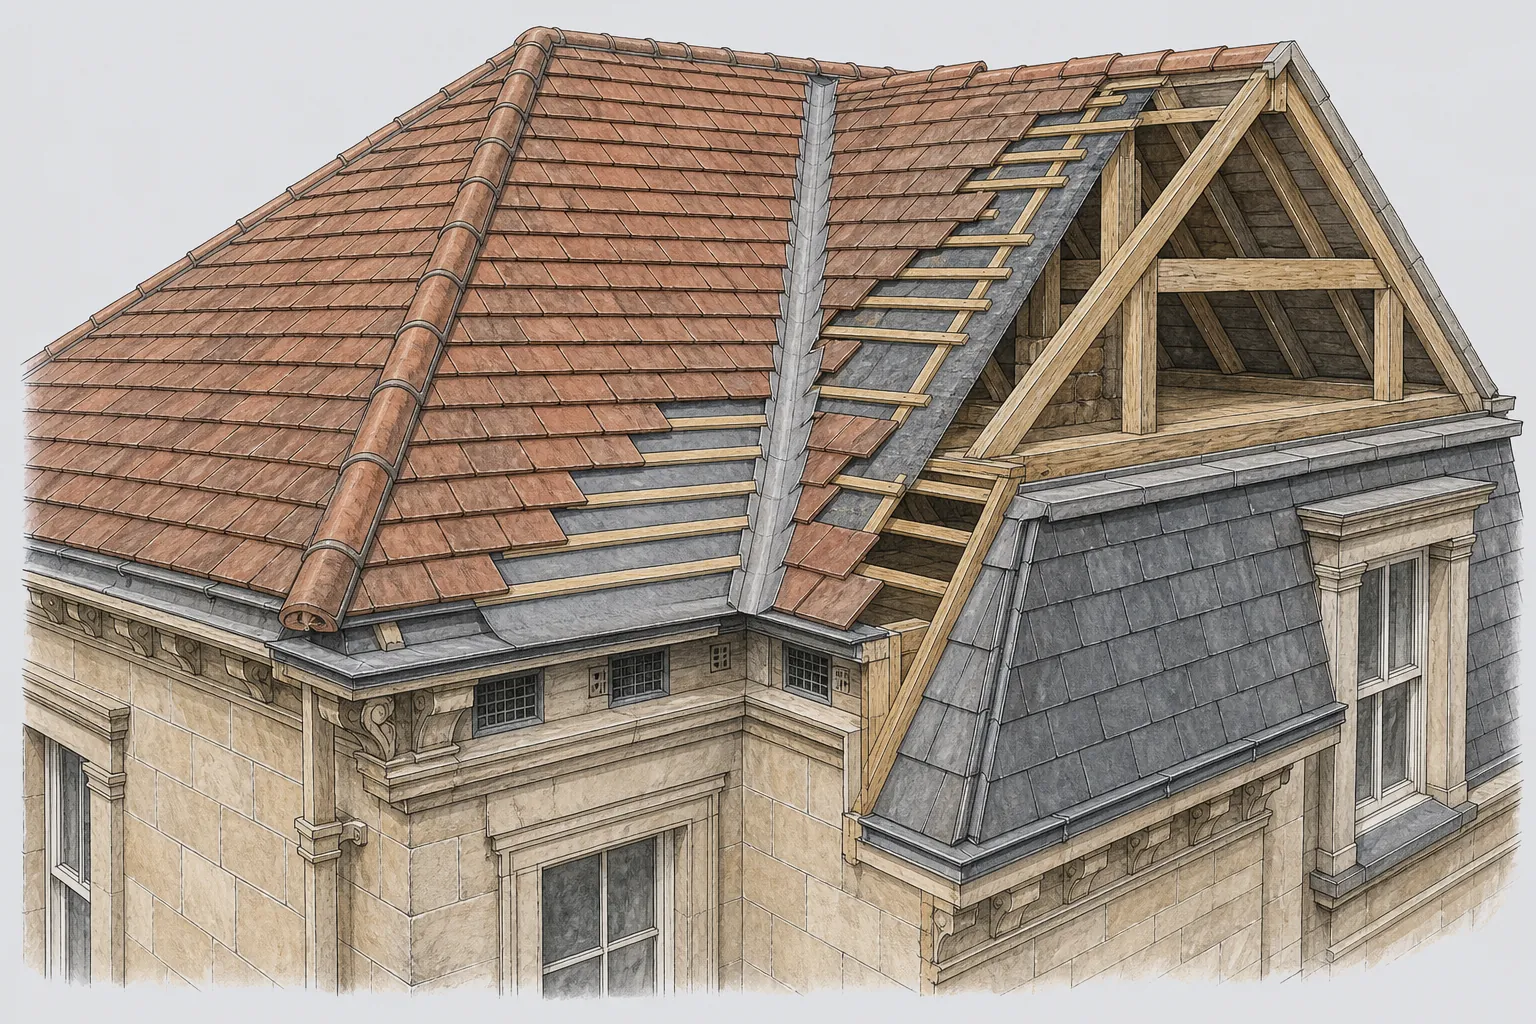
A few terms are worth knowing before you read on. A mansard breaks each side into a steep lower plane and a flatter top, with dormers usually set in the steep part. Behind a parapet (the low wall above the eaves) runs the parapet gutter, which carries a lead lining. A valley forms wherever two slopes fall towards each other. Metal dressed over the junction with a wall or stack, usually lead, is the flashing. We explain others as they come up.
Georgian terraces: parapets, mansards and hidden gutters
The Georgian city is what many people picture when they think of Bath, and its roofs are some of the most distinctive and demanding. Terraces, crescents and squares from the eighteenth and early nineteenth centuries are typically faced in ashlar (smooth-cut stone), and the roof is arranged so that it does not interrupt the line of the façade. That is the reason for the parapet, a wall that rises above the eaves and hides the slope behind it.
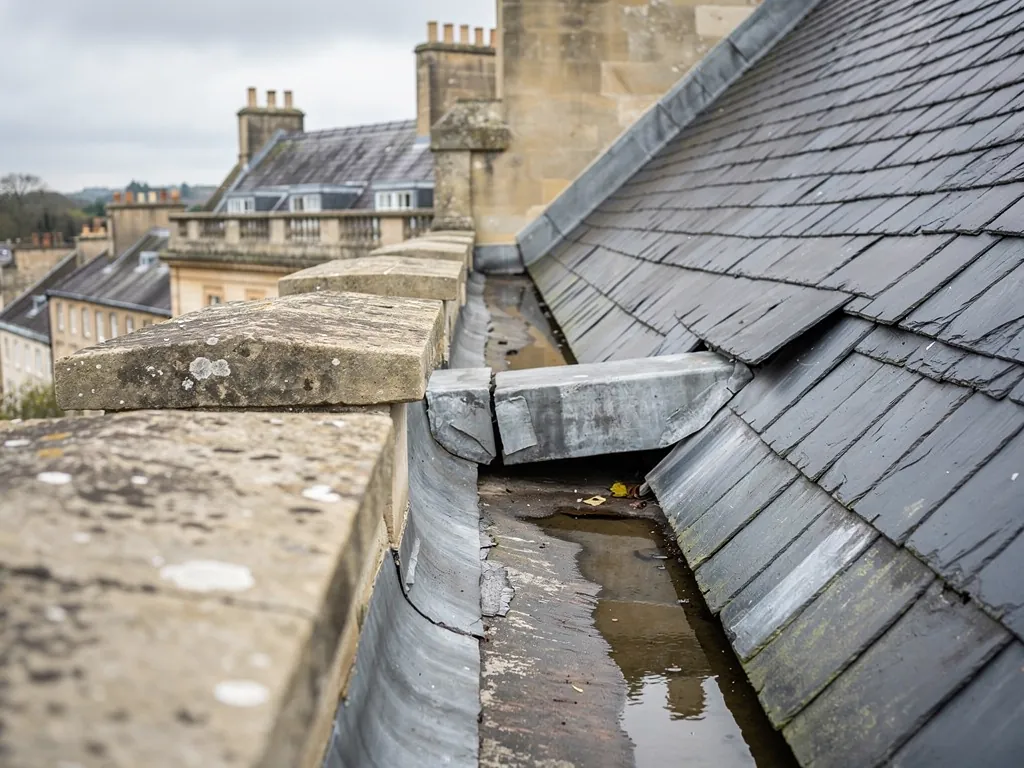
The design creates a particular weak point. Rain falling on the slope runs into a gutter that sits behind the parapet, lined with lead and often hidden from the street. This is the parapet gutter, and every drop from the slope has to pass along it. When the lead splits at a join, or the outlet blocks, water goes into the wall head or the ceiling below. The house may show a stain on the top floor long before anyone thinks to look at the roof edge.
Some Georgian terraces also have a mansard, giving a usable loft room within the roof. The steep lower slope is often covered in slate, with dormer windows pushed through it, while the shallow top is flatter and may be lead or another covering. The Bath Preservation Trust, commenting on a terrace at Lambridge Place, remarked on how much more a mansard, dormers and all, is seen from the street than a plain slope sitting back behind the parapet line. Because it shows, the covering matters so much to the look of a street. The Trust supported replacing artificial slate there with natural Welsh slate.
Natural slate is the covering most associated with these roofs. Comments by the Trust on a Grade I house on St James's Square describe Welsh natural slate across the pitch, a little clay pantile at the back, and support for new lead in the valley gutters. One house proves nothing general, yet it illustrates the pairing to look for: natural slate on the visible slopes, lead in the hidden channels.
Weak points include the lead gutters, the junctions between the mansard and the parapet, chimney flashings, and the timbers that sit beneath leaking lead. Our page on Georgian terrace roofs goes further, and the hub page on mansard roofs covers the structure of the type.
Victorian villas and terraces: slate, valleys and decorative detail
As Bath spread up Lansdown, Widcombe, Combe Down and across the river in the nineteenth century, building moved from the formal terrace to the villa and the street of smaller terraced houses. The roofs became steeper and more varied. Gables, bay windows, dormers, hips and decorative ridge pieces appear, and the stone may be Bath stone, local rubble or brick, depending on the street and the budget.
Welsh slate was the usual covering through this period, brought by rail once the network reached the city. It is laid in regular courses and fixed with nails, and on a well-built roof it can outlast the nails that hold it. When the iron or copper nails corrode, slates slip; a roof can then look sound from the ground yet be failing at every course. The trade term is nail sickness, and it is worth asking about on any slate roof of this age.
The complexity of the shape is what creates the risk. Every valley is a line of lead that has to carry water from two slopes. Every dormer has cheeks, a roof and a flashing at each edge. Every bay has a small roof of its own, often flat or shallow, with a junction to the main slope that someone had to detail by hand. Where a Georgian roof has one weak line, a Victorian villa may have a dozen.
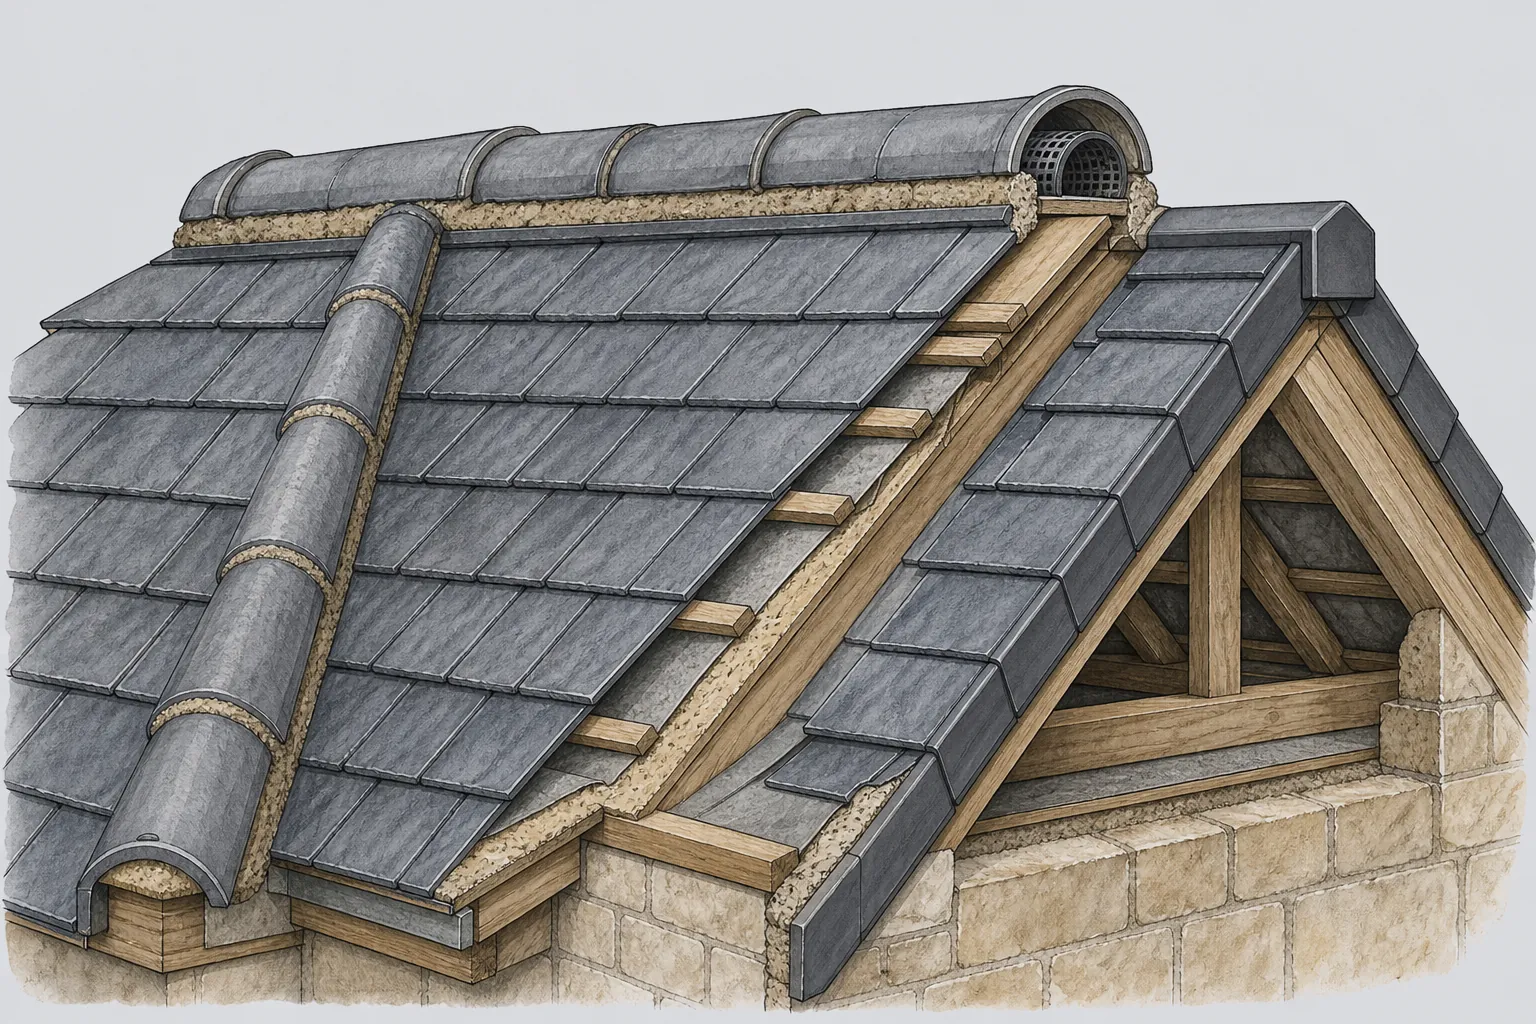
Ridge and hip tiles on these roofs are frequently clay, and they were originally bedded in mortar. Mortar alone is not relied on now: BS 5534:2014 calls for pieces on the ridge and hips to be fixed mechanically. A repair to an older ridge is therefore a chance to improve it. We cover slate roofs of this period on our page about Victorian slate roofs.
Chimney stacks deserve a mention. Victorian houses often have tall stacks with several pots, and the flaunching (the mortar bed holding the pots in place) and the lead around the base tend to give way early. Stacks of stone suit lime mortar, which lets the masonry breathe, and in Walcot the Trust asked for lime on a listed stack, warning against cement.
Inter-war houses: clay tiles, hips and the first cavity walls
Between the wars, building moved to the edges of the city and into the neighbouring villages. Estates, semi-detached pairs and short terraces went up in brick, render or reconstituted stone, and the roof changed character again. Hipped roofs, with slopes on all sides, became common, and so did a covering of clay plain tiles or pressed clay tiles in brown, orange or red. Some houses were roofed in machine-made interlocking tiles, which cover the roof faster and with fewer joints. Concrete tiles begin to appear late in the period.
The roof structure is simpler than in a Georgian or Victorian house, usually a cut roof of rafters and ceiling joists with purlins for support. Underlay was generally absent; bitumen felt was used in some cases and a mortar torching (a coat of lime or cement mortar pressed in from inside the loft, between the tiles) in others. That is one reason these roofs can leak when tiles slip, and why old torching crumbling onto the loft floor tells you the roof has aged.
The usual faults are tile-related. Clay tiles are fixed with nibs that hook over the batten and by nails on every few courses, and the nibs can break or the nails rust, leading to slipped tiles. Frost can split tiles that have absorbed water. Hips and ridges bedded in mortar crack and open, and the valleys, often formed in lead, a boarded tile valley or a rolled metal, fail at the joins.
Re-roofing an inter-war house is a significant decision. The original structure was designed for a lighter, non-breathable covering, and adding membrane, battens and a heavier tile can raise the weight. A new covering weighing 15 per cent or more over the old needs Building Regulations approval. Our answer on who is liable when a roofer's repair leaks may help if an earlier job failed, and the page on clay plain tiles covers the material in detail.
Post-war and later houses: concrete tiles, trusses and felt
From the 1950s onward, speed and economy shaped the roof. Concrete interlocking tiles replaced clay on large estates, and the structure moved from hand-cut timbers to factory-made trussed rafters, which are triangular frames spaced at regular intervals and braced together. The roofs are simple in shape, with gables or hips and few of the awkward junctions of an older house.
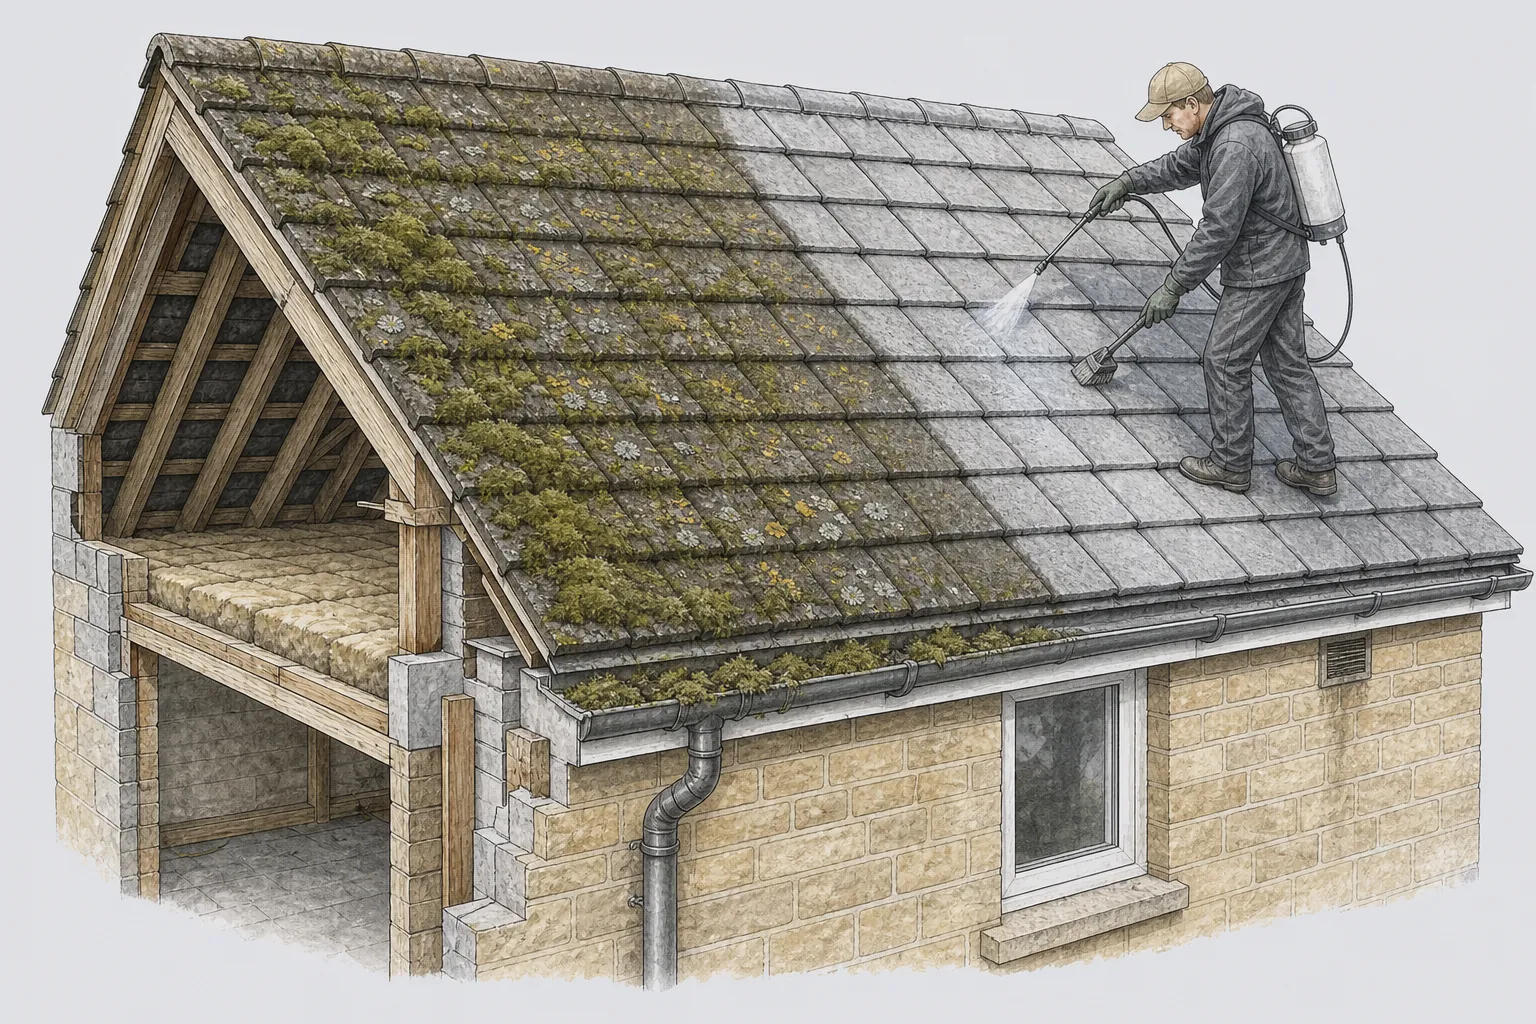
Underlay on these roofs was usually bitumen felt, and it ages. Felt can become brittle with time, tear at the battens or sag between them, and a roof that has lost its felt can still look perfectly good from the ground. Concrete tiles themselves are durable, but the surface coating wears, and moss and lichen take hold. They are also heavy, which matters if you consider changing the covering.
Common weak points include the verge, at the gable end where the slope stops. Plenty are sealed with cement mortar that cracks and drops out; a dry verge tested to BS 8612:2018, or mechanical fixing, is the current alternative. Ridges and hips follow the same pattern. Another issue is ventilation: trussed roofs with insulation laid tight to the eaves can restrict air and encourage condensation in the loft, which can pass for a leak without being one. Our page on concrete roof tiles sets out the material.
When it comes time to replace a covering on a house of this age, the choice is wider and the constraints are fewer than on a Georgian or Victorian property, unless the house is in a conservation area or part of a designed estate. The roof can usually be re-covered with new tiles of the same profile, or with a lighter alternative where the structure suits it. Insulation upgrades are likely to apply if the work is extensive.
If you are unsure what you have, a survey can identify the covering, the underlay and the structure, and describe the faults you can fix and those you can leave. For prices on typical jobs, start with our overview of roof work costs.
Village stone tile: Cotswold stone and the roofs around Bath
In the villages outside the city, the roof may be older than anything in the Georgian terraces. Stone tiles, cut from limestone and laid in diminishing courses, were the usual covering for cottages, barns and farmhouses in this part of the country long before slate arrived by rail. The tiles are thick, heavy and uneven, and they are hung from pegs, or from nails driven through a hole at the head of each.
Council appraisals for villages south of Bath record some of what is left. At Wellow, the appraisal says roofs are predominantly steep pitched with red clay tiles, though a few original Cotswold stone tiles remain, which it calls rare and worth keeping. At Freshford and Sharpstone, it reports clay tiles as common while many buildings still keep stone, and it cautions that concrete re-covering detracts markedly from the village. The lesson is plain: a stone roof is part of the place, and its loss is noticed.
Stone tiles are repaired and re-laid, not replaced, wherever that can be done. The old tiles come off, are graded by size, and go back course by course, with new or reclaimed tiles filling the gaps. The structure carrying them must be strong enough, because stone is heavy. Pegs and nails fail over time, and a roof that has slipped in patches may need its fixings renewed in sections.
Matching is the difficulty. A new stone tile is not the same as a weathered one, and a modern substitute rarely sits the same way. We discuss the choices on our page on stone roof tiles.
The principle is the same wherever a house is: look at what is there, and find out whether a repair will serve before assuming a replacement. Many village houses are listed or stand in a conservation area, in which case consent from the council may apply, and asking early is cheaper than starting again. The wider process of choosing who does the work is covered in our guide to choosing a roofer.